565 Willow Oak Way, Roswell, GA 30076
Local realty services provided by:CENTURY 21 Results
Listed by:
 Tatum McCurdy(404) 909 - 6724CENTURY 21 Results
Office: century 21 results
MLS#:10847299
Source:METROMLS
Price summary
- Price:$1,195,000
- Price per sq. ft.:$248.96
- Monthly HOA dues:$310
About this home
WOW! This stunning custom Hedgewood property has been completely reimagined to an exceptional level, with more than $300,000 invested since purchase. Every detail has been thoughtfully curated to create a sophisticated yet inviting home with breathtaking views, timeless design, and elevated finishes throughout. The completely remodeled kitchen is a true showpiece, featuring high-end 3cm Calacatta Gold marble countertops, a bookmatched marble backsplash, Thermador Professional Series appliances, and luxury Brizo plumbing fixtures. Designer lighting from Regina Andrew and Restoration Hardware complements the sophisticated interiors throughout the home. Beautiful heart-of-pine flooring runs throughout, while abundant natural light showcases the home's exceptional craftsmanship and open, airy feel. The primary suite is truly spectacular, offering million-dollar views from both the bedroom and spa-inspired primary bath. The bathroom features floor-to-ceiling Carrara marble, hand-laid herringbone tile, and heated floors, creating a luxurious and serene retreat. Every closet in the home features custom closet systems, providing beautifully designed and highly functional storage throughout. The finished basement offers a private in-law suite, providing flexible space for extended family, guests, or a separate living arrangement. Additional upgrades include a whole-home Sonos sound system, new interior and exterior paint, new windows, a new roof, custom trim throughout, and an extensive professional landscaping overhaul. The backyard has been completely transformed with new fencing and lush Zoysia sod, creating a beautiful and private outdoor retreat. Set on one of the most desirable lots in the neighborhood, this home pairs exceptional views with a backyard that's perfect for entertaining, relaxing, or simply enjoying the peaceful surroundings. The gated community offers an active lifestyle with swimming, tennis, pickleball, and a vibrant social community. With the HOA maintaining all landscaping, residents can enjoy the ultimate lock-and-leave lifestyle. The location is equally impressive-just minutes from GA 400, Downtown Roswell, Avalon, and numerous parks, offering convenient access to shopping, dining, recreation, and everything Roswell has to offer. This is truly a showstopper-a rare combination of custom Hedgewood craftsmanship, thoughtful renovation, designer finishes, flexible living spaces, and an extraordinary lot with breathtaking views. The home can also be purchased fully furnished, providing a rare opportunity for a truly turnkey luxury experience....
Contact an agent
Home facts
- Year built:2005
- Subdivision & Development:Centennial
- Listing ID #:10847299
- Updated:September 17, 2026 at 12:33 AM
Rooms and interior
- Bedrooms:5
- Total bathrooms:5
- Full bathrooms:4
- Half bathrooms:1
- Flooring:Carpet, Hardwood
- Bathrooms Description:Double Vanity, Separate Shower, Soaking Tub
- Kitchen Description:Breakfast Area, Breakfast Bar, Dishwasher, Disposal, Kitchen Island, Microwave, Oven (Wall), Pantry, Solid Surface Counters, Stainless Steel Appliance(s)
- Bedroom Description:Walk-In Closet(s)
- Basement Description:Bath Finished, Daylight, Finished, Full, Interior Entry
- Living area:4,800 sq. ft.
Heating and cooling
- Cooling:Ceiling Fan(s), Central Air
- Heating:Forced Air
- Central air:Yes
Structure and exterior
- Roof:Composition
- Year built:2005
- Building area:4,800 sq. ft.
- Lot area:0.11 Acres
- Lot Features:Level, Private
- Architectural Style:Traditional
- Construction Materials:Concrete
- Exterior Features:Deck, Screened
- Levels:2 Story
Schools
- High school:Centennial
- Middle school:Haynes Bridge
- Elementary school:Hillside
Utilities
- Water:Public, Water Available
- Sewer:Public Sewer, Sewer Available
Finances and disclosures
- Price:$1,195,000
- Price per sq. ft.:$248.96
- Tax amount:$6,619 (2025)
Features and amenities
- Appliances:Dishwasher, Disposal, Microwave, Oven (Wall), Stainless Steel Appliance(s)
- Laundry features:Laundry, Upper Level
- Amenities:Double Pane Windows, High Ceilings, Smoke Detector(s), Tray Ceiling(s), Wet Bar
Parking
- Total parking spaces:2
- Parking description:Attached, Garage, Garage Door Opener, Kitchen Level
- Garage:Yes
2026 Georgia MLS. All rights reserved. Information Deem Reliable But Not Guaranteed September 17, 2026New listings near 565 Willow Oak Way
- Coming Soon
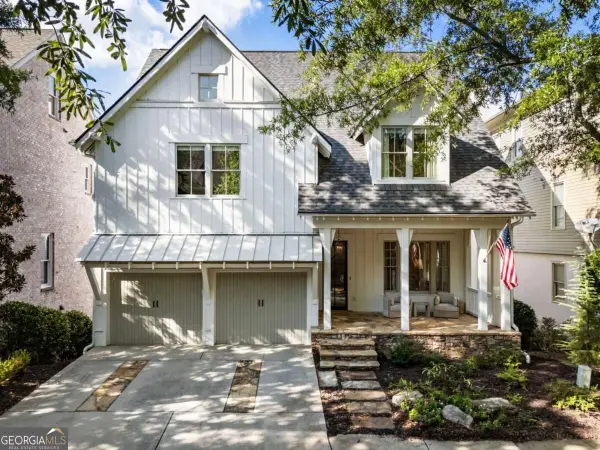
 $1,195,000Coming Soon5 beds 5 baths4,800 sq. ft.
565 Willow Oak Way, Roswell, GA 30076
MLS# 10847299Listed by: Century 21 Results - Coming Soon
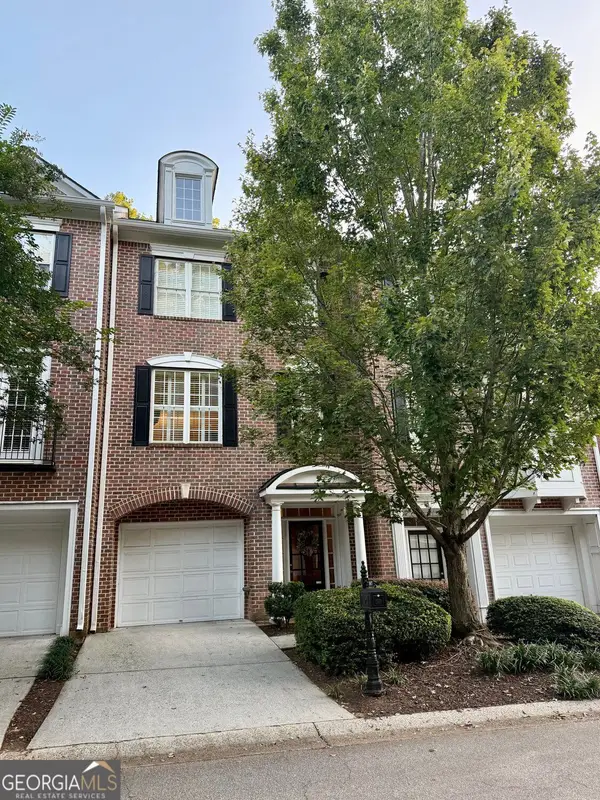 $459,000Coming Soon2 beds 3 baths2,595 sq. ft.
1607 Waters Edge Trail, Roswell, GA 30075
MLS# 10846892Listed by: Harry Norman Realtors - Coming Soon
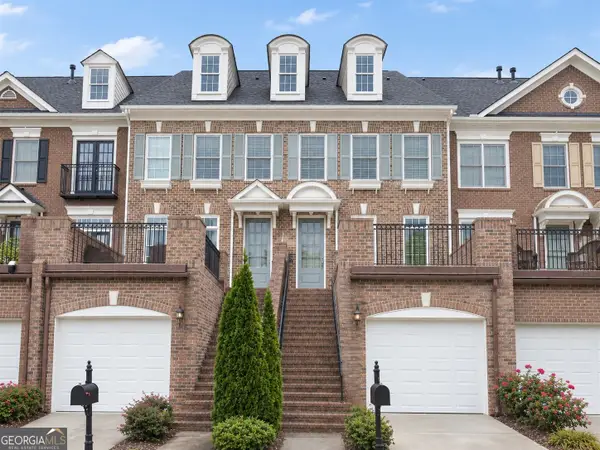 $375,000Coming Soon2 beds 3 baths1,900 sq. ft.
6011 Waters Edge Trail, Roswell, GA 30075
MLS# 10846716Listed by: Method Real Estate Advisors - Coming Soon
 $550,000Coming Soon3 beds 3 baths1,866 sq. ft.
2310 Ashton Drive, Roswell, GA 30076
MLS# 10846616Listed by: Weichert Realtors - Vision - Coming Soon
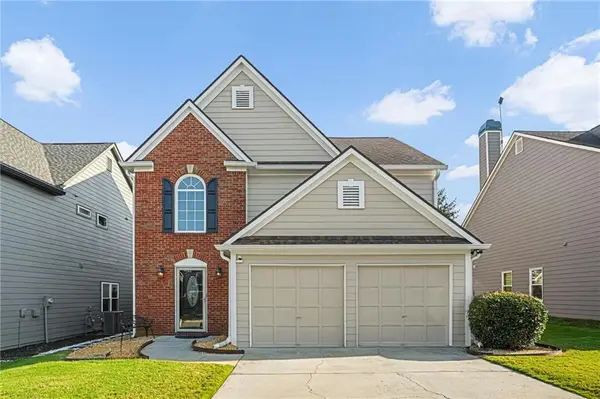 $550,000Coming Soon3 beds 3 baths1,866 sq. ft.
2310 Ashton Drive, Roswell, GA 30076
MLS# 7837190Listed by: WEICHERT REALTORS-VISION - Coming Soon
 $275,000Coming Soon2 beds 3 baths1,292 sq. ft.
271 Quail Run, Roswell, GA 30076
MLS# 7835957Listed by: HARRY NORMAN REALTORS - Coming Soon
 $275,000Coming Soon2 beds 3 baths1,938 sq. ft.
271 Quail Run, Roswell, GA 30076
MLS# 10843795Listed by: Harry Norman Realtors - Coming Soon
 $910,000Coming Soon3 beds 3 baths3,100 sq. ft.
230 Wisteria Circle, Roswell, GA 30076
MLS# 7831002Listed by: PEACHTREE TOWN & COUNTRY - Coming Soon
 $1,400,000Coming Soon7 beds 6 baths8,528 sq. ft.
8320 Sentinae Chase Drive, Roswell, GA 30076
MLS# 7345670Listed by: MARK SPAIN REAL ESTATE - Coming Soon
 $700,000Coming Soon4 beds 2 baths2,303 sq. ft.
650 Riverside Road, Roswell, GA 30075
MLS# 7317461Listed by: MARK SPAIN REAL ESTATE


Protect your home and budget from life's surprises with an Assurant Home Warranty, backed by a partner that supports you through every step of homeownership. Explore Plans.
©2026 Century 21 Real Estate LLC. All rights reserved. CENTURY 21®, the CENTURY 21 Logo and C21® are service marks owned by Century 21 Real Estate LLC. Century 21 Real Estate LLC fully supports the principles of the Fair Housing Act and the Equal Opportunity Act. Each office is independently owned and operated. Listing information is deemed reliable but not guaranteed accurate.