
5702 Waters Edge Trail, Roswell, GA 30075
Local realty services provided by:CENTURY 21 Adams-Harvey & Associates
5702 Waters Edge Trail,Roswell, GA 30075
$489,900
- 3 Beds
- 4 Baths
- - sq. ft.
- Townhouse
- Sold
Listed by: gayle winkler
Office: re/max town & country
MLS#:10772849
Source:METROMLS
Sorry, we are unable to map this address
Price summary
- Price:$489,900
- Monthly HOA dues:$522
About this home
Gorgeous, impeccably maintained townhome located in the highly sought-after Heritage at Roswell community! The first level welcomes you with a spacious private ensuite bedroom featuring both interior and exterior entry access - perfect for guests, a home office, or multigenerational living. The upgraded entryway showcases stylish board and batten accents with convenient mounted hooks, creating the ideal "drop zone" for keys, bags, and coats. A beautiful wrought iron spindle staircase leads to the main living level where you'll find soaring ceilings, gleaming refinished hardwood floors, plantation shutters, and a stunning built-in bookcase surrounding the cozy gas log fireplace in the Great Room. The open-concept Dining Room easily accommodates a large dining suite, making it ideal for entertaining. The beautifully appointed kitchen features a wall of custom cabinetry, granite countertops, stainless steel appliances, oversized center island with breakfast bar seating, and a spacious eat-in area. Direct access to the screened porch and separate outdoor deck - perfect for grilling! - creates the ideal setting for morning coffee or outdoor gatherings with family and friends. Upstairs, the third floor offers a spacious secondary ensuite bedroom along with an oversized, private primary suite. The luxurious primary bath includes double vanities, a whirlpool soaking tub, and a separate shower. A new roof (2023) and HVAC system (2025) offer energy efficiency, comfort and peace of mind for years to come. Residents of Heritage at Roswell enjoy exceptional resort-like amenities including gated access, walking trails, community lake, pool, fitness center, clubhouse, green spaces, pickleball courts, and tennis courts. This community is known for its unbeatable location just minutes from downtown/Historic Roswell, Crabapple Market, Avalon, top-rated restaurants, parks, shopping, and highly rated Roswell schools, including Blessed Trinity Catholic High School. Also centrally located with nearby access to Hwy 92, Hwy 9, GA-400, and I-575. This exceptional home truly has it all - don't miss the opportunity to make it yours!...
Contact an agent
Home facts
- Year built:2005
- Subdivision & Development:Heritage at Roswell
- Listing ID #:10772849
- Updated:August 01, 2026 at 06:43 AM
Rooms and interior
- Bedrooms:3
- Total bathrooms:4
- Full bathrooms:3
- Half bathrooms:1
- Flooring:Hardwood, Tile
- Dining Description:Seats 12+
- Bathrooms Description:Double Vanity
- Kitchen Description:Breakfast Area, Breakfast Bar, Breakfast Room, Dishwasher, Kitchen Island, Microwave, Pantry, Refrigerator
- Bedroom Description:Roommate Plan, Split Bedroom Plan, Walk-In Closet(s)
- Basement Description:Bath Finished, Daylight, Exterior Entry, Finished, Interior Entry
Heating and cooling
- Cooling:Ceiling Fan(s), Central Air, Zoned
- Heating:Forced Air
- Central air:Yes
Structure and exterior
- Roof:Composition
- Year built:2005
- Lot Features:Greenbelt, Level
- Architectural Style:Brick Front, Traditional
- Construction Materials:Brick
- Exterior Features:Deck, Gas Grill, Screened
- Levels:3+ Story
Schools
- High school:Roswell
- Middle school:Crabapple
- Elementary school:Mountain Park
Utilities
- Water:Public, Water Available
- Sewer:Public Sewer
Finances and disclosures
- Price:$489,900
- Tax amount:$4,006 (2025)
Features and amenities
- Appliances:Dishwasher, Dryer, Gas Water Heater, Microwave, Refrigerator, Washer
- Laundry features:Dryer, Laundry, Upper Level, Washer
- Amenities:Bookcases, Carbon Monoxide Detector(s), Double Pane Windows, Gas Water Heater, High Ceilings, In-Law Floorplan, Pulldown Attic Stairs, Security System, Smoke Detector(s), Vaulted Ceiling(s)
Parking
- Total parking spaces:1
- Parking description:Attached, Garage
- Garage:Yes
 2026 Georgia MLS. All rights reserved. Information Deem Reliable But Not Guaranteed August 1, 2026 METROMLS Member Broker: Shane Phillips
New listings near 5702 Waters Edge Trail
- New
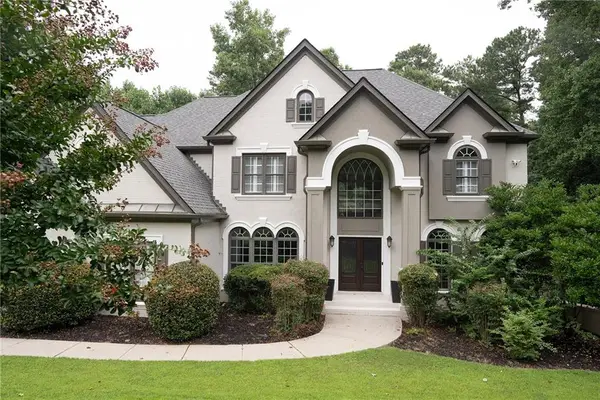 $1,299,900Active6 beds 6 baths5,675 sq. ft.
715 Fawn Ridge Court, Roswell, GA 30075
MLS# 7813739Listed by: ATLANTA FINE HOMES SOTHEBY'S INTERNATIONAL - New
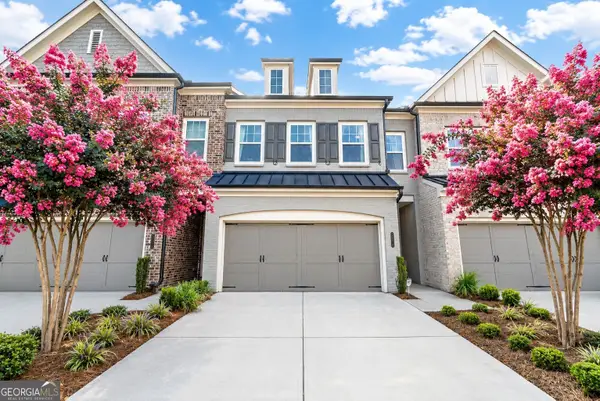 $699,000Active3 beds 3 baths2,450 sq. ft.
20006 Windalier Way, Roswell, GA 30076
MLS# 10816916Listed by: Ansley RE | Christie's Int'l RE - New
 $875,000Active5 beds 4 baths3,290 sq. ft.
2735 Misty Morning Lane, Roswell, GA 30076
MLS# 7810447Listed by: ATLANTA FINE HOMES SOTHEBY'S INTERNATIONAL - New
 $1,195,000Active5 beds 6 baths5,215 sq. ft.
1045 Etris Manor Drive, Roswell, GA 30075
MLS# 7813584Listed by: ATLANTA FINE HOMES SOTHEBY'S INTERNATIONAL - New
 $675,000Active4 beds 3 baths2,857 sq. ft.
315 Arbor Creek Trail, Roswell, GA 30076
MLS# 10816750Listed by: Virtual Properties Realty.com - Coming Soon
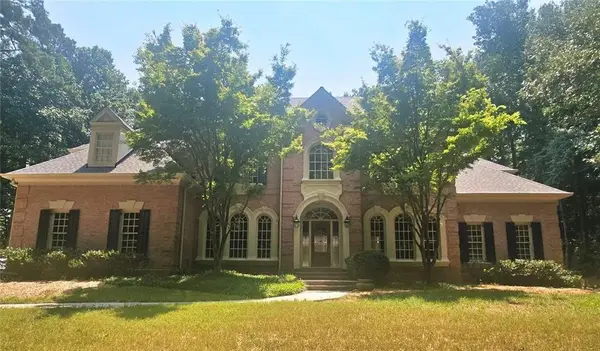 $1,600,000Coming Soon5 beds 5 baths
2030 Grande Loch, Roswell, GA 30075
MLS# 7813629Listed by: BERKSHIRE HATHAWAY HOMESERVICES GEORGIA PROPERTIES - New
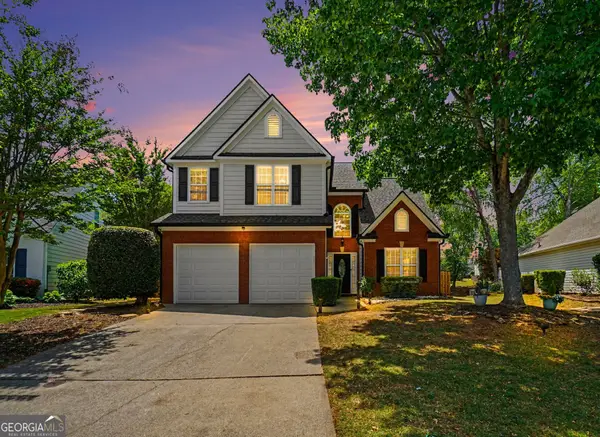 $549,990Active3 beds 3 baths
1320 Primrose Drive, Roswell, GA 30076
MLS# 10816261Listed by: Homesouth Residential Inc - Coming Soon
 $1,600,000Coming Soon5 beds 5 baths
2030 Grande Loch, Roswell, GA 30075
MLS# 10816250Listed by: BHHS Georgia Properties - New
 $340,000Active2 beds 3 baths1,376 sq. ft.
602 Granby Hill Place, Alpharetta, GA 30022
MLS# 7813586Listed by: YOUR NGA TEAM REALTY - New
 $3,250,000Active5 beds 5 baths4,782 sq. ft.
205 Thomas Circle, Roswell, GA 30075
MLS# 7813130Listed by: HARRY NORMAN REALTORS


Protect your home and budget from life's surprises with an Assurant Home Warranty, backed by a partner that supports you through every step of homeownership. Explore Plans.
©2026 Century 21 Real Estate LLC. All rights reserved. CENTURY 21®, the CENTURY 21 Logo and C21® are service marks owned by Century 21 Real Estate LLC. Century 21 Real Estate LLC fully supports the principles of the Fair Housing Act and the Equal Opportunity Act. Each office is independently owned and operated. Listing information is deemed reliable but not guaranteed accurate.