
160 Landseer Way, Sandy Springs, GA 30350
Local realty services provided by:CENTURY 21 The Avenues
Listed by: andrea cueny, myranda mcginn
Office: armont real estate
MLS#:7859114
Source:FIRSTMLS
Price summary
- Price:$775,000
- Price per sq. ft.:$176.46
About this home
Ideally located in a small neighborhood just off the fairways of Dunwoody Country Club, this home puts the best of everything within easy reach. Restaurants, boutiques and coffee shops in Dunwoody Village are only minutes away, and GA-400 and I-285 are close enough to make every commute and weekend plan simple. The home sits at the end of a quiet cul-de-sac, giving the street a calm, private feel.
Inside, the main level is designed for easy everyday one-level living, with high-volume ceilings and large windows that fill each room with natural light. The entry foyer opens to a formal living room on one side, easily adaptable to a home office, and a formal dining room on the other. Beyond, a spacious sunken fireside living room steps down beneath vaulted, beamed ceilings, with built-ins, more arched windows and direct access to the backyard.
The kitchen flows into a breakfast room under tall vaulted ceilings and skylights, where morning light pours in and a door leads straight to the outdoor patio. Outside, the fully fenced, low-maintenance backyard feels serene and private, with a patio and pergola that create a nice ambiance for dining and outdoor entertaining. The +/- 0.35-acre lot offers flexibility, and the yard could be adapted to create even more room for play.
Two secondary bedrooms sit on one side of the kitchen and living area, sharing a Jack and Jill bathroom. On the opposite wing, the primary suite is a true retreat, with expansive tray ceilings, dual walk-in closets and an ensuite bath with dual vanities, a soaking tub and a separate shower and water closet. Off the garage entry, the laundry room doubles as a mudroom drop zone, keeping everyday life organized, and a powder bath completes the main level.
Permanent stairs lead down to the terrace level, which dramatically expands the footprint of the home. A spacious bedroom, full bath and kitchen create a private guest retreat or an ideal setup for multigenerational living. A bonus room with access to an unfinished workshop works beautifully as an office, while the remaining finished space is suited to feature a fitness room, billiards room, game area or media space. The unfinished portion adds generous storage on top of it all.
Single-level ease, room to grow and a location that connects you to everything....
Contact an agent
Home facts
- Year built:1987
- Subdivision & Development:Dunwoody Heritage
- Listing ID #:7859114
- Updated:October 28, 2026 at 07:49 PM
Rooms and interior
- Bedrooms:4
- Total bathrooms:4
- Full bathrooms:3
- Half bathrooms:1
- Flooring:Carpet, Ceramic Tile, Hardwood, Laminate
- Dining Description:Separate Dining Room
- Bathrooms Description:Double Vanity, Separate Tub/Shower, Vaulted Ceiling(s)
- Kitchen Description:Breakfast Room, Cabinets White, Dishwasher, Double Oven, Eat-in Kitchen, Electric Cooktop, Electric Oven, Kitchen Island, Microwave, Pantry, Stone Counters
- Bedroom Description:In-Law Floorplan, Master on Main, Split Bedroom Plan
- Basement Description:Finished, Finished Bath, Full, Interior Entry, Unfinished
- Living area:4,392 sq. ft.
Heating and cooling
- Cooling:Ceiling Fan(s), Central Air
- Heating:Forced Air, Natural Gas
- Central air:Yes
Structure and exterior
- Roof:Composition
- Year built:1987
- Building area:4,392 sq. ft.
- Lot area:0.36 Acres
- Lot Features:Back Yard, Cul-De-Sac, Landscaped, Private
- Architectural Style:Traditional
- Construction Materials:Stucco
- Exterior Features:Courtyard, Patio, Private Yard
- Levels:2 Story
Schools
- High school:North Springs
- Middle school:Sandy Springs
- Elementary school:Dunwoody Springs
Utilities
- Water:Public, Water Available
- Sewer:Public Sewer, Sewer Available
Finances and disclosures
- Price:$775,000
- Price per sq. ft.:$176.46
- Tax amount:$6,013 (2025)
Features and amenities
- Laundry features:Laundry Room, Main Level, Mud Room
- Amenities:Beamed Ceilings, Bookcases, Entrance Foyer, High Ceilings 9 ft Main, His and Hers Closets, Tray Ceiling(s), Walk-In Closet(s)
Parking
- Parking description:Driveway, Garage, Garage Faces Side
- Garage spaces:2
 Listings identified with the FMLS IDX logo come from FMLS and are held by brokerage firms other than the owner of this website. The listing brokerage is identified in any listing details. Information is deemed reliable but is not guaranteed. If you believe any FMLS listing contains material that infringes your copyrighted work please click here (https://www.fmls.com/dmca) to review our DMCA policy and learn how to submit a takedown request. ©2026 First Multiple Listing Service, Inc.
New listings near 160 Landseer Way
- Coming Soon
 $799,900Coming Soon4 beds 3 baths3,100 sq. ft.
6470 Tanacrest Court, Atlanta, GA 30328
MLS# 7860449Listed by: ATLANTA FINE HOMES SOTHEBY'S INTERNATIONAL - Coming Soon
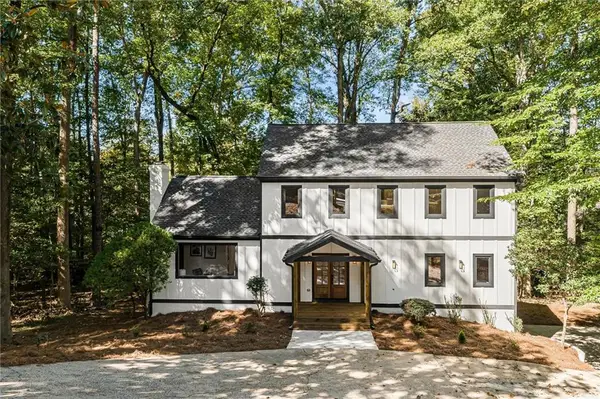 $919,000Coming Soon4 beds 4 baths3,406 sq. ft.
220 Spalding Lake Place, Sandy Springs, GA 30350
MLS# 7857089Listed by: NETWORTH REALTY OF ATLANTA, LLC. - Coming Soon
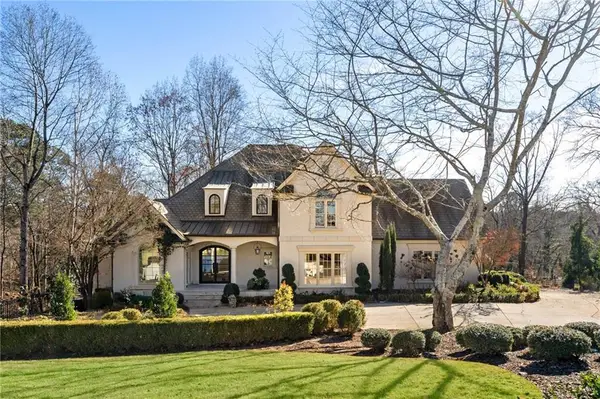 $2,725,000Coming Soon5 beds 5 baths6,967 sq. ft.
5091 Riverview Road Nw, Sandy Springs, GA 30327
MLS# 7321017Listed by: HOMESMART - New
 $950,000Active4 beds 4 baths5,410 sq. ft.
270 Cameron Ridge Drive, Sandy Springs, GA 30328
MLS# 7859326Listed by: REMAX AROUND ATLANTA - New
 $1,450,000Active6 beds 6 baths4,902 sq. ft.
260 Lake Summit View, Atlanta, GA 30342
MLS# 10880447Listed by: Harry Norman Realtors - New
 $875,000Active3 beds 3 baths3,883 sq. ft.
140 Huntcliff Point, Sandy Springs, GA 30350
MLS# 10880511Listed by: Opendoor Brokerage - New
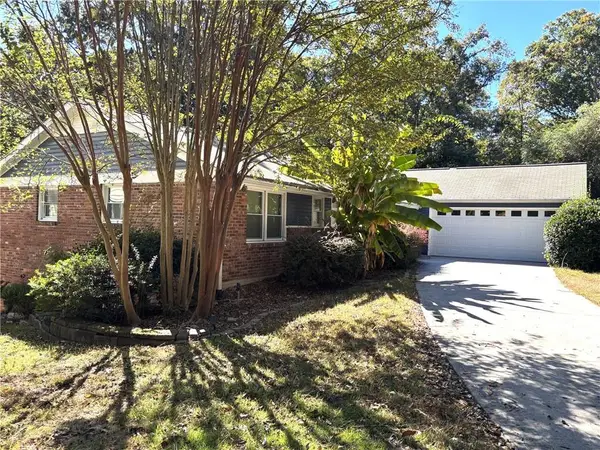 $899,900Active6 beds 3 baths1,988 sq. ft.
345 Ridgeview Trail, Sandy Springs, GA 30328
MLS# 7860191Listed by: DRAKE REALTY OF GA, INC. - New
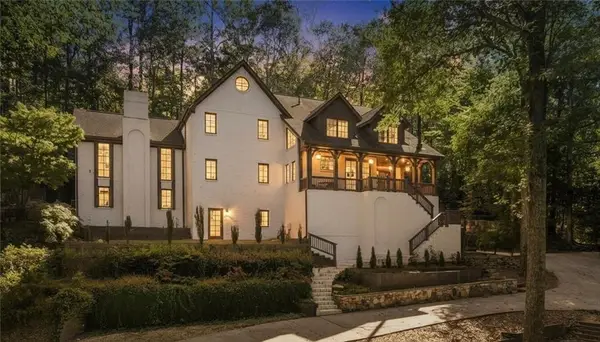 $2,450,000Active4 beds 6 baths8,314 sq. ft.
6305 River Chase Circle, Atlanta, GA 30328
MLS# 7860201Listed by: CITIHOMES REALTY COR - New
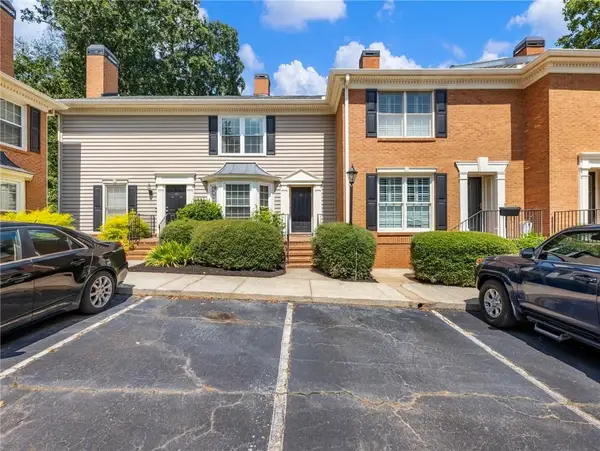 $414,000Active2 beds 3 baths1,480 sq. ft.
81 Mount Vernon Circle, Sandy Springs, GA 30338
MLS# 7860166Listed by: HUNTER RAE REAL ESTATE


Protect your home and budget from life's surprises with an Assurant Home Warranty, backed by a partner that supports you through every step of homeownership. Explore Plans.
©2026 Century 21 Real Estate LLC. All rights reserved. CENTURY 21®, the CENTURY 21 Logo and C21® are service marks owned by Century 21 Real Estate LLC. Century 21 Real Estate LLC fully supports the principles of the Fair Housing Act and the Equal Opportunity Act. Each office is independently owned and operated. Listing information is deemed reliable but not guaranteed accurate.