
270 Cameron Ridge Drive, Sandy Springs, GA 30328
Local realty services provided by:CENTURY 21 Novus
270 Cameron Ridge Drive,Sandy Springs, GA 30328
$950,000
- 4 Beds
- 4 Baths
- 5,410 sq. ft.
- Single family
- Active
Listed by: jk team jacki kristi
Office: remax around atlanta
MLS#:7859326
Source:FIRSTMLS
Price summary
- Price:$950,000
- Price per sq. ft.:$175.6
About this home
This home, in the distinguished Cameron Glen subdivision, is looking for a new steward that can offer some TLC and return her to her former and natural grandeur. With three levels of living space, a private back patio and yard, and solid and gorgeous bones, this is a great property, in a great location, at a great price that could be just where you, and your favorite people, want to hang your hats! On the main level you will find a grand, two story entry, both spacious formal and informal living & eating spaces, large primary on the main with decked out closet and truly spa like bathroom, half bath, laundry room, cozy fireplace, expansive kitchen and access to the back patio and yard. This space has great entertaining flow and also leads in from the 2-car garage. With two sets of stairs leading you upstairs, one in the back and one in the grand entry, you will find 3 more expansive bedrooms and two more full bathrooms (one is a jack n jill). Also, on the backstairs, halfway up, there is an additional bonus room that is currently used for storage but does have flex possibilities! The basement is partially finished with more living space and then a ton of more storage space. This location offers sought after schools, easy access to and from the freeway, shopping, parking and hiking, and in a quaint and quiet subdivision.
Sold as-is, this is an estate sale which requires a probate judge’s approval once the property goes under contract and prior to setting a final closing date. Buyer should expect a 2 to 6 months’ time-line to close after the final buyers contingencies have been successfully completed. Seller cannot guarantee that utilities will be on or property will be free and clear of personal property at closing. Seller's preferred closing attorney is John Bennett at Origin Title and Escrow.
ALL OFFERS MUST BE IN ONE .PDF INCLUDING p & s, pof, AND SELLER'S DISCLOSURES AND SPECIAL STIPULATIONS SIGNED & ATTACHED AS EXHIBITS TO THE CONTRACT....
Contact an agent
Home facts
- Year built:1984
- Subdivision & Development:Cameron Glen
- Listing ID #:7859326
- Updated:October 28, 2026 at 11:44 PM
Rooms and interior
- Bedrooms:4
- Total bathrooms:4
- Full bathrooms:3
- Half bathrooms:1
- Flooring:Carpet
- Dining Description:Seats 12+, Separate Dining Room
- Bathrooms Description:Double Vanity, Separate Tub/Shower, Soaking Tub
- Kitchen Description:Breakfast Room, Cabinets Stain, Dishwasher, Eat-in Kitchen, Electric Cooktop, Electric Oven, Kitchen Island, Pantry, Range Hood
- Bedroom Description:Master on Main, Split Bedroom Plan
- Basement Description:Daylight, Exterior Entry, Finished, Interior Entry, Partial
- Living area:5,410 sq. ft.
Heating and cooling
- Cooling:Central Air
- Heating:Central, Forced Air
- Central air:Yes
Structure and exterior
- Roof:Composition
- Year built:1984
- Building area:5,410 sq. ft.
- Lot area:1.34 Acres
- Lot Features:Back Yard, Front Yard, Private, Sloped
- Architectural Style:European, Traditional
- Construction Materials:Stucco
- Exterior Features:Covered, Patio, Private Yard
- Levels:2 Story
Schools
- High school:Riverwood International Charter
- Middle school:Ridgeview Charter
- Elementary school:Heards Ferry
Utilities
- Water:Public
- Sewer:Public Sewer
Finances and disclosures
- Price:$950,000
- Price per sq. ft.:$175.6
- Tax amount:$5,171 (2025)
Features and amenities
- Laundry features:Laundry Room, Main Level
- Amenities:Entrance Foyer, Entrance Foyer 2 Story, Walk-In Closet(s)
Parking
- Parking description:Driveway, Garage
- Garage spaces:2
 Listings identified with the FMLS IDX logo come from FMLS and are held by brokerage firms other than the owner of this website. The listing brokerage is identified in any listing details. Information is deemed reliable but is not guaranteed. If you believe any FMLS listing contains material that infringes your copyrighted work please click here (https://www.fmls.com/dmca) to review our DMCA policy and learn how to submit a takedown request. ©2026 First Multiple Listing Service, Inc. FIRSTMLS Member Broker: Kendall Chance
New listings near 270 Cameron Ridge Drive
- Coming Soon
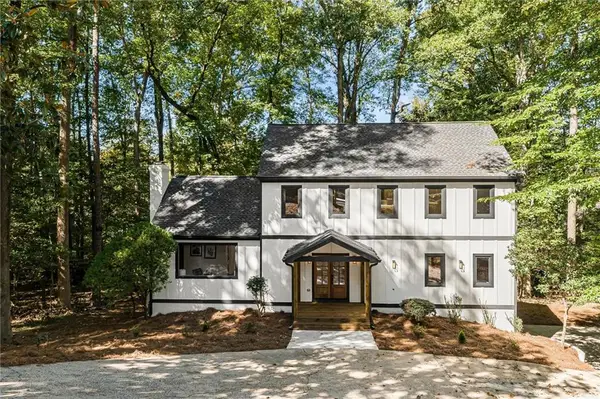
 $799,900Coming Soon4 beds 3 baths3,100 sq. ft.
6470 Tanacrest Court, Atlanta, GA 30328
MLS# 7860449Listed by: ATLANTA FINE HOMES SOTHEBY'S INTERNATIONAL - Coming Soon
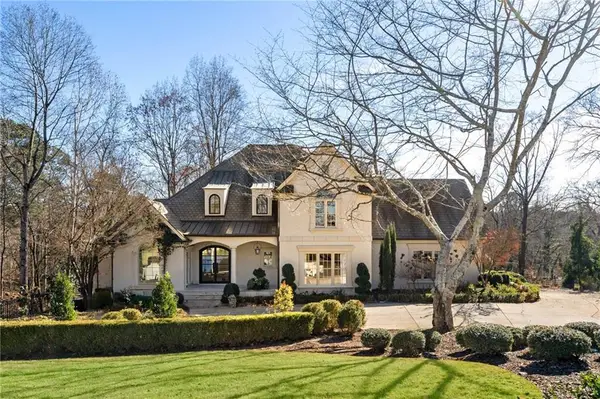
 $919,000Coming Soon4 beds 4 baths3,406 sq. ft.
220 Spalding Lake Place, Sandy Springs, GA 30350
MLS# 7857089Listed by: NETWORTH REALTY OF ATLANTA, LLC. - Coming Soon
 $2,725,000Coming Soon5 beds 5 baths6,967 sq. ft.
5091 Riverview Road Nw, Sandy Springs, GA 30327
MLS# 7321017Listed by: HOMESMART - New
 $749,000Active5 beds 4 baths4,808 sq. ft.
425 Lost Forest Court, Sandy Springs, GA 30328
MLS# 7860411Listed by: BEACHAM AND COMPANY - New
 $450,000Active3 beds 4 baths1,812 sq. ft.
7210 Glisten Avenue # 102, Sandy Springs, GA 30328
MLS# 10880726Listed by: Beycome Brokerage Realty LLC - New
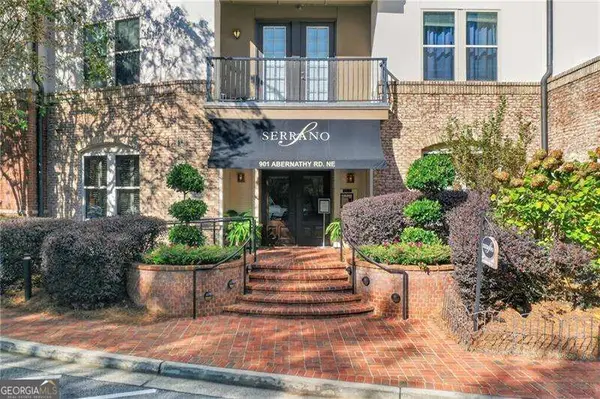 $344,500Active2 beds 2 baths1,251 sq. ft.
901 Abernathy Road #5140, Sandy Springs, GA 30328
MLS# 10880668Listed by: Atlanta Communities - New
 $775,000Active4 beds 4 baths4,392 sq. ft.
160 Landseer Way, Sandy Springs, GA 30350
MLS# 7859114Listed by: ARMONT REAL ESTATE - New
 $1,450,000Active6 beds 6 baths4,902 sq. ft.
260 Lake Summit View, Atlanta, GA 30342
MLS# 10880447Listed by: Harry Norman Realtors - New
 $875,000Active3 beds 3 baths3,883 sq. ft.
140 Huntcliff Point, Sandy Springs, GA 30350
MLS# 10880511Listed by: Opendoor Brokerage


Protect your home and budget from life's surprises with an Assurant Home Warranty, backed by a partner that supports you through every step of homeownership. Explore Plans.
©2026 Century 21 Real Estate LLC. All rights reserved. CENTURY 21®, the CENTURY 21 Logo and C21® are service marks owned by Century 21 Real Estate LLC. Century 21 Real Estate LLC fully supports the principles of the Fair Housing Act and the Equal Opportunity Act. Each office is independently owned and operated. Listing information is deemed reliable but not guaranteed accurate.