
63 Willow Glen, Sandy Springs, GA 30342
Local realty services provided by:CENTURY 21 Results
63 Willow Glen,Atlanta, GA 30342
$485,000
- 3 Beds
- 3 Baths
- 2,398 sq. ft.
- Condominium
- Coming Soon
Listed by: elizabeth cadenhead, kara woodall
Office: dorsey alston realtors
MLS#:7842391
Source:FIRSTMLS
Price summary
- Price:$485,000
- Price per sq. ft.:$202.25
- Monthly HOA dues:$874
About this home
Imagine starting your morning with coffee, patio doors open and sunlight filling the living spaces as you ease into the day. Before the hustle of the day begins you glance about realizing you own the space to live comfortably, entertain effortlessly, and enjoy a lifestyle that feels both relaxed and refined.
Spend your afternoon exploring the best of Buckhead and Sandy Springs, meeting friends at Superica, or simply enjoying the convenience of having Atlanta's favorite shopping, dining, and everyday destinations close to home. Return to your own private retreat, where an inviting patio sets the scene for evening cocktails, dinner with friends, or a quiet moment to unwind.
Inside, a move-in-ready setting pulls you in with timeless appeal. Generous living spaces offer flexibility for working from home, hosting overnight guests, or simply enjoying the luxury of room to spread out.
And with convenient parking, you'll enjoy a refreshingly uncomplicated approach to everyday living, with more time to spend doing what you love.
This is an opportunity worth discovering. With nearly 2,400 square feet in the desirable 30342 ZIP code, this spacious townhome offers an exceptional combination of location, livability, and value. Recent nearby three-bedroom attached homes have sold well above this price point, making 63 Willow Glen a compelling opportunity for buyers seeking both an elevated lifestyle and a thoughtful real estate investment.
Beautifully refreshed, generously sized, and ideally situated, this is the kind of hidden gem that deserves a closer look.
Discover the space. Enjoy the lifestyle. Recognize the opportunity. Welcome home to 63 Willow Glen....
Contact an agent
Home facts
- Year built:1973
- Subdivision & Development:Willow Glen
- Listing ID #:7842391
- Updated:September 24, 2026 at 05:41 PM
Rooms and interior
- Bedrooms:3
- Total bathrooms:3
- Full bathrooms:2
- Half bathrooms:1
- Flooring:Carpet, Hardwood
- Bathrooms Description:Double Vanity
- Kitchen Description:Breakfast Room, Dishwasher, Disposal, Stone Counters
- Living area:2,398 sq. ft.
Heating and cooling
- Cooling:Central Air
- Heating:Central
- Central air:Yes
Structure and exterior
- Roof:Composition
- Year built:1973
- Building area:2,398 sq. ft.
- Lot area:0.06 Acres
- Lot Features:Back Yard, Landscaped
- Architectural Style:Townhouse
- Exterior Features:Courtyard, Front Porch, Patio
- Levels:2 Story
Schools
- High school:Riverwood International Charter
- Middle school:Ridgeview Charter
- Elementary school:High Point
Utilities
- Water:Public
- Sewer:Public Sewer
Finances and disclosures
- Price:$485,000
- Price per sq. ft.:$202.25
- Tax amount:$4,272 (2025)
Features and amenities
- Laundry features:Upper Level
- Amenities:Bookcases, His and Hers Closets
Parking
- Total parking spaces:2
 Listings identified with the FMLS IDX logo come from FMLS and are held by brokerage firms other than the owner of this website. The listing brokerage is identified in any listing details. Information is deemed reliable but is not guaranteed. If you believe any FMLS listing contains material that infringes your copyrighted work please click here (https://www.fmls.com/dmca) to review our DMCA policy and learn how to submit a takedown request. ©2026 First Multiple Listing Service, Inc. FIRSTMLS Member Broker: Debbie Cooke
New listings near 63 Willow Glen
- Coming Soon
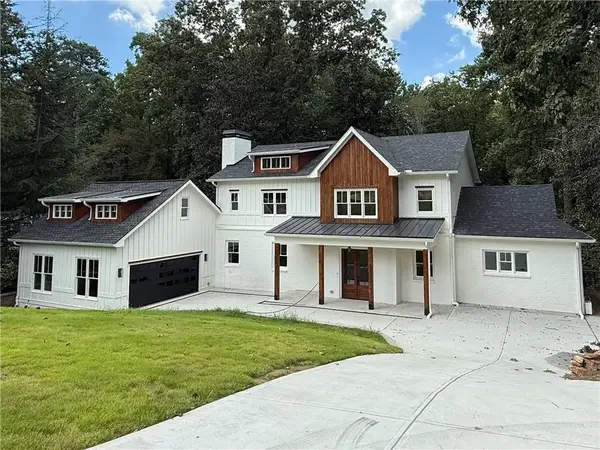 $1,750,000Coming Soon6 beds 6 baths5,400 sq. ft.
6434 Cherry Tree Lane, Sandy Springs, GA 30328
MLS# 7840450Listed by: ATLAS REAL ESTATE, INC - Coming Soon
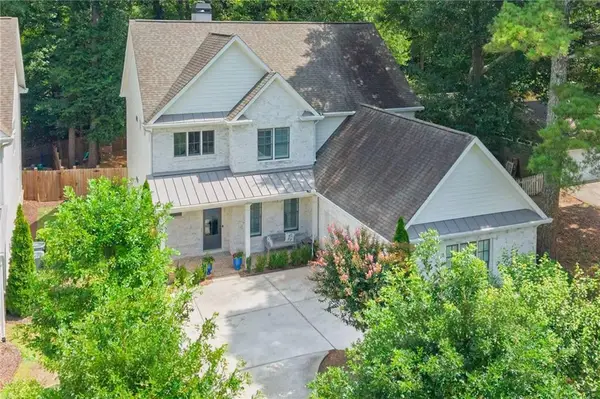 $1,195,000Coming Soon5 beds 4 baths3,238 sq. ft.
5281 Green Hill Place, Sandy Springs, GA 30342
MLS# 7841502Listed by: BEACHAM AND COMPANY - Coming Soon
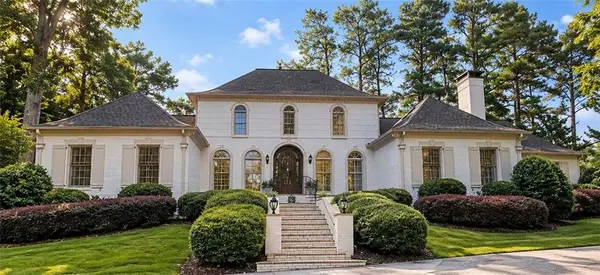 $1,195,000Coming Soon4 beds 4 baths4,616 sq. ft.
9190 Huntcliff Trace, Sandy Springs, GA 30350
MLS# 7830492Listed by: HOMESMART - Coming Soon
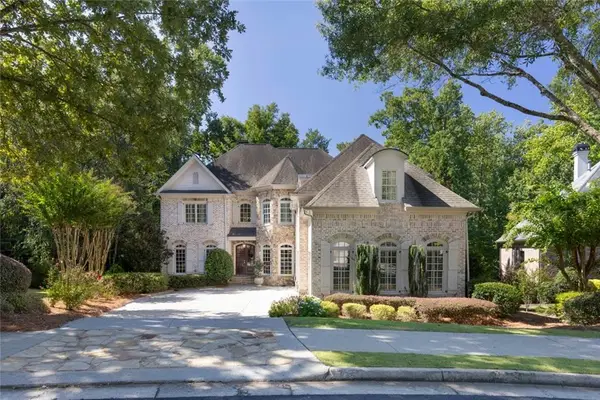 $1,495,000Coming Soon6 beds 6 baths7,295 sq. ft.
7750 Marsh Court Nw, Sandy Springs, GA 30328
MLS# 7840490Listed by: HARRY NORMAN REALTORS - Coming Soon
 $1,495,000Coming Soon6 beds 6 baths7,295 sq. ft.
7750 Marsh Court Nw, Sandy Springs, GA 30328
MLS# 10849257Listed by: Harry Norman Realtors - Coming Soon
 $2,725,000Coming Soon5 beds 5 baths6,967 sq. ft.
5091 Riverview Road Nw, Sandy Springs, GA 30327
MLS# 7321017Listed by: HOMESMART - New
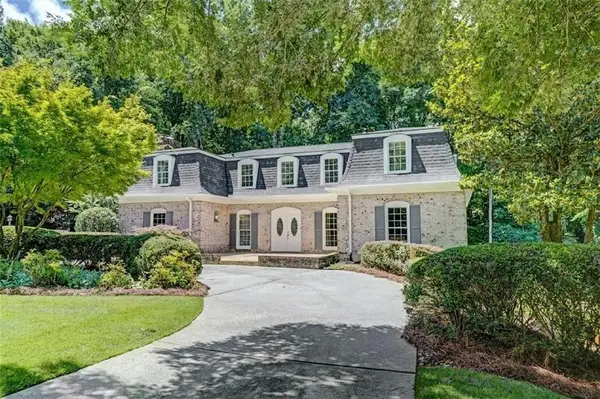 $995,000Active5 beds 6 baths4,815 sq. ft.
8180 Tynecastle Drive, Sandy Springs, GA 30350
MLS# 7843831Listed by: CROCHET REAL ESTATE LLC - New
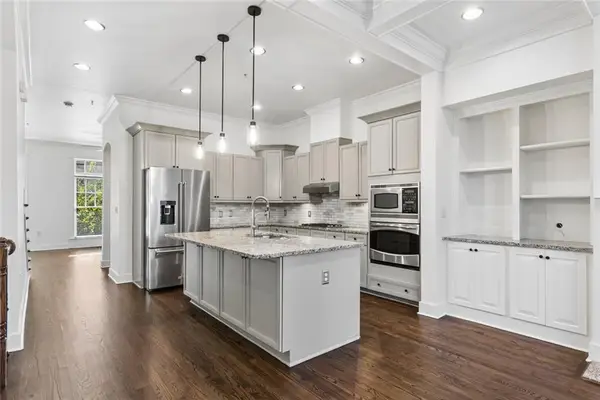 $795,000Active4 beds 5 baths3,094 sq. ft.
1014 River Vista Drive, Atlanta, GA 30339
MLS# 7843727Listed by: HARRY NORMAN REALTORS - New
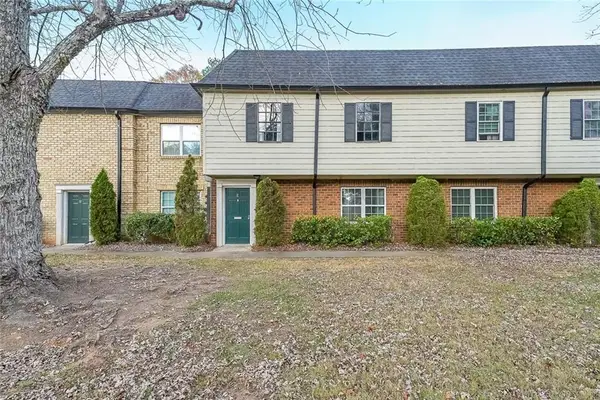 $240,000Active3 beds 3 baths1,392 sq. ft.
400 Winding River Drive #E, Atlanta, GA 30350
MLS# 7842016Listed by: EXP REALTY, LLC.


Protect your home and budget from life's surprises with an Assurant Home Warranty, backed by a partner that supports you through every step of homeownership. Explore Plans.
©2026 Century 21 Real Estate LLC. All rights reserved. CENTURY 21®, the CENTURY 21 Logo and C21® are service marks owned by Century 21 Real Estate LLC. Century 21 Real Estate LLC fully supports the principles of the Fair Housing Act and the Equal Opportunity Act. Each office is independently owned and operated. Listing information is deemed reliable but not guaranteed accurate.