
9190 Huntcliff Trace, Sandy Springs, GA 30350
Local realty services provided by:CENTURY 21 Novus
9190 Huntcliff Trace,Sandy Springs, GA 30350
$1,195,000
- 4 Beds
- 4 Baths
- 4,616 sq. ft.
- Single family
- Coming Soon
Listed by: cathy lockwood
Office: homesmart
MLS#:7830492
Source:FIRSTMLS
Price summary
- Price:$1,195,000
- Price per sq. ft.:$258.88
- Monthly HOA dues:$85.42
About this home
Beautifully situated on nearly .8 acre overlooking Cherokee Town & Country Club golf course in sought-after Huntcliff on the Chattahoochee. This classic four-sided brick home offers approximately 4665 s.f. of gracious and comfortable living space. Designed for everyday living and effortless entertaining, the home offers an exceptional sense of space, with multiple gathering areas that flow from one to the next and plenty of room to welcome family and friends. The spacious main level features a large primary suite, an additional guest bedroom suite, great room and sitting room, a well-appointed kitchen with high-end appliances, center island, and 2 walk in pantries. High ceilings, hardwood floors, built-in bookcases and a fireplace add warmth and character throughout. Upstairs are 2 additional bedrooms and a full bath.
The landscaped lot provides wonderful privacy on all sides. A covered patio extends the living and entertaining space outdoors creating the perfect spot for gatherings or relaxing with a morning coffee or an evening glass of wine. Located in the established Huntcliff on the Chattahoochee community, amenities include swim, tennis, pickleball, stables, social events, book club, canoe/kayak club and clubhouse. This is a special opportunity to live in a quiet, tree-lined neighborhood with privacy in one of Sandy Springs' most distinctive neighborhoods....
Contact an agent
Home facts
- Year built:1972
- Subdivision & Development:Huntcliff
- Listing ID #:7830492
- Updated:September 24, 2026 at 01:33 PM
Rooms and interior
- Bedrooms:4
- Total bathrooms:4
- Full bathrooms:3
- Half bathrooms:1
- Flooring:Stone
- Dining Description:Separate Dining Room
- Bathrooms Description:Double Vanity, Separate Tub/Shower, Soaking Tub
- Kitchen Description:Breakfast Bar, Dishwasher, Disposal, Double Oven, Gas Cooktop, Kitchen Island, Pantry, Pantry Walk-In, Refrigerator, Self Cleaning Oven, Stone Counters, View to Family Room, Wine Rack
- Bedroom Description:Master on Main
- Basement Description:Crawl Space
- Living area:4,616 sq. ft.
Heating and cooling
- Cooling:Central Air, Zoned
- Heating:Forced Air, Zoned
- Central air:Yes
Structure and exterior
- Roof:Composition
- Year built:1972
- Building area:4,616 sq. ft.
- Lot area:0.79 Acres
- Lot Features:Back Yard, Landscaped
- Architectural Style:Traditional
- Construction Materials:Brick 4 Sides
- Exterior Features:Covered, Patio, Private Yard
- Levels:2 Story
Schools
- High school:North Springs
- Middle school:Sandy Springs
- Elementary school:Ison Springs
Utilities
- Water:Public, Water Available
- Sewer:Septic Tank, Sewer Available
Finances and disclosures
- Price:$1,195,000
- Price per sq. ft.:$258.88
- Tax amount:$9,340 (2025)
Features and amenities
- Appliances:Dehumidifier, Irrigation Equipment
- Laundry features:Dryer, Laundry Room, Main Level, Washer
- Amenities:Beamed Ceilings, Cathedral Ceiling(s), Entrance Foyer 2 Story, High Ceilings 10 ft Main, Tankless Water Heater, Tray Ceiling(s), Walk-In Closet(s)
Parking
- Total parking spaces:3
- Parking description:Garage, Garage Door Opener, Garage Faces Side
- Garage spaces:2
 Listings identified with the FMLS IDX logo come from FMLS and are held by brokerage firms other than the owner of this website. The listing brokerage is identified in any listing details. Information is deemed reliable but is not guaranteed. If you believe any FMLS listing contains material that infringes your copyrighted work please click here (https://www.fmls.com/dmca) to review our DMCA policy and learn how to submit a takedown request. ©2026 First Multiple Listing Service, Inc. FIRSTMLS Member Broker: Kendall Chance
New listings near 9190 Huntcliff Trace
- Coming Soon
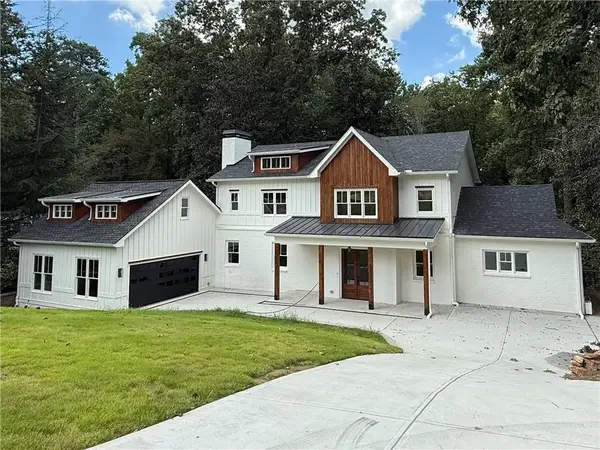 $1,750,000Coming Soon6 beds 6 baths5,400 sq. ft.
6434 Cherry Tree Lane, Sandy Springs, GA 30328
MLS# 7840450Listed by: ATLAS REAL ESTATE, INC - Coming Soon
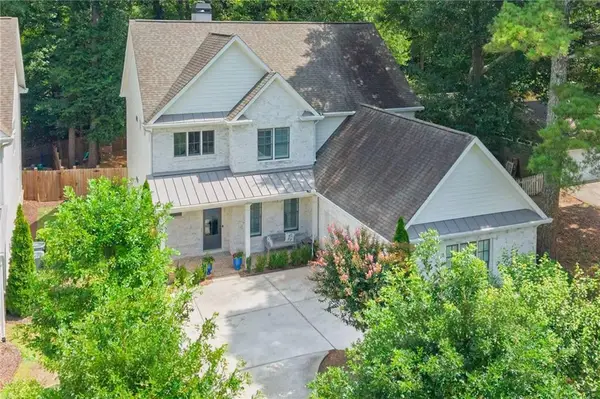 $1,195,000Coming Soon5 beds 4 baths3,238 sq. ft.
5281 Green Hill Place, Sandy Springs, GA 30342
MLS# 7841502Listed by: BEACHAM AND COMPANY - Coming Soon
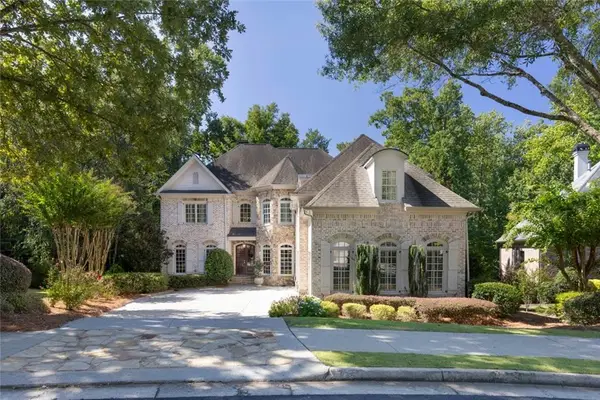 $1,495,000Coming Soon6 beds 6 baths7,295 sq. ft.
7750 Marsh Court Nw, Sandy Springs, GA 30328
MLS# 7840490Listed by: HARRY NORMAN REALTORS - Coming Soon
 $1,495,000Coming Soon6 beds 6 baths7,295 sq. ft.
7750 Marsh Court Nw, Sandy Springs, GA 30328
MLS# 10849257Listed by: Harry Norman Realtors - Coming Soon
 $2,725,000Coming Soon5 beds 5 baths6,967 sq. ft.
5091 Riverview Road Nw, Sandy Springs, GA 30327
MLS# 7321017Listed by: HOMESMART - New
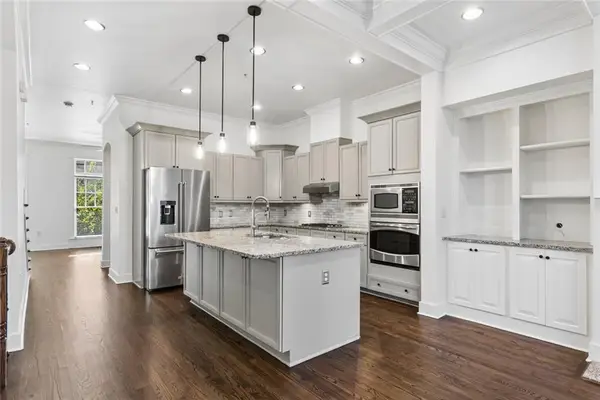 $795,000Active4 beds 5 baths3,094 sq. ft.
1014 River Vista Drive, Atlanta, GA 30339
MLS# 7843727Listed by: HARRY NORMAN REALTORS - New
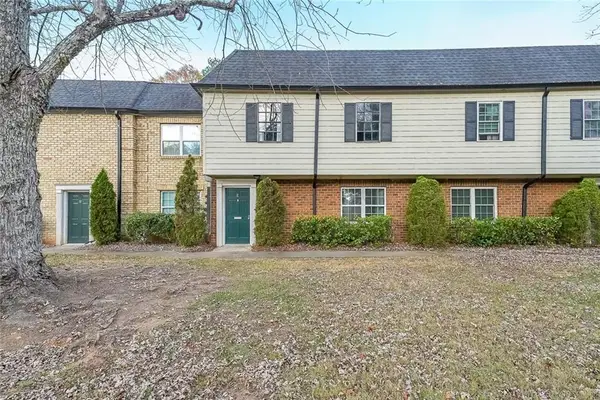 $240,000Active3 beds 3 baths1,392 sq. ft.
400 Winding River Drive #E, Atlanta, GA 30350
MLS# 7842016Listed by: EXP REALTY, LLC. - New
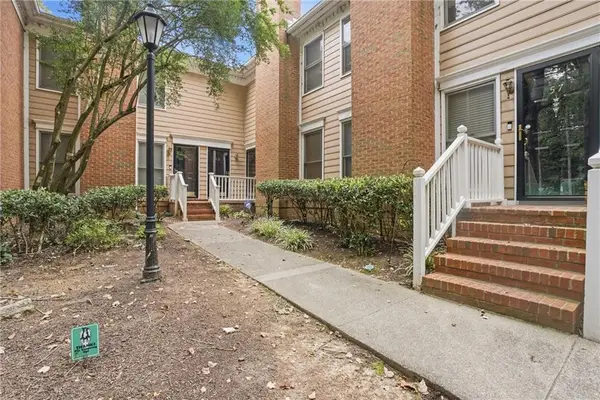 $290,000Active2 beds 3 baths1,366 sq. ft.
7500 Roswell Road #56, Sandy Springs, GA 30350
MLS# 7842602Listed by: KELLER WILLIAMS REALTY COMMUNITY PARTNERS - New
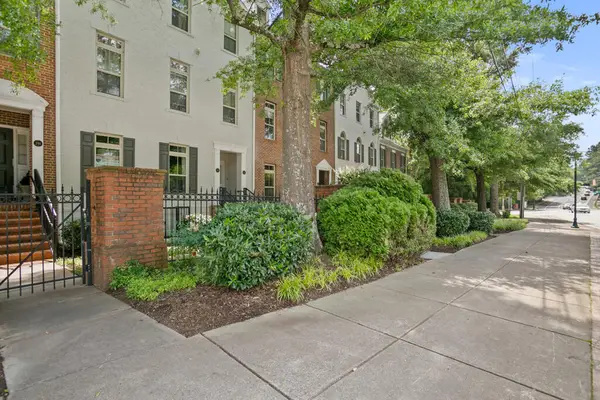 $413,500Active2 beds 2 baths1,160 sq. ft.
244 Le Gran Bend, Atlanta, GA 30328
MLS# 436291Listed by: REMAX TOWN & COUNTRY - ELLIJAY


Protect your home and budget from life's surprises with an Assurant Home Warranty, backed by a partner that supports you through every step of homeownership. Explore Plans.
©2026 Century 21 Real Estate LLC. All rights reserved. CENTURY 21®, the CENTURY 21 Logo and C21® are service marks owned by Century 21 Real Estate LLC. Century 21 Real Estate LLC fully supports the principles of the Fair Housing Act and the Equal Opportunity Act. Each office is independently owned and operated. Listing information is deemed reliable but not guaranteed accurate.