
244 Le Gran Bend, Atlanta, GA 30328
Local realty services provided by:CENTURY 21 Results
Listed by: doug morgan
Office: remax town & country - ellijay
MLS#:436291
Source:NEG
Price summary
- Price:$413,500
- Price per sq. ft.:$356.47
- Monthly HOA dues:$261
About this home
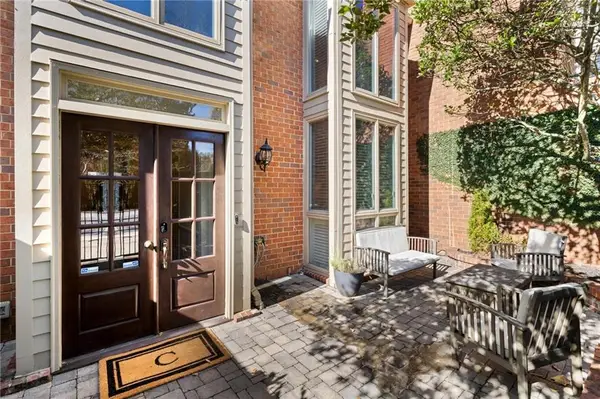
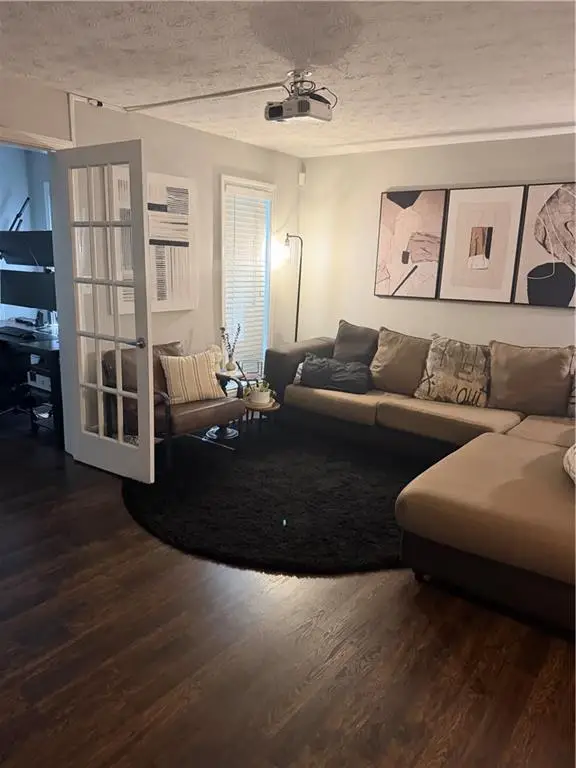
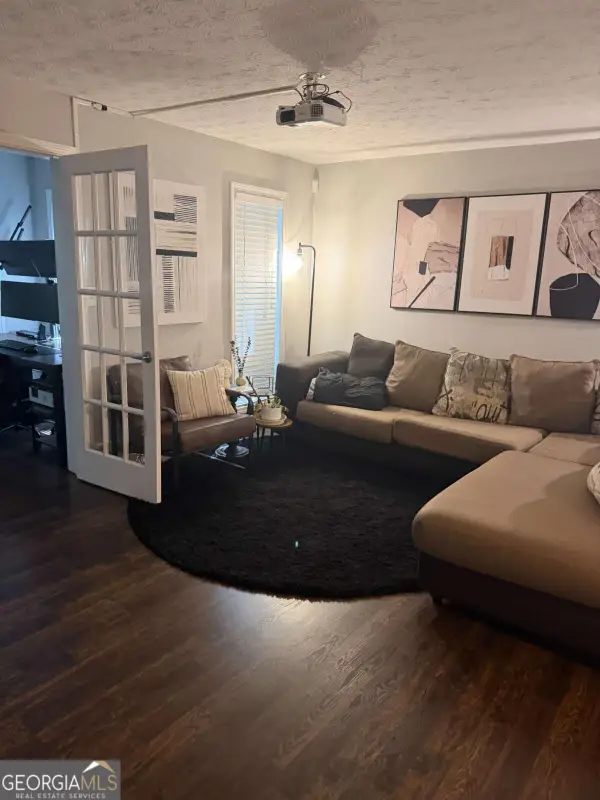
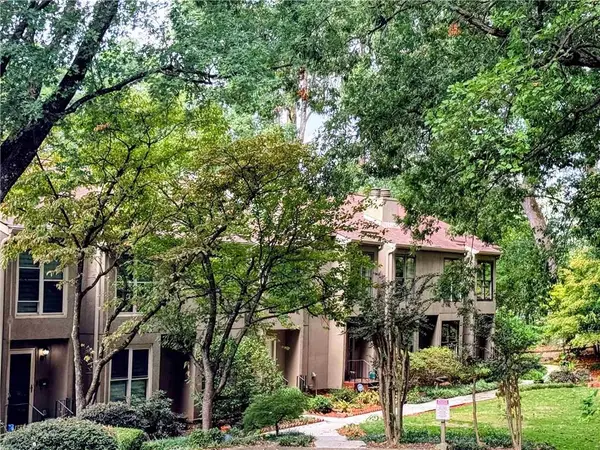
INTEREST RATE BUYDOWN/CLOSING COST UP TO $8000 WITH ACCEPTABLE OFFER! This beautifully updated townhome places you just a few steps away from Whole Foods, Kroger, a multitude of restaurants, cinema taphouse, shopping, and Sandy Springs City Center and Performing Arts— a perfect combination for staying connected and leaving your car behind. The main level living room features an open level concept with beautifully refinished hardwood floors, gas fireplace, and built in shelving that adds both style and function. The large open kitchen is ready for anything—from quick breakfasts to hosting friends—with granite countertops, stainless steel appliances, gas stove top, pantry and extra cabinetry. Just off the kitchen, enjoy your own private covered deck—ideal for morning coffee or decompressing after work. The main level includes a spacious primary suite with tray ceilings, a walk-in closet, and a well-appointed bathroom with a shower and separate soaking tub. The lower level has an additional bedroom and full bath making it a great setup for a home office, guest space, or roommate flexibility. The lower level also includes a stacked Washer/Dryer unit and an oversized closet. Additional features include Nest wifi dual zoned thermostats, lighting upgrades, plantation shutters and a one-car garage with sleek epoxy flooring. Located in a highly sought-after community, Hammond Heights, with low monthly fees, this home offers the perfect balance of convenience, comfort, and low-maintenance living. Opportunities like this don't last—schedule your showing today....
Contact an agent
Home facts
- Year built:2005
- Listing ID #:436291
- Updated:September 24, 2026 at 03:52 PM
Rooms and interior
- Bedrooms:2
- Total bathrooms:2
- Full bathrooms:2
- Flooring:Carpet, Wood
- Kitchen Description:Dishwasher, Disposal, Microwave, Range, Refrigerator
- Basement Description:Finished, Full
- Living area:1,160 sq. ft.
Heating and cooling
- Heating:Central
Structure and exterior
- Roof:Shingle
- Year built:2005
- Building area:1,160 sq. ft.
- Lot area:0.02 Acres
- Architectural Style:Traditional
- Construction Materials:Brick
Utilities
- Water:Public
- Sewer:Public Sewer
Finances and disclosures
- Price:$413,500
- Price per sq. ft.:$356.47
Features and amenities
- Appliances:Dishwasher, Disposal, Dryer, Microwave, Range, Refrigerator, Washer
- Laundry features:In Basement, Laundry Closet
- Amenities:Cable TV Available, Ceiling Fan(s)
Parking
- Parking description:Garage
- Garage spaces:1
New listings near 244 Le Gran Bend
- Coming Soon
 $485,000Coming Soon3 beds 3 baths2,398 sq. ft.
63 Willow Glen, Atlanta, GA 30342
MLS# 7842391Listed by: DORSEY ALSTON REALTORS
- Coming Soon
 $210,000Coming Soon1 beds 1 baths859 sq. ft.
725 Summit North Drive Ne, Atlanta, GA 30324
MLS# 7843859Listed by: MARK SPAIN REAL ESTATE - Coming Soon
 $210,000Coming Soon1 beds 1 baths859 sq. ft.
725 Summit North Drive Ne, Atlanta, GA 30324
MLS# 10852348Listed by: Mark Spain Real Estate - Coming Soon
 $420,000Coming Soon3 beds 3 baths2,261 sq. ft.
1742 Woodcliff Place, Atlanta, GA 30329
MLS# 7843724Listed by: TREND ATLANTA REALTY, INC. - Coming Soon
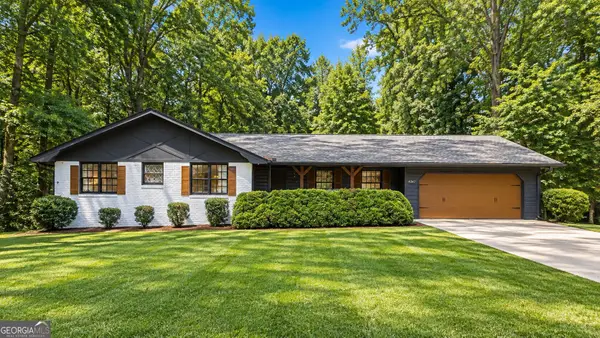 $349,900Coming Soon2 beds 3 baths2,997 sq. ft.
4201 Welcome All, Atlanta, GA 30349
MLS# 10852148Listed by: Brooks Realty Co. - Coming Soon
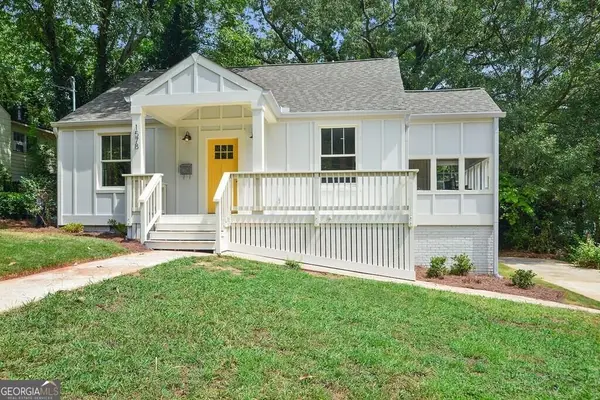 $450,000Coming Soon3 beds 2 baths
1578 Belmont Avenue Sw, Atlanta, GA 30310
MLS# 10851918Listed by: Keller Williams Realty Buckhead - Coming Soon
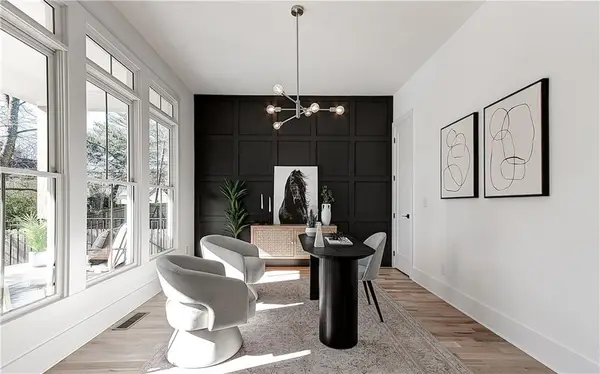 $729,000Coming Soon4 beds 3 baths2,510 sq. ft.
1177 Church Street Nw, Atlanta, GA 30318
MLS# 7819177Listed by: PARKER JAMES PROPERTIES - Coming Soon
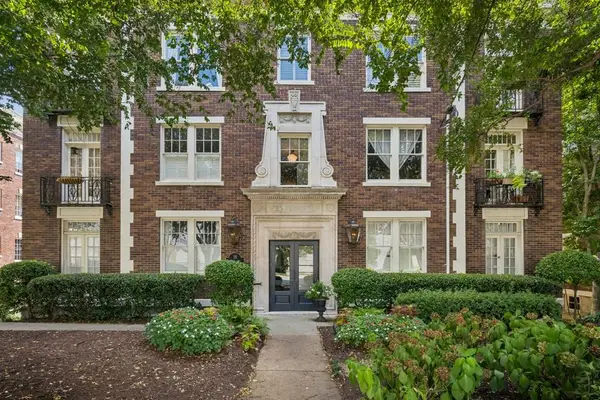 $335,000Coming Soon2 beds 1 baths1,080 sq. ft.
18 Collier Road Nw #10, Atlanta, GA 30309
MLS# 7842491Listed by: ATLANTA FINE HOMES SOTHEBY'S INTERNATIONAL - Coming Soon
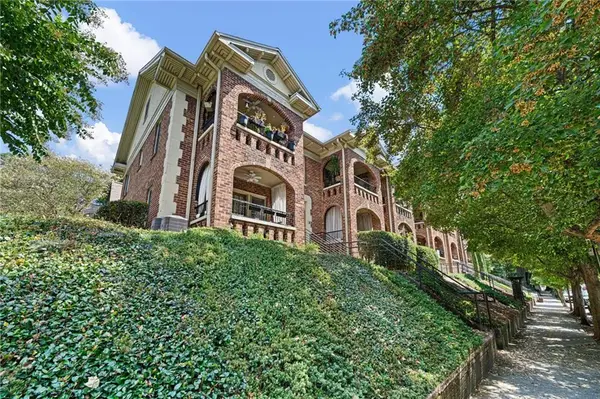 $275,000Coming Soon1 beds 1 baths560 sq. ft.
795 Ponce De Leon Place Ne #C2, Atlanta, GA 30306
MLS# 7836515Listed by: ATLANTA FINE HOMES SOTHEBY'S INTERNATIONAL - Coming Soon
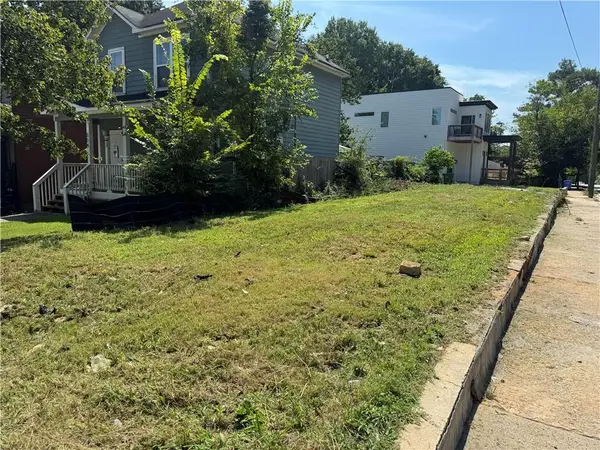 $82,500Coming Soon0.06 Acres
558 Rockwell Street Sw, Atlanta, GA 30310
MLS# 7842231Listed by: ATLANTA COMMUNITIES


Protect your home and budget from life's surprises with an Assurant Home Warranty, backed by a partner that supports you through every step of homeownership. Explore Plans.
©2026 Century 21 Real Estate LLC. All rights reserved. CENTURY 21®, the CENTURY 21 Logo and C21® are service marks owned by Century 21 Real Estate LLC. Century 21 Real Estate LLC fully supports the principles of the Fair Housing Act and the Equal Opportunity Act. Each office is independently owned and operated. Listing information is deemed reliable but not guaranteed accurate.