
131 Azalea Drive, Sautee Nacoochee, GA 30571
Local realty services provided by:CENTURY 21 Results
131 Azalea Drive,Sautee Nacoochee, GA 30571
$489,900
- 2 Beds
- 2 Baths
- 4,208 sq. ft.
- Single family
- Active
Listed by: kristin joyner, laura williams
Office: living down south realty
MLS#:10854961
Source:METROMLS
Price summary
- Price:$489,900
- Price per sq. ft.:$116.42
About this home
BE NESTLED on 5.45 PRIVATE acres at the end of the street and enjoy the sounds of nature with a PEACEFUL creek meandering along the property's edge. This mountain home welcomes you with WARMTH and CHARM. From the moment you step inside, the remodeled home gives you a warm EMBRACE that instantly feels like HOME. GATHERING with loved ones is easy in a LARGE kitchen with a serving bar, ample storage, and an eating area to host multiple guests. The main-level primary bedroom makes mountain living a breeze, with a large suite featuring dual vanities, a tiled shower, and a soaking tub. GET ORGANIZED with a built-in closet system in the master. Large loft area perfect for a second bedroom or craft/hobby room. Large landury room on main floor perfect for added storage. ENJOY connecting to NATURE on the party deck complete with a hot tub. Shed in back of home great for added storage.
Contact an agent
Home facts
- Year built:1980
- Subdivision & Development:Yonah
- Listing ID #:10854961
- Updated:October 01, 2026 at 12:04 PM
Rooms and interior
- Bedrooms:2
- Total bathrooms:2
- Full bathrooms:2
- Flooring:Hardwood
- Dining Description:Living Room/Dining Room Combo
- Bathrooms Description:Double Vanity, Separate Shower, Soaking Tub
- Kitchen Description:Breakfast Area, Dishwasher, Kitchen Island, Oven/Range (Combo), Solid Surface Counters
- Bedroom Description:Master On Main Level
- Basement Description:Crawl Space
- Living area:4,208 sq. ft.
Heating and cooling
- Cooling:Ceiling Fan(s), Central Air
- Heating:Electric
- Central air:Yes
Structure and exterior
- Roof:Metal
- Year built:1980
- Building area:4,208 sq. ft.
- Lot area:5.45 Acres
- Lot Features:Cul-De-Sac, Private, Waterfall
- Architectural Style:Craftsman
- Exterior Features:Deck
- Foundation Description:Block
- Levels:1.5 Story
Schools
- High school:White
- Middle school:White
- Elementary school:Mount Yonah
Utilities
- Water:Private, Water Available
- Sewer:Septic Tank
Finances and disclosures
- Price:$489,900
- Price per sq. ft.:$116.42
- Tax amount:$2,509 (2025)
Features and amenities
- Appliances:Dishwasher, Dryer, Electric Water Heater, Oven/Range (Combo)
- Laundry features:Dryer, In Hall
- Amenities:Double Pane Windows, Electric Water Heater, Smoke Detector(s), Vaulted Ceiling(s), Window Treatments
Parking
- Total parking spaces:2
- Parking description:Parking Pad, Side/Rear Entrance
 2026 Georgia MLS. All rights reserved. Information Deem Reliable But Not Guaranteed October 1, 2026
New listings near 131 Azalea Drive
- Coming Soon
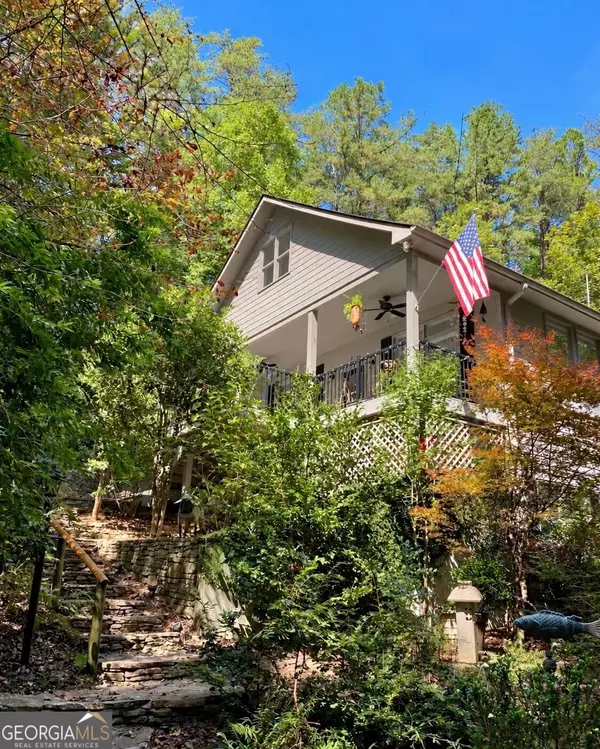 $389,000Coming Soon3 beds 4 baths2,271 sq. ft.
324 Hawks Nest, Sautee Nacoochee, GA 30571
MLS# 10856226Listed by: Living Down South Realty - New
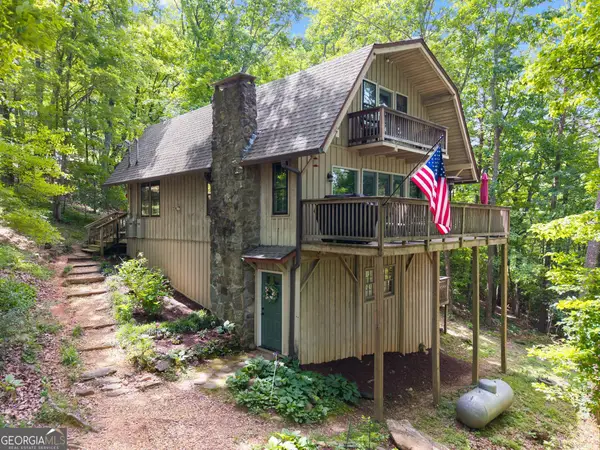 $369,900Active4 beds 3 baths2,312 sq. ft.
222 Matterhorn Drive, Sautee Nacoochee, GA 30571
MLS# 10856263Listed by: Ward Properties of North GA - New
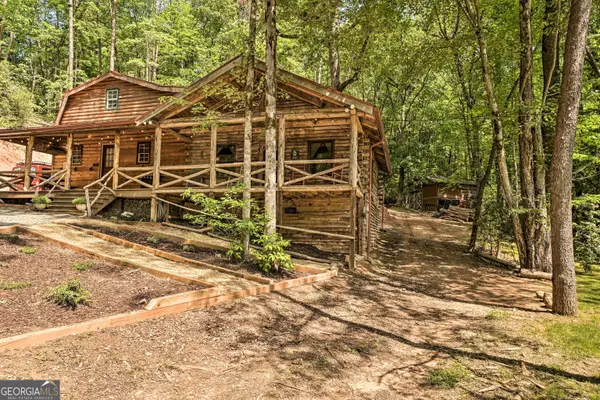 $409,000Active3 beds 2 baths1,950 sq. ft.
2183 Chimney Mountain Road, Sautee Nacoochee, GA 30571
MLS# 10856314Listed by: Ward Properties of North GA - New
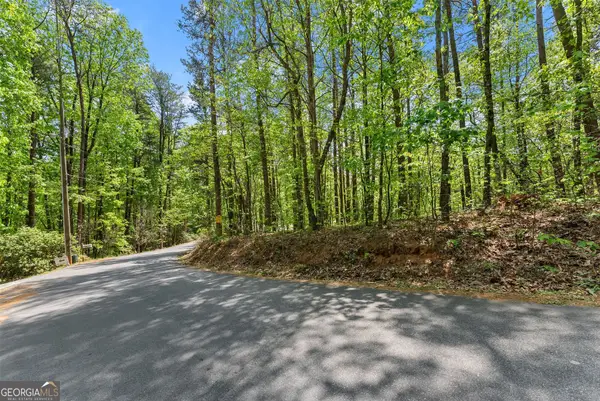 $60,000Active2.05 Acres
0 Monroe Ridge Road, Sautee Nacoochee, GA 30571
MLS# 10856322Listed by: Ward Properties of North GA - New
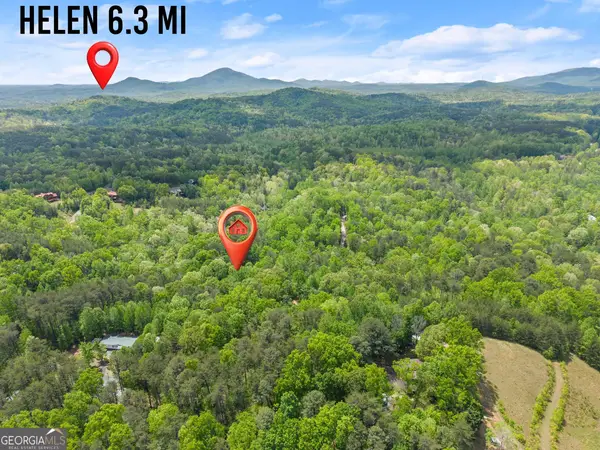 $60,000Active2.1 Acres
0 Monroe Ridge Road, Sautee Nacoochee, GA 30571
MLS# 10856330Listed by: Ward Properties of North GA - New
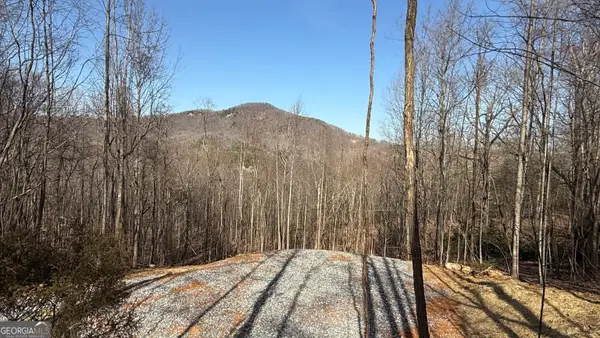 $54,900Active2.23 Acres
LOT 17 Chalet, Sautee Nacoochee, GA 30571
MLS# 10856085Listed by: Leading Edge Real Estate LLC - New
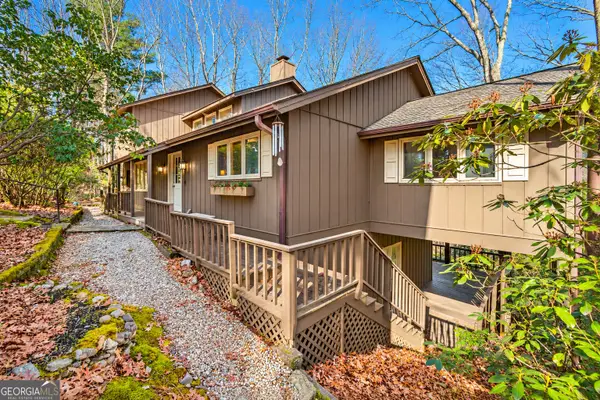 $429,000Active5 beds 4 baths3,552 sq. ft.
722 Woodbrier, Sautee Nacoochee, GA 30571
MLS# 10856110Listed by: Fourth Mountain Real Estate - New
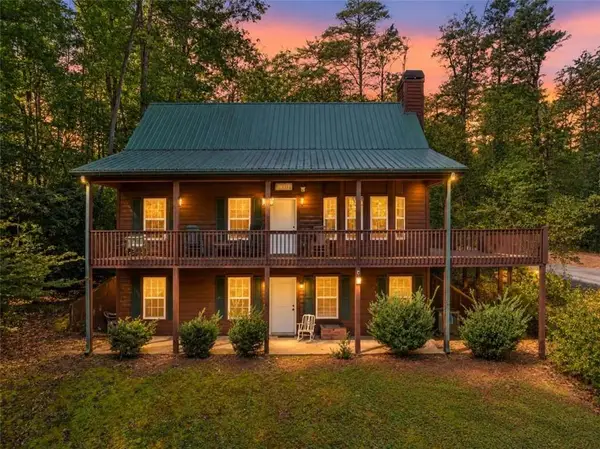 $610,000Active3 beds 3 baths2,008 sq. ft.
1014 Alpine Drive, Sautee Nacoochee, GA 30571
MLS# 7846998Listed by: WARD PROPERTIES OF NORTH GEORGIA, LLC - New
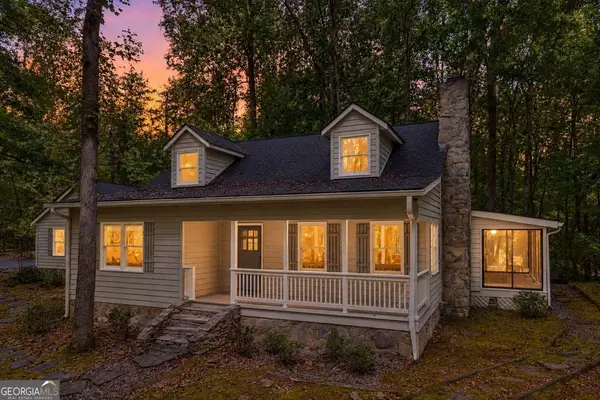 $453,000Active3 beds 2 baths2,334 sq. ft.
270 Woodbrier, Sautee Nacoochee, GA 30571
MLS# 10855727Listed by: Living Down South Realty - New
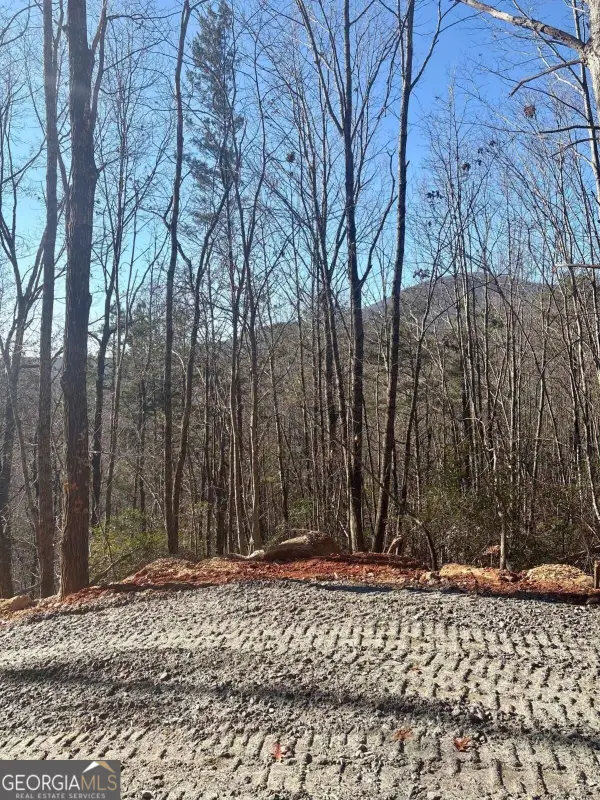 $67,900Active2.23 Acres
28 B Sal Mountain Way, Sautee Nacoochee, GA 30571
MLS# 10855788Listed by: Coldwell Banker Upchurch Realty


Protect your home and budget from life's surprises with an Assurant Home Warranty, backed by a partner that supports you through every step of homeownership. Explore Plans.
©2026 Century 21 Real Estate LLC. All rights reserved. CENTURY 21®, the CENTURY 21 Logo and C21® are service marks owned by Century 21 Real Estate LLC. Century 21 Real Estate LLC fully supports the principles of the Fair Housing Act and the Equal Opportunity Act. Each office is independently owned and operated. Listing information is deemed reliable but not guaranteed accurate.