10 Chantilly Court, Savannah, GA 31419
Local realty services provided by:CENTURY 21 Jeff Keller Realty
10 Chantilly Court,Savannah, GA 31419
$269,900
- 3 Beds
- 2 Baths
- 1,760 sq. ft.
- Single family
- Active
Listed by: susan c. dailey
Office: realty one group inclusion
MLS#:SA367230
Source:NC_CCAR
Price summary
- Price:$269,900
- Price per sq. ft.:$153.35
About this home
Welcome home to this charmer! This one-level patio home is move-in ready and offers the perfect combination of comfort, privacy, and convenience. A cozy covered front porch welcomes you in and provides the perfect spot to relax at the end of the day. Inside, you’ll find three bedrooms, two baths, and no carpet throughout! The bright, spacious kitchen features crisp white cabinetry and plenty of room for both cooking and dining. The large sliding glass doors fill the space with natural light and open to a patio overlooking the beautifully landscaped, privacy-fenced backyard—creating a wonderful private retreat for relaxing or entertaining. The spacious primary suite offers a large walk-in closet and a beautifully updated en-suite bath with a generous walk-in shower. With everything conveniently located on one level, this home is an excellent choice for first-time buyers, empty nesters, or anyone looking for an easy-living home with the potential to age in place. Conveniently located on Savannah’s Southside near St. Joseph’s/Candler Hospital, Georgia Southern University, shopping, dining, and everyday conveniences. Lots of home, privacy, and value for the price—this is one you won’t want to let slip by!...
Contact an agent
Home facts
- Year built:1975
- Subdivision & Development:The Village Sub
- Listing ID #:SA367230
- Added:1 day(s) ago
- Updated:October 29, 2026 at 06:50 PM
Rooms and interior
- Bedrooms:3
- Total bathrooms:2
- Full bathrooms:2
- Kitchen Description:Dishwasher, Disposal, Pantry, Range, Refrigerator
- Living area:1,760 sq. ft.
Heating and cooling
- Cooling:Central Air
- Heating:Heating
- Central air:Yes
Structure and exterior
- Roof:Composition
- Year built:1975
- Building area:1,760 sq. ft.
- Lot area:0.16 Acres
- Architectural Style:Traditional
- Construction Materials:Cedar, Wood Siding
- Exterior Features:Patio
- Foundation Description:Slab
Finances and disclosures
- Price:$269,900
- Price per sq. ft.:$153.35
Features and amenities
- Appliances:Dishwasher, Disposal, Dryer, Range, Refrigerator, Washer
- Laundry features:Dryer, In Garage, Washer, Washer Hookup
- Amenities:Ceiling Fan(s)
Parking
- Parking description:Attached, Garage Door Opener
- Garage:Yes
- Garage spaces:2

New listings near 10 Chantilly Court
- New
 $1,100,000Active8 beds 5 baths3,746 sq. ft.
21 W 36th Street, Savannah, GA 31401
MLS# SA367006Listed by: SEAPORT REAL ESTATE GROUP - New
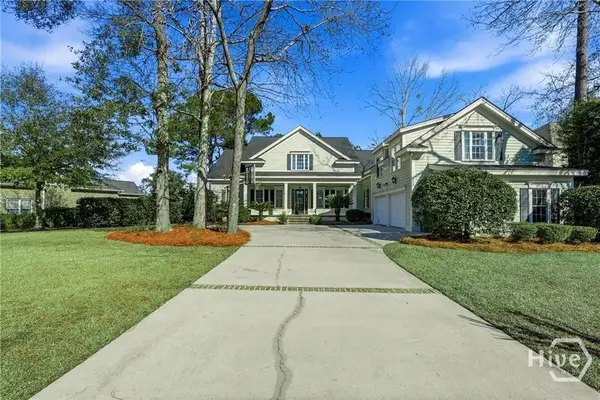
 $860,000Active4 beds 5 baths5,300 sq. ft.
9 Wood Duck Drive, Savannah, GA 31405
MLS# SA367322Listed by: CENTURY 21 RESULTS - New
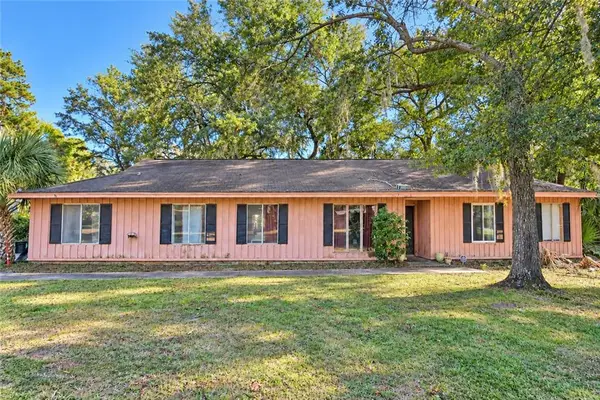 $359,900Active3 beds 2 baths1,635 sq. ft.
6809 Sand Road, Savannah, GA 31410
MLS# 7860938Listed by: SWANSON & ASSOCIATES REALTY, LLC - New
 $319,900Active3 beds 2 baths1,544 sq. ft.
170 Vale Loop, Savannah, GA 31405
MLS# SA365519Listed by: MCINTOSH REALTY TEAM LLC - New
 $135,000Active1 beds 1 baths784 sq. ft.
12300 Apache Avenue #215, Savannah, GA 31419
MLS# SA367168Listed by: NORTHGROUP REAL ESTATE, INC. - New
 $354,900Active5 beds 3 baths2,358 sq. ft.
113 Amethyst Drive, Bloomingdale, GA 31302
MLS# SA367206Listed by: ERA SOUTHEAST COASTAL - New
 $289,500Active3 beds 1 baths1,146 sq. ft.
1520 Randee Drive, Savannah, GA 31406
MLS# SA367226Listed by: WATERLINE REAL ESTATE GROUP - New
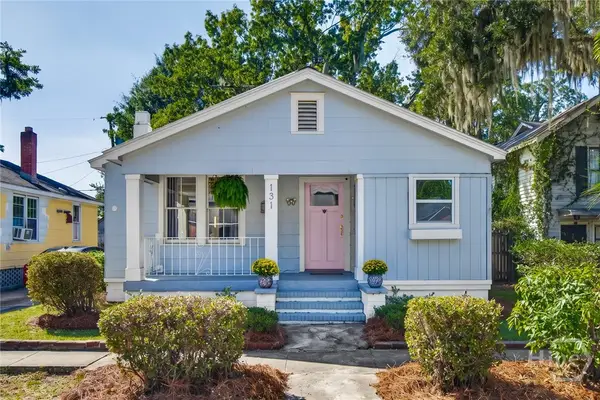 $369,000Active2 beds 2 baths1,002 sq. ft.
131 W 51st Street, Savannah, GA 31405
MLS# SA367291Listed by: NOBLE NEST REAL ESTATE LLC - New
 $650,000Active4 beds 3 baths2,910 sq. ft.
4622 Lanier Drive, Savannah, GA 31405
MLS# SA367302Listed by: HOWARD HANNA ALLEN TATE REAL E - New
 $100,000Active3 beds 1 baths984 sq. ft.
725 Fruit Street, Savannah, GA 31415
MLS# 10881046Listed by: Joseph Walter Realty, LLC


Protect your home and budget from life's surprises with an Assurant Home Warranty, backed by a partner that supports you through every step of homeownership. Explore Plans.
©2026 Century 21 Real Estate LLC. All rights reserved. CENTURY 21®, the CENTURY 21 Logo and C21® are service marks owned by Century 21 Real Estate LLC. Century 21 Real Estate LLC fully supports the principles of the Fair Housing Act and the Equal Opportunity Act. Each office is independently owned and operated. Listing information is deemed reliable but not guaranteed accurate.