
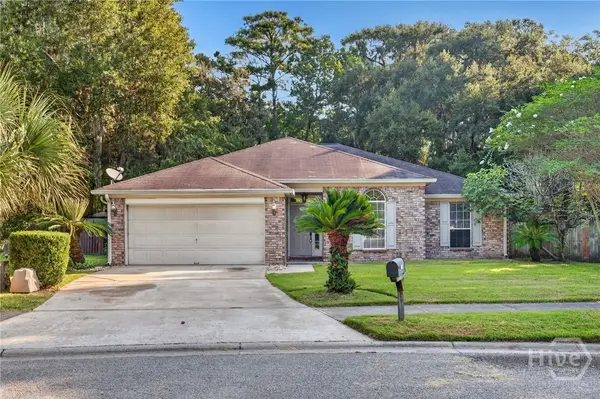
115 Sweetwood Circle, Savannah, GA 31302
Local realty services provided by:CENTURY 21 Triangle Group
115 Sweetwood Circle,Savannah, GA 31302
$375,000
- 3 Beds
- 3 Baths
- 2,103 sq. ft.
- Single family
- Active
Listed by: rebecca amberg
Office: salt marsh realty llc.
MLS#:SA364287
Source:NC_CCAR
Price summary
- Price:$375,000
- Price per sq. ft.:$178.32
About this home
Built in 2024 and barely lived in, this beautiful Santa Rosa floor plan feels practically brand new! Tucked away on a cul-de-sac, this home features an open-concept layout with a spacious kitchen and large island overlooking the living and dining areas.
A wall of sliding glass doors fills the living space with natural light and opens to a screened-in porch, creating the perfect spot for enjoying bug-free days. The home also offers a versatile flex space, small office, and dedicated laundry room. The spacious primary suite features a beautiful oversized bathroom and large walk-in closet, offering plenty of comfort and storage.
If you're looking for the feel of a brand-new home without the wait, this one is ready for you!
Contact an agent
Home facts
- Year built:2024
- Subdivision & Development:Oakwood/New Hampstead Ph 1A
- Listing ID #:SA364287
- Added:5 day(s) ago
- Updated:September 16, 2026 at 08:35 PM
Rooms and interior
- Bedrooms:3
- Total bathrooms:3
- Full bathrooms:2
- Half bathrooms:1
- Kitchen Description:Dishwasher, Disposal, Kitchen Island, Microwave, Pantry, Range
- Living area:2,103 sq. ft.
Heating and cooling
- Cooling:Central Air
- Heating:Electric, Heating
- Central air:Yes
Structure and exterior
- Roof:Composition
- Year built:2024
- Building area:2,103 sq. ft.
- Lot area:0.15 Acres
- Architectural Style:Ranch
- Construction Materials:Concrete
- Exterior Features:Covered, Patio, Porch, Screened
Finances and disclosures
- Price:$375,000
- Price per sq. ft.:$178.32
Features and amenities
- Appliances:Dishwasher, Disposal, Range
- Laundry features:Laundry Room
- Amenities:Vaulted Ceiling(s)
Parking
- Parking description:Attached
- Garage:Yes
- Garage spaces:2

New listings near 115 Sweetwood Circle
- New
 $275,000Active4 beds 3 baths2,180 sq. ft.
8 Snowy Egret Court, Savannah, GA 31419
MLS# SA364755Listed by: EXP REALTY LLC - New
 $259,000Active2 beds 2 baths984 sq. ft.
1835 Skidaway Road #104, Savannah, GA 31404
MLS# SA364682Listed by: RE/MAX SAVANNAH - New
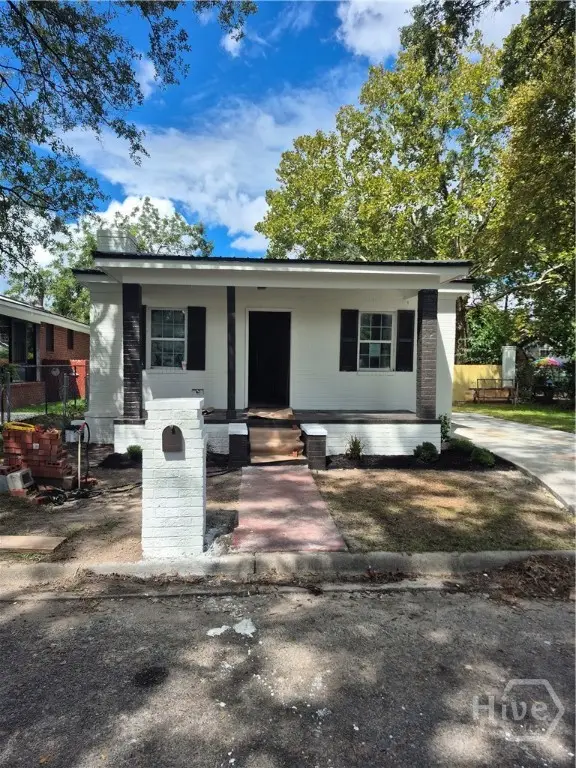 $270,000Active3 beds 2 baths1,291 sq. ft.
2016 Nash Avenue, Savannah, GA 31405
MLS# SA364726Listed by: FATHOM REALTY GEORGIA - New
 $200,000Active2 beds 2 baths1,106 sq. ft.
12300 Apache Avenue #122, Savannah, GA 31419
MLS# SA364694Listed by: LUXSREE - New
 $285,000Active4 beds 4 baths1,747 sq. ft.
1630 Eleanor Street, Savannah, GA 31415
MLS# SA364554Listed by: MITCHELL & ASSOCIATES INC REAL - New
 $354,900Active3 beds 2 baths1,281 sq. ft.
9 Tara Court, Savannah, GA 31406
MLS# SA364622Listed by: RE/MAX SAVANNAH 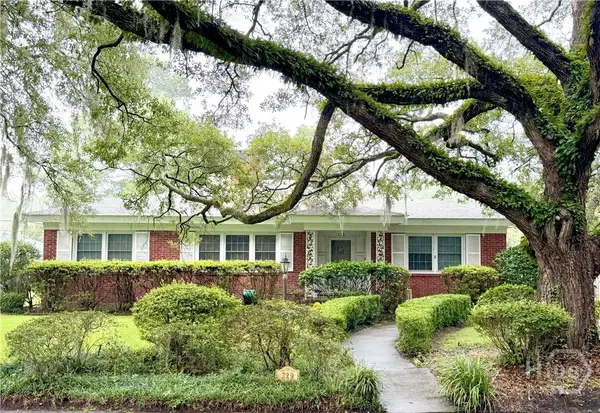 $399,000Pending4 beds 3 baths2,117 sq. ft.
229 Andover Drive, Savannah, GA 31405
MLS# SA364174Listed by: CORCORAN AUSTIN HILL REALTY- New
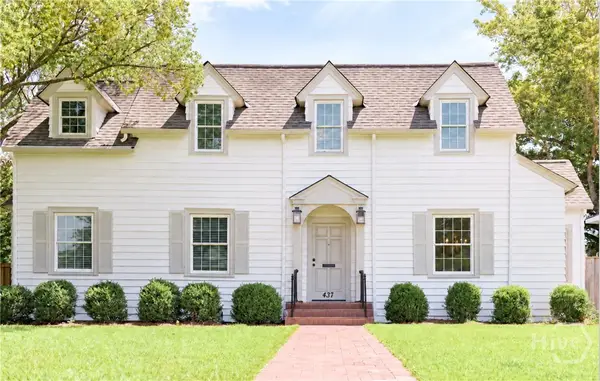 $649,900Active3 beds 3 baths1,788 sq. ft.
437 E 53rd Street, Savannah, GA 31405
MLS# SA364179Listed by: ENGEL & VOLKERS - New
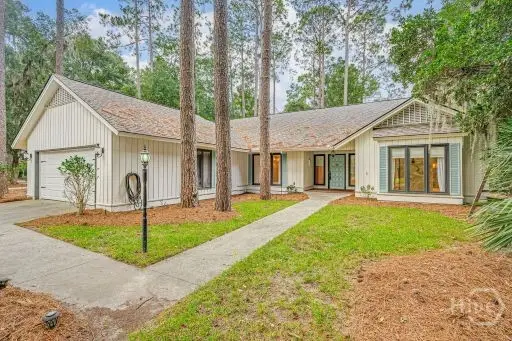 $615,000Active3 beds 2 baths2,111 sq. ft.
9 Bowline Court, Savannah, GA 31411
MLS# SA364561Listed by: THE LANDINGS REAL ESTATE CO - New
 $350,000Active4 beds 2 baths1,806 sq. ft.
115 Chapel Drive, Savannah, GA 31406
MLS# SA364587Listed by: SALT MARSH REALTY LLC


Protect your home and budget from life's surprises with an Assurant Home Warranty, backed by a partner that supports you through every step of homeownership. Explore Plans.
©2026 Century 21 Real Estate LLC. All rights reserved. CENTURY 21®, the CENTURY 21 Logo and C21® are service marks owned by Century 21 Real Estate LLC. Century 21 Real Estate LLC fully supports the principles of the Fair Housing Act and the Equal Opportunity Act. Each office is independently owned and operated. Listing information is deemed reliable but not guaranteed accurate.