
3469 Minister Alley, Scottdale, GA 30079
Local realty services provided by:CENTURY 21 The Avenues
Listed by: venus haile
Office: atlanta communities
MLS#:7768451
Source:FIRSTMLS
Price summary
- Price:$550,000
- Price per sq. ft.:$180.98
- Monthly HOA dues:$217
About this home
Welcome home to this stunning 4-bedroom, 3.5-bathroom corner lot property featuring an airy, open-concept floor plan designed for modern living. The bright, sun-drenched living room boasts a cozy fireplace flanked by custom built-in cabinets and flows seamlessly into the chef’s kitchen, anchored by a large island with seating for four. A functional mudroom off the garage entry adds convenience, while all four bedrooms are tucked away upstairs for privacy, including three full baths. Situated in an unbeatable location, you are just minutes from the Dekalb Farmers Market, I-285, Avondale Estates, and downtown Decatur.
Contact an agent
Home facts
- Year built:2022
- Listing ID #:7768451
- Updated:July 20, 2026 at 01:24 PM
Rooms and interior
- Bedrooms:4
- Total bathrooms:4
- Full bathrooms:3
- Half bathrooms:1
- Flooring:Carpet
- Dining Description:Open Concept, Separate Dining Room
- Bathrooms Description:Double Vanity, Separate Tub/Shower
- Kitchen Description:Breakfast Bar, Cabinets Other, Cabinets White, Dishwasher, Disposal, Eat-in Kitchen, Gas Oven, Keeping Room, Kitchen Island, Microwave, Pantry, Pantry Walk-In, Refrigerator, Solid Surface Counters, View to Family Room
- Bedroom Description:Oversized Master, Roommate Floor Plan, Sitting Room
- Living area:3,039 sq. ft.
Heating and cooling
- Cooling:Ceiling Fan(s), Central Air
- Heating:Central
- Central air:Yes
Structure and exterior
- Roof:Shingle
- Year built:2022
- Building area:3,039 sq. ft.
- Lot area:0.02 Acres
- Lot Features:Corner Lot
- Architectural Style:Traditional
- Exterior Features:Front Porch
- Levels:2 Story
Schools
- High school:Druid Hills
- Middle school:Druid Hills
- Elementary school:McLendon
Utilities
- Water:Public, Water Available
- Sewer:Public Sewer, Sewer Available
Finances and disclosures
- Price:$550,000
- Price per sq. ft.:$180.98
- Tax amount:$10,050 (2025)
Features and amenities
- Laundry features:In Hall, Laundry Room, Upper Level
- Amenities:Entrance Foyer, High Ceilings 9 ft Lower, High Ceilings 9 ft Main, High Ceilings 9 ft Upper, Tray Ceiling(s), Walk-In Closet(s)
Parking
- Total parking spaces:2
- Parking description:Driveway, Garage
- Garage spaces:2
 Listings identified with the FMLS IDX logo come from FMLS and are held by brokerage firms other than the owner of this website. The listing brokerage is identified in any listing details. Information is deemed reliable but is not guaranteed. If you believe any FMLS listing contains material that infringes your copyrighted work please click here (https://www.fmls.com/dmca) to review our DMCA policy and learn how to submit a takedown request. ©2026 First Multiple Listing Service, Inc.
New listings near 3469 Minister Alley
- Coming Soon
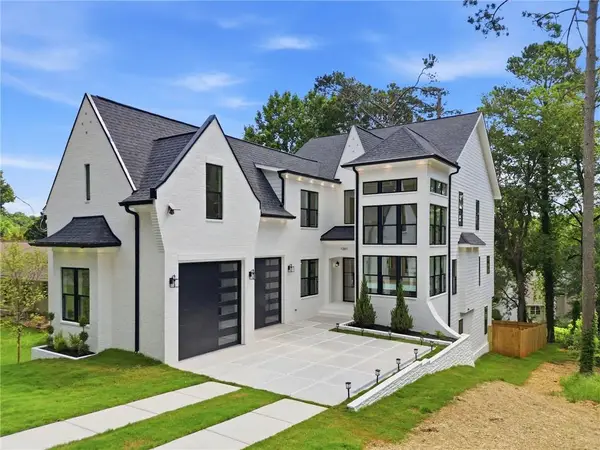 $1,050,000Coming Soon6 beds 5 baths
1361 Warren Avenue, Scottdale, GA 30079
MLS# 7786968Listed by: KELLER WILLIAMS NORTH ATLANTA - New
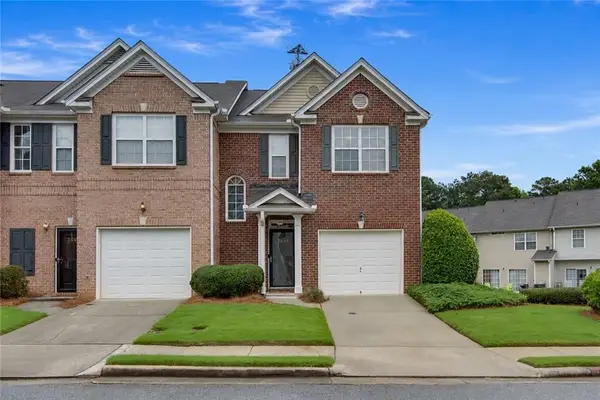 $289,900Active3 beds 3 baths1,596 sq. ft.
3646 Lantern Crest Cove, Scottdale, GA 30079
MLS# 7804354Listed by: EXP REALTY, LLC. 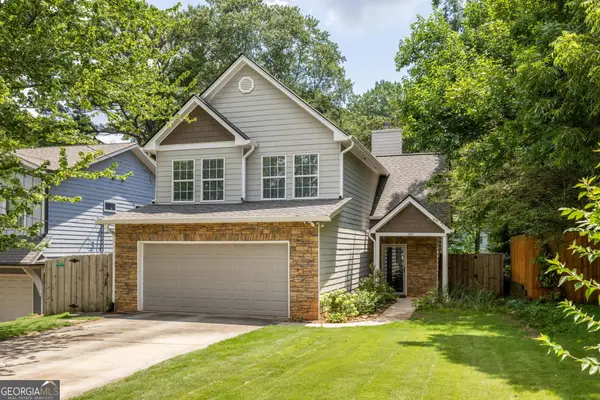 $475,000Pending3 beds 3 baths1,884 sq. ft.
257 1st Avenue, Avondale Estates, GA 30002
MLS# 10802945Listed by: Compass- New
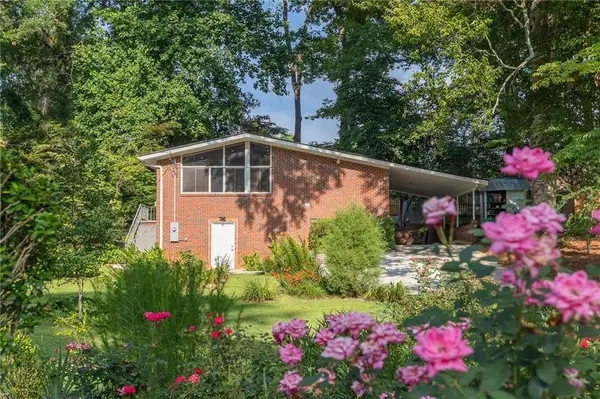 $389,000Active3 beds 2 baths1,054 sq. ft.
2988 Vine Circle, Decatur, GA 30033
MLS# 7803831Listed by: KELLER WILLIAMS REALTY INTOWN ATL - New
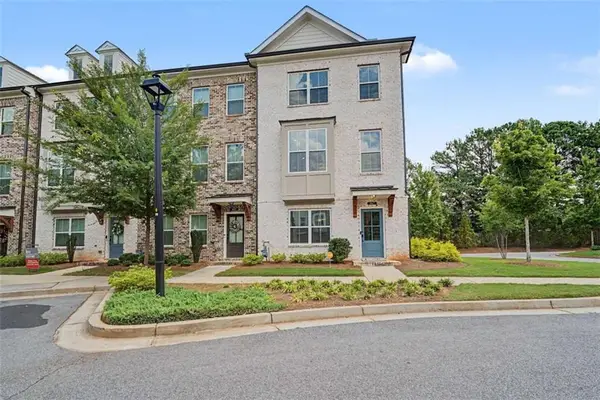 $2,400Active3 beds 4 baths1,732 sq. ft.
847 Angora Alley, Scottdale, GA 30079
MLS# 7803700Listed by: ROCKHAVEN REALTY, LLC - New
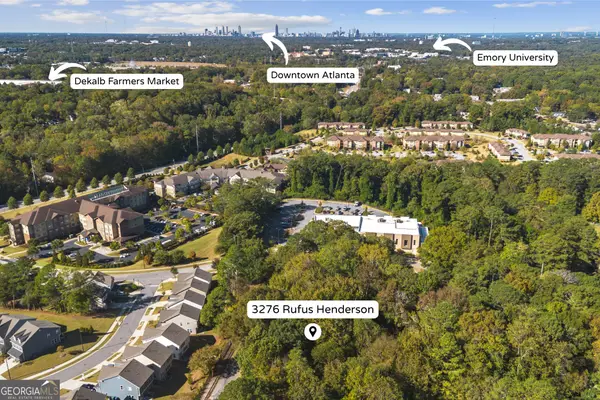 $875,000Active2.2 Acres
3276 Rufus Henderson Drive, Scottdale, GA 30079
MLS# 10803869Listed by: Fathom Realty GA, LLC - Open Sun, 3:01 to 5pmNew
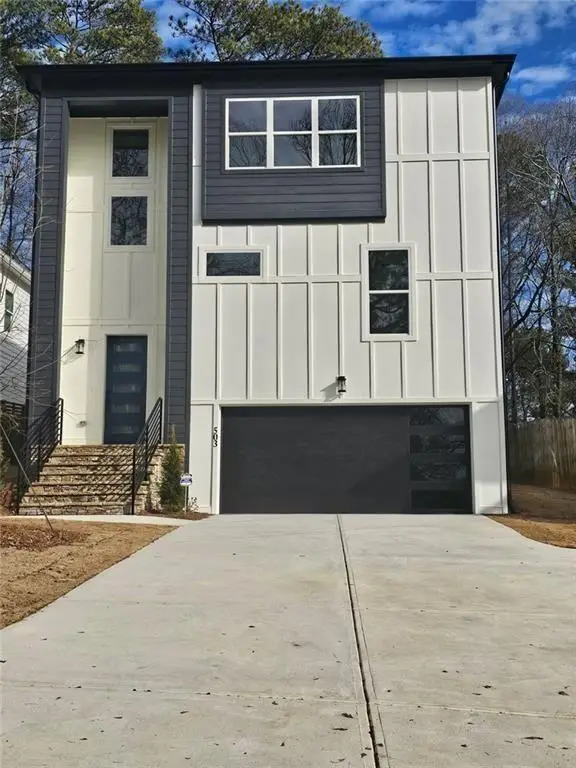 $599,999Active4 beds 4 baths2,575 sq. ft.
503 Glendale Road, Scottdale, GA 30079
MLS# 7802981Listed by: BHGRE METRO BROKERS - New
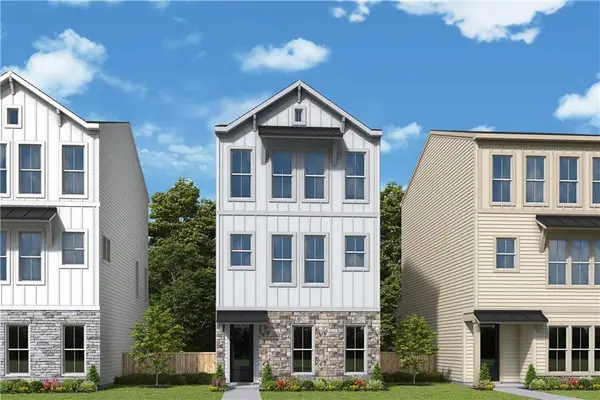 $506,067Active4 beds 4 baths1,919 sq. ft.
3070 Sonata Terrace, Scottdale, GA 30079
MLS# 7802442Listed by: WEEKLEY HOMES REALTY - New
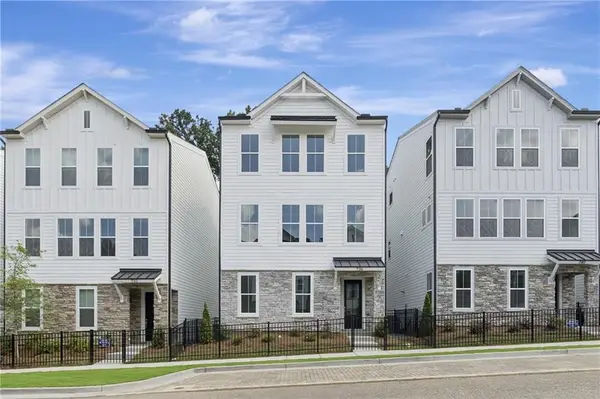 $565,545Active4 beds 4 baths2,300 sq. ft.
736 Auguste Avenue, Scottdale, GA 30079
MLS# 7802401Listed by: WEEKLEY HOMES REALTY - New
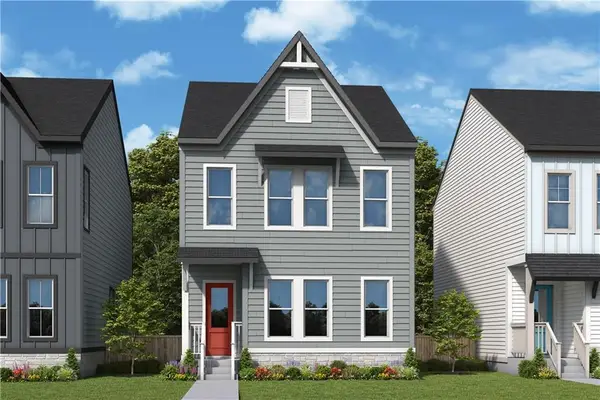 $548,682Active4 beds 4 baths2,265 sq. ft.
799 Auguste Avenue, Scottdale, GA 30079
MLS# 7802430Listed by: WEEKLEY HOMES REALTY


Protect your home and budget from life's surprises with an Assurant Home Warranty, backed by a partner that supports you through every step of homeownership. Explore Plans.
©2026 Century 21 Real Estate LLC. All rights reserved. CENTURY 21®, the CENTURY 21 Logo and C21® are service marks owned by Century 21 Real Estate LLC. Century 21 Real Estate LLC fully supports the principles of the Fair Housing Act and the Equal Opportunity Act. Each office is independently owned and operated. Listing information is deemed reliable but not guaranteed accurate.