
435 Lone Oak Drive, Senoia, GA 30276
Local realty services provided by:CENTURY 21 Results
435 Lone Oak Drive,Senoia, GA 30276
$355,500
- 3 Beds
- 2 Baths
- 1,344 sq. ft.
- Single family
- Active
Listed by: daelee tracy
Office: keller williams realty atl. partners
MLS#:10876986
Source:METROMLS
Price summary
- Price:$355,500
- Price per sq. ft.:$264.51
About this home
This renovated ranch combines comfortable living with a peaceful South Fayette County setting. With a Senoia address, the home is zoned for highly rates schools: Peeples Elementary, Whitewater Middle, and Whitewater High School. Situated on 1.08 level acres on a quiet, dead-end street, the property offers plenty of room to enjoy the outdoors. Behind the home lies a natural tract of more than 100 acres, with Line Creek in the distance. Inside, this 1,344-square-foot home features 3 bedrooms, 2 bathrooms, a welcoming front porch, a back deck, an entry foyer, and a comfortable living room with a fireplace. The spacious kitchen offers granite countertops, a pantry, and an adjoining dining area. The primary bathroom includes a walk-in shower and dual vanity, while an indoor laundry area adds everyday convenience. Updates include a new HVAC unit and water heater in 2026, plus a roof replaced in 2021. The stove/oven, dishwasher, microwave, washer, and dryer are all included, making your move a little easier. With thoughtful updates and a peaceful setting, this home has so much to offer! Property is being sold as is....
Contact an agent
Home facts
- Year built:1994
- Subdivision & Development:Line Creek Estates
- Listing ID #:10876986
- Updated:October 24, 2026 at 11:28 AM
Rooms and interior
- Bedrooms:3
- Total bathrooms:2
- Full bathrooms:2
- Flooring:Carpet, Vinyl
- Bathrooms Description:Double Vanity
- Kitchen Description:Breakfast Area, Country Kitchen, Dishwasher, Microwave, Oven/Range (Combo), Pantry, Refrigerator, Stainless Steel Appliance(s)
- Living area:1,344 sq. ft.
Heating and cooling
- Cooling:Central Air
- Heating:Natural Gas
- Central air:Yes
Structure and exterior
- Roof:Composition
- Year built:1994
- Building area:1,344 sq. ft.
- Lot area:1.06 Acres
- Lot Features:Level
- Architectural Style:Ranch
- Construction Materials:Vinyl Siding, Wood Siding
- Exterior Features:Deck
- Levels:1 Story
Schools
- High school:Whitewater
- Middle school:Whitewater
- Elementary school:Peeples
Utilities
- Water:Shared Well
- Sewer:Septic Tank
Finances and disclosures
- Price:$355,500
- Price per sq. ft.:$264.51
- Tax amount:$2,945 (2025)
Features and amenities
- Appliances:Dishwasher, Dryer, Gas Water Heater, Microwave, Oven/Range (Combo), Refrigerator, Stainless Steel Appliance(s), Washer
- Laundry features:Dryer, In Hall, Laundry Closet, Washer
- Amenities:Double Pane Windows, Gas Water Heater, Pulldown Attic Stairs, Vaulted Ceiling(s)
Parking
- Parking description:Garage
- Garage:Yes
 2026 Georgia MLS. All rights reserved. Information Deem Reliable But Not Guaranteed October 24, 2026
New listings near 435 Lone Oak Drive
- Coming Soon
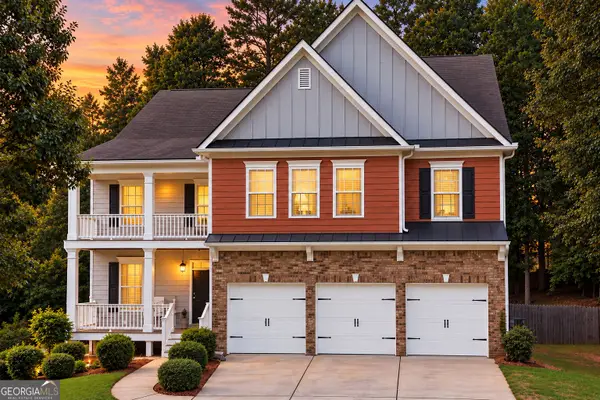 $569,000Coming Soon6 beds 4 baths4,697 sq. ft.
55 Colonial Court, Senoia, GA 30276
MLS# 10878555Listed by: Keller Williams Realty Atl. Partners - Coming Soon
 $659,000Coming Soon4 beds 4 baths2,861 sq. ft.
69 Ryeland Drive, Senoia, GA 30276
MLS# 10877494Listed by: DeGolian Realty - Coming Soon
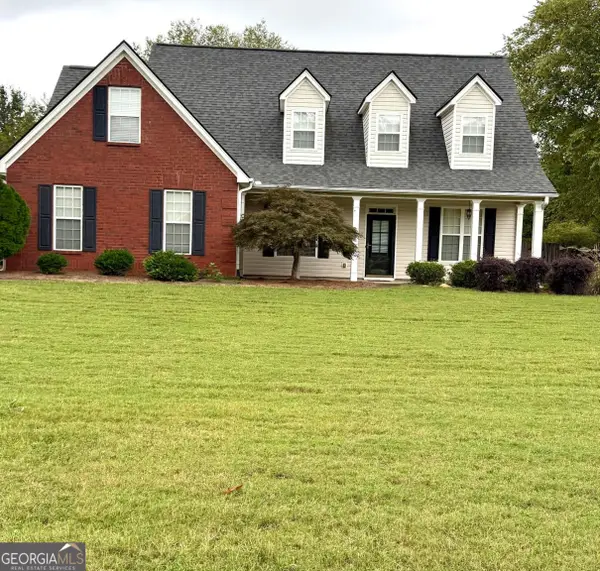 $449,900Coming Soon3 beds 3 baths2,285 sq. ft.
35 Wrightsburg Court, Senoia, GA 30276
MLS# 10868795Listed by: Dwelli - New
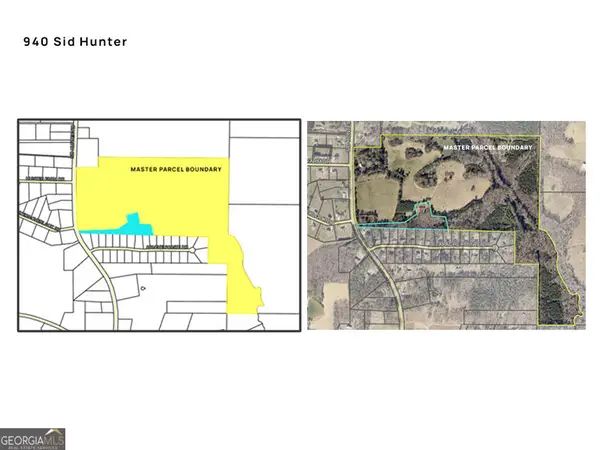 $2,360,000Active-- beds -- baths
940 Sid Hunter Road, Senoia, GA 30276
MLS# 10878348Listed by: BHHS Georgia Properties - Open Sat, 1 to 4pmNew
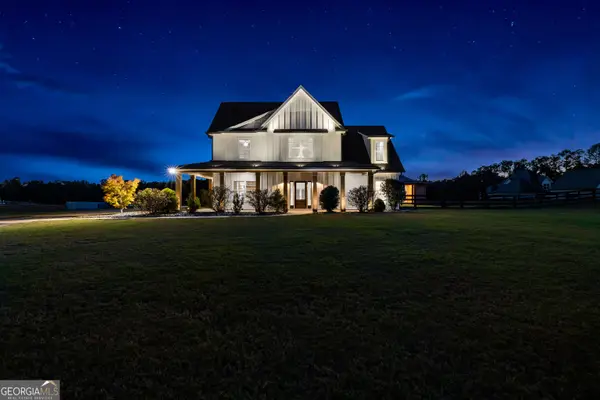 $723,499Active4 beds 3 baths3,204 sq. ft.
1082 Gray Girls Road, Senoia, GA 30276
MLS# 10877959Listed by: Keller Williams Realty Atl. Partners - New
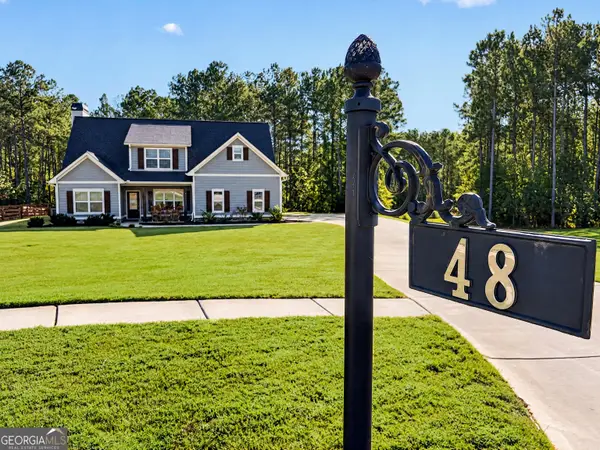 $549,900Active4 beds 3 baths2,775 sq. ft.
48 Springdale Court, Senoia, GA 30276
MLS# 10877706Listed by: Bush Real Estate - New
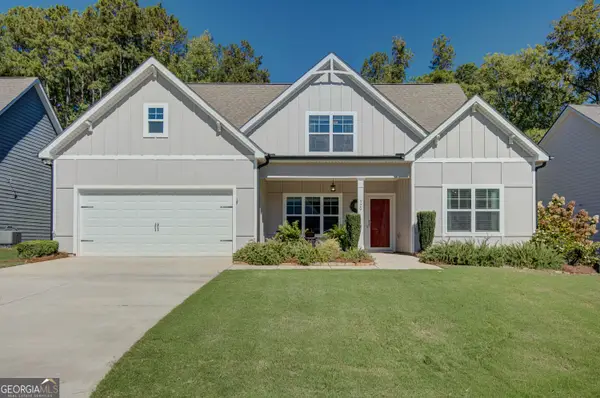 $539,000Active4 beds 3 baths2,666 sq. ft.
320 South Ridge, Senoia, GA 30276
MLS# 10877557Listed by: Southern Real Estate Properties - New
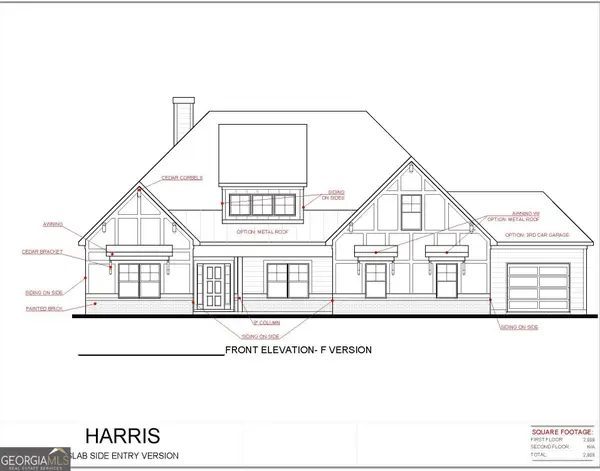 $728,525Active4 beds 3 baths2,948 sq. ft.
LOT 62 Sumner Way, Senoia, GA 30276
MLS# 10877640Listed by: Lindsey Marketing Group - New
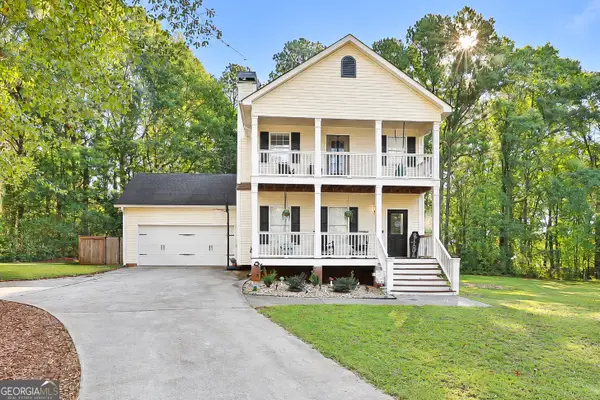 $415,000Active3 beds 3 baths1,632 sq. ft.
122 Beech Court, Senoia, GA 30276
MLS# 10877370Listed by: HomeSmart - Open Sat, 1am to 3pmNew
 $664,900Active4 beds 4 baths3,293 sq. ft.
200 Brechin Drive, Senoia, GA 30276
MLS# 10877326Listed by: Michelle Humes Real Estate


Protect your home and budget from life's surprises with an Assurant Home Warranty, backed by a partner that supports you through every step of homeownership. Explore Plans.
©2026 Century 21 Real Estate LLC. All rights reserved. CENTURY 21®, the CENTURY 21 Logo and C21® are service marks owned by Century 21 Real Estate LLC. Century 21 Real Estate LLC fully supports the principles of the Fair Housing Act and the Equal Opportunity Act. Each office is independently owned and operated. Listing information is deemed reliable but not guaranteed accurate.