
861 Elders Mill Road, Senoia, GA 30276
Local realty services provided by:CENTURY 21 Premier Real Estate
861 Elders Mill Road,Senoia, GA 30276
$849,900
- 4 Beds
- 3 Baths
- 2,245 sq. ft.
- Single family
- Active
Listed by: amy ballard
Office: southern classic realtors
MLS#:10886127
Source:METROMLS
Price summary
- Price:$849,900
- Price per sq. ft.:$378.57
- Monthly HOA dues:$45.83
About this home
Country Living, Custom Built, and Made for Gathering Welcome to 5.8 private acres of wide-open country living - and a one-level home designed from a custom Mitch Guinn plan in 2019. With four bedrooms and three full baths, every space was built for comfort and easy everyday living. You'll come home through a welcoming front porch, then step into an open great room anchored by a fireplace - the kind of room that makes slow mornings and cool evenings feel just right. The open kitchen flows into an extra-large dining area with room for an extra large table, while the walk-in pantry and drop zone keep everything in its place. A separate bedroom and full bath sit apart from the main living space, with a dedicated laundry room nearby. The primary suite is a retreat of its own: an extra-large custom walk-in closet, a walk-in shower with two showerheads, a double vanity, and a private water closet. Two additional bedrooms and a full bath complete the living space. Outside, the land does the rest - an in-ground saltwater pool with a waterfall and built-in hot tub, a covered porch with fireplace, a grilling porch, a fire pit with seating, and an extra parking pad. And for the tools, toys, and hobbies: an attached three-car garage, plus a finished detached three-car garage/barn with an office, storage room, and two-story ceilings. This space is equipped to run a business from or have a gathering to celebrate....
Contact an agent
Home facts
- Year built:2019
- Subdivision & Development:The Farm At Lawshe
- Listing ID #:10886127
- Updated:November 08, 2026 at 12:29 PM
Rooms and interior
- Bedrooms:4
- Total bathrooms:3
- Full bathrooms:3
- Dining Description:Living Room/Dining Room Combo, Seats 12+
- Bathrooms Description:Double Vanity, Separate Shower, Tile Bath
- Kitchen Description:Breakfast Area, Breakfast Bar, Dishwasher, Kitchen Island, Microwave, Oven/Range (Combo), Pantry, Solid Surface Counters, Stainless Steel Appliance(s), Walk-in Pantry
- Bedroom Description:Master On Main Level, Split Bedroom Plan, Walk-In Closet(s)
- Living area:2,245 sq. ft.
Heating and cooling
- Cooling:Ceiling Fan(s), Central Air
- Heating:Central
- Central air:Yes
Structure and exterior
- Roof:Composition
- Year built:2019
- Building area:2,245 sq. ft.
- Lot area:5.78 Acres
- Lot Features:Level, Private
- Architectural Style:Craftsman
- Exterior Features:Deck/Patio
- Foundation Description:Slab
- Levels:1 Story
Schools
- High school:East Coweta
- Middle school:East Coweta
- Elementary school:Poplar Road
Utilities
- Water:Public
- Sewer:Septic Tank
Finances and disclosures
- Price:$849,900
- Price per sq. ft.:$378.57
- Tax amount:$6,954 (2025)
Features and amenities
- Appliances:Dishwasher, Electric Water Heater, Microwave, Oven/Range (Combo), Stainless Steel Appliance(s)
- Laundry features:Common Area, Laundry
- Amenities:Bookcases, Electric Water Heater, High Ceilings, In-Law Floorplan, Tray Ceiling(s), Two Story Foyer, Vaulted Ceiling(s)
Parking
- Parking description:Attached, Detached Parking, Garage, Garage Door Opener, Kitchen Level, Parking Pad, RV / Boat Parking, Storage
- Garage:Yes
 2026 Georgia MLS. All rights reserved. Information Deem Reliable But Not Guaranteed November 8, 2026 METROMLS Member Broker: Andrew S Mullin
New listings near 861 Elders Mill Road
- New
 $925,000Active5 beds 4 baths3,952 sq. ft.
43 Starlight Drive, Senoia, GA 30276
MLS# 10886881Listed by: Chapman Hall Realtors Atlanta North - New
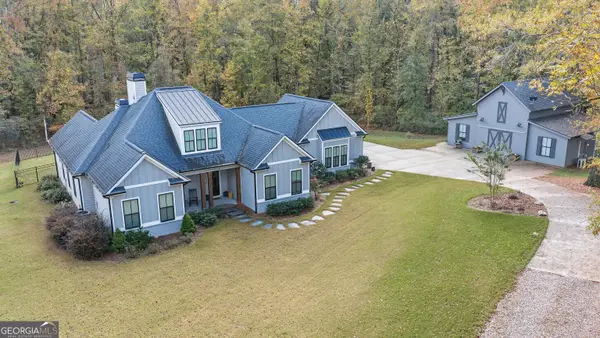 $849,900Active4 beds 3 baths2,245 sq. ft.
861 Elders Mill Road, Senoia, GA 30276
MLS# 10886127Listed by: Southern Classic Realtors - New
 $495,000Active3 beds 2 baths2,112 sq. ft.
1058 Sid Hunter Road, Senoia, GA 30276
MLS# 10885964Listed by: BHHS Georgia Properties - New
 $949,900Active4 beds 4 baths3,554 sq. ft.
79 Cloverfield Trail, Senoia, GA 30276
MLS# 10885121Listed by: Re/Max Tru, Inc. - New
 $1,865,000Active3 beds 2 baths3,039 sq. ft.
940 Sid Hunter Road, Senoia, GA 30276
MLS# 10884857Listed by: BHHS Georgia Properties - Open Sun, 1 to 3pmNew
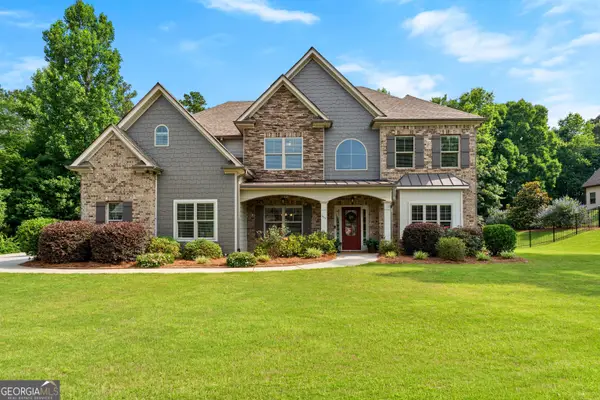 $875,000Active4 beds 4 baths3,800 sq. ft.
155 Southmill Lane, Senoia, GA 30276
MLS# 10884703Listed by: DeGolian Realty - New
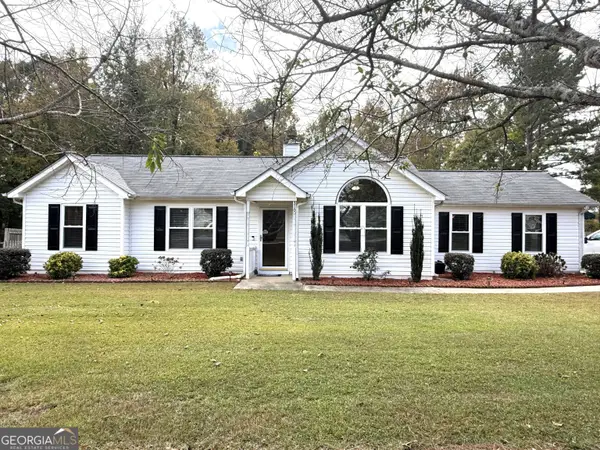 $349,000Active3 beds 2 baths1,702 sq. ft.
310 Peeks Crossing Drive, Senoia, GA 30276
MLS# 10883573Listed by: Southern Classic Realtors - New
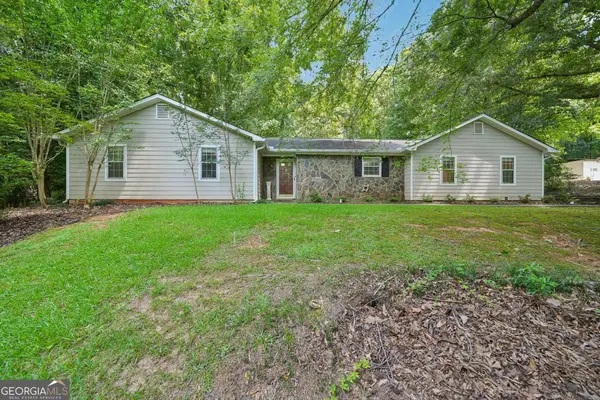 $379,000Active3 beds 2 baths1,884 sq. ft.
185 Starrs Mill Drive, Senoia, GA 30276
MLS# 10883642Listed by: Joe Stockdale Real Estate - New
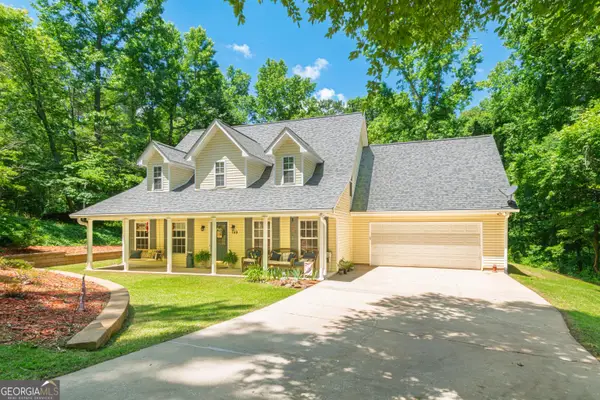 $439,900Active4 beds 2 baths2,700 sq. ft.
159 Hutchinson Lake Road, Senoia, GA 30276
MLS# 10882987Listed by: Top Producers Realty - Open Sun, 1 to 4pmNew
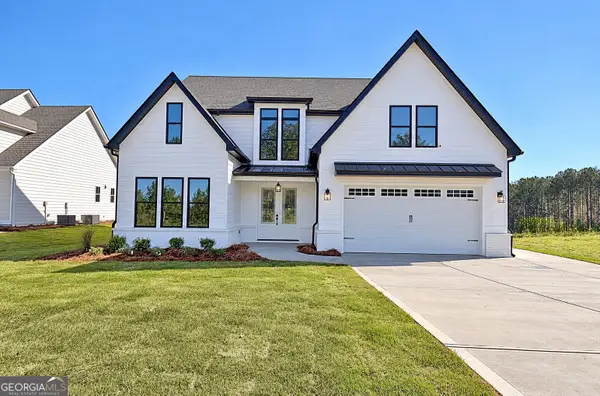 $699,900Active4 beds 4 baths3,113 sq. ft.
50 Loring Lane, Senoia, GA 30276
MLS# 10882758Listed by: Keller Williams Realty Atl. Partners


Protect your home and budget from life's surprises with an Assurant Home Warranty, backed by a partner that supports you through every step of homeownership. Explore Plans.
©2026 Century 21 Real Estate LLC. All rights reserved. CENTURY 21®, the CENTURY 21 Logo and C21® are service marks owned by Century 21 Real Estate LLC. Century 21 Real Estate LLC fully supports the principles of the Fair Housing Act and the Equal Opportunity Act. Each office is independently owned and operated. Listing information is deemed reliable but not guaranteed accurate.