
220 Marcella Avenue, Sharpsburg, GA 30277
Local realty services provided by:CENTURY 21 Realty 1 Professionals
220 Marcella Avenue,Sharpsburg, GA 30277
$660,000
- 6 Beds
- 3 Baths
- 4,282 sq. ft.
- Single family
- Active
Listed by: angela salemi
Office: patti ayers & associates, inc.
MLS#:10870713
Source:METROMLS
Price summary
- Price:$660,000
- Price per sq. ft.:$154.13
About this home
MOTIVATED SELLER. UNDER APPRAISED VALUE., this unique property offers over 4100 sq feet of living space with two seperate living quarters, main level offers 3 bedrooms 2 full bathrooms and a 4th bedroom upstairs with a walkin closet or storage, the walkout basement offers two enterys, full kitchen living room, game room leading to a covered patio as well as 2 bedrooms and a full bathroom, this property also offers a safe room. the yard is fully fenced with double gated entry's, if offers a large shop for lawn equipment and other things,. come view ths property
Contact an agent
Home facts
- Year built:1999
- Subdivision & Development:Marcella Woods
- Listing ID #:10870713
- Updated:October 15, 2026 at 12:18 PM
Rooms and interior
- Bedrooms:6
- Total bathrooms:3
- Full bathrooms:3
- Flooring:Hardwood, Tile
- Dining Description:Separate Room
- Bathrooms Description:Double Vanity, Separate Shower, Tile Bath
- Kitchen Description:Breakfast Area, Country Kitchen, Dishwasher, Kitchen Island, Microwave, Oven/Range (Combo), Refrigerator, Second Kitchen, Solid Surface Counters, Stainless Steel Appliance(s)
- Bedroom Description:Master On Main Level, Roommate Plan, Split Bedroom Plan
- Basement Description:Bath Finished, Daylight, Exterior Entry, Finished, Full
- Living area:4,282 sq. ft.
Heating and cooling
- Cooling:Ceiling Fan(s), Central Air
- Heating:Forced Air
- Central air:Yes
Structure and exterior
- Roof:Composition
- Year built:1999
- Building area:4,282 sq. ft.
- Lot area:1.52 Acres
- Lot Features:Corner Lot, Level, Private
- Architectural Style:Brick 4 Side, Craftsman
- Construction Materials:Brick, Vinyl Siding
- Exterior Features:Deck/Patio
- Levels:3+ Story
Schools
- High school:East Coweta
- Middle school:Lee
- Elementary school:Willis Road
Utilities
- Water:Public
- Sewer:Septic Tank
Finances and disclosures
- Price:$660,000
- Price per sq. ft.:$154.13
- Tax amount:$4,377 (2025)
Features and amenities
- Appliances:Dishwasher, Microwave, Oven/Range (Combo), Refrigerator, Stainless Steel Appliance(s)
- Laundry features:In Hall, Laundry
- Amenities:Attic Expandable, High Ceilings, In-Law Floorplan, Rear Stairs, Tray Ceiling(s), Two Story Foyer, Vaulted Ceiling(s), Window Treatments
Parking
- Parking description:Off Street Parking
 2026 Georgia MLS. All rights reserved. Information Deem Reliable But Not Guaranteed October 15, 2026 METROMLS Member Broker: Angela Whitmire
New listings near 220 Marcella Avenue
- New
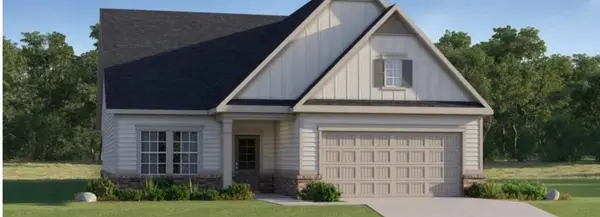 $430,715Active2 beds 2 baths1,988 sq. ft.
TBD Unicoi Trail, Sharpsburg, GA 30277
MLS# 7854007Listed by: LENNAR REALTY INC. - New
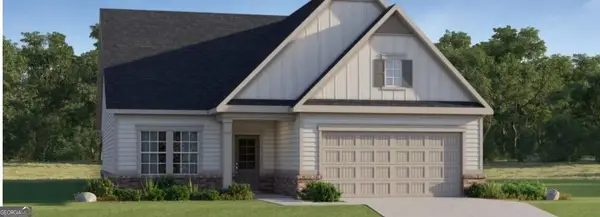 $430,715Active2 beds 2 baths
3245 Unicoi Trail, Sharpsburg, GA 30277
MLS# 10872643Listed by: Lennar Realty Inc. - New
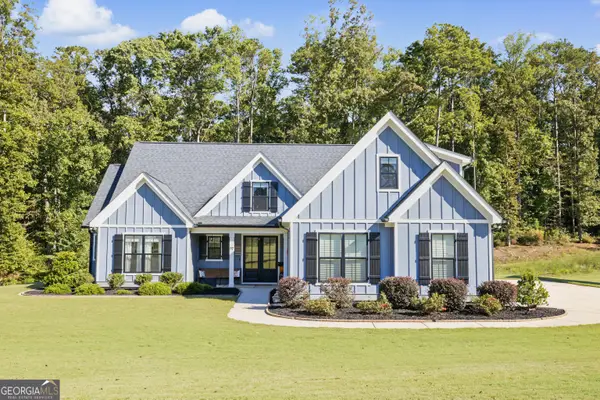 $630,000Active4 beds 4 baths3,369 sq. ft.
97 Brinley Drive, Sharpsburg, GA 30277
MLS# 10871705Listed by: BHHS Georgia Properties - New
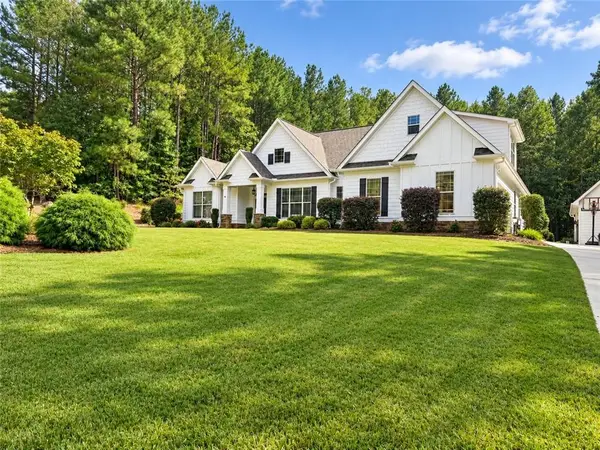 $825,000Active4 beds 4 baths2,939 sq. ft.
260 Timbercreek Estates Drive, Sharpsburg, GA 30277
MLS# 7853145Listed by: KELLER WILLIAMS REALTY CITYSIDE - New
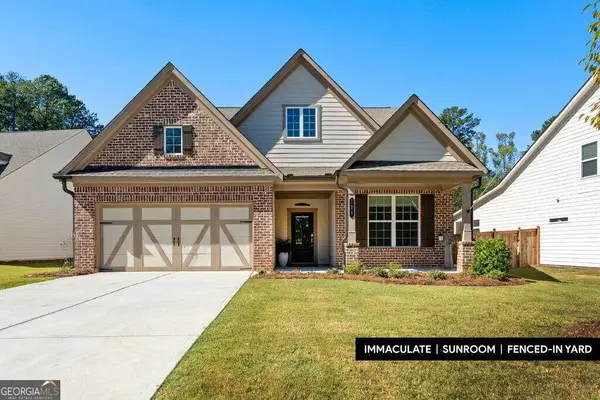 $489,000Active4 beds 3 baths2,581 sq. ft.
130 Airmont Drive #77, Sharpsburg, GA 30277
MLS# 10871277Listed by: Keller Williams Elevate - New
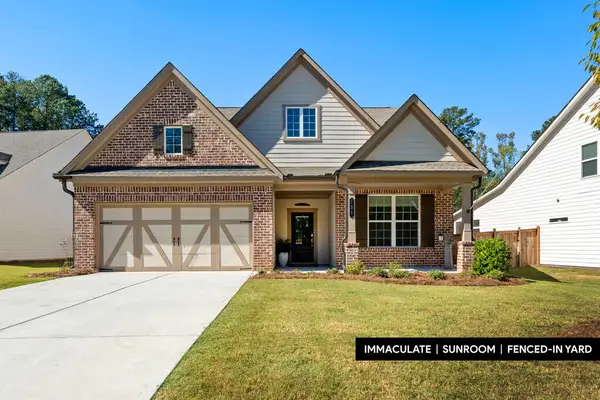 $489,000Active4 beds 3 baths2,581 sq. ft.
130 Airmont Drive, Sharpsburg, GA 30277
MLS# 436814Listed by: KELLER WILLIAMS ELEVATE  $493,950Active3 beds 4 baths2,561 sq. ft.
14 Candleberry Way, Sharpsburg, GA 30277
MLS# 7780437Listed by: LUXE REALTY GROUP, LLC- New
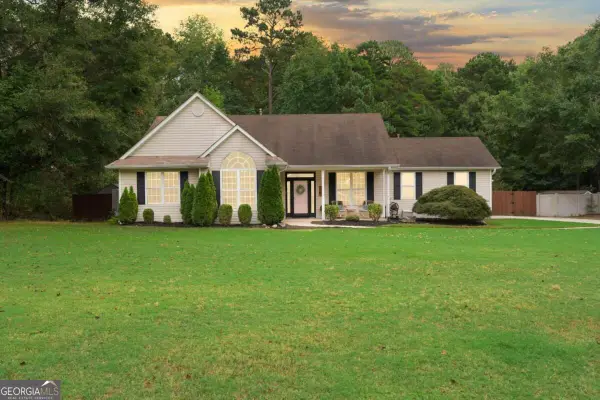 $382,000Active3 beds 2 baths
10 Chemin Place, Sharpsburg, GA 30277
MLS# 10870973Listed by: Keller Williams Chattahoochee - New
 $314,900Active3 beds 2 baths1,294 sq. ft.
162 Marsha Way, Sharpsburg, GA 30277
MLS# 10870861Listed by: RE/MAX Advantage


Protect your home and budget from life's surprises with an Assurant Home Warranty, backed by a partner that supports you through every step of homeownership. Explore Plans.
©2026 Century 21 Real Estate LLC. All rights reserved. CENTURY 21®, the CENTURY 21 Logo and C21® are service marks owned by Century 21 Real Estate LLC. Century 21 Real Estate LLC fully supports the principles of the Fair Housing Act and the Equal Opportunity Act. Each office is independently owned and operated. Listing information is deemed reliable but not guaranteed accurate.