
162 Marsha Way, Sharpsburg, GA 30277
Local realty services provided by:CENTURY 21 North East
162 Marsha Way,Sharpsburg, GA 30277
$314,900
- 3 Beds
- 2 Baths
- 1,294 sq. ft.
- Single family
- Active
Listed by: mike ward
Office: re/max advantage
MLS#:10870861
Source:METROMLS
Price summary
- Price:$314,900
- Price per sq. ft.:$243.35
About this home
Desirable, established Sharpsburg community! This beautifully maintained split-level home offers comfort, space, and room to grow. Step inside to a large family room anchored by a cozy fireplace, perfect for gatherings or quiet evenings in. The spacious dining area is ideal for entertaining, and the sunny breakfast nook looks out over a huge, private, naturally wooded backyard. Take the party outside to the double deck, an ideal spot for morning coffee, summer cookouts, or relaxing at sunset while overlooking your own peaceful wooded retreat. A double garage provides plenty of room for vehicles and storage, and the unfinished basement is a blank canvas, ready for your future expansion, whether that's a rec room, home office, gym, or additional living space. Move-in ready with room to make it your own. Schedule your showing today!
Contact an agent
Home facts
- Year built:1994
- Subdivision & Development:Wellsburg Station
- Listing ID #:10870861
- Updated:October 24, 2026 at 09:31 PM
Rooms and interior
- Bedrooms:3
- Total bathrooms:2
- Full bathrooms:2
- Flooring:Carpet
- Bathrooms Description:Double Vanity, Separate Shower, Tile Bath
- Kitchen Description:Dishwasher, Oven/Range (Combo), Refrigerator
- Bedroom Description:Master On Main Level, Walk-In Closet(s)
- Basement Description:Concrete, Daylight, Exterior Entry, Interior Entry, Partial
- Living area:1,294 sq. ft.
Heating and cooling
- Cooling:Central Air
- Heating:Central, Forced Air
- Central air:Yes
Structure and exterior
- Roof:Composition
- Year built:1994
- Building area:1,294 sq. ft.
- Lot area:0.79 Acres
- Lot Features:Private
- Architectural Style:Traditional
- Construction Materials:Vinyl Siding
- Levels:2 Story
Schools
- High school:East Coweta
- Middle school:East Coweta
- Elementary school:Poplar Road
Utilities
- Water:Public, Water Available
- Sewer:Septic Tank
Finances and disclosures
- Price:$314,900
- Price per sq. ft.:$243.35
- Tax amount:$2,564 (2025)
Features and amenities
- Appliances:Dishwasher, Oven/Range (Combo), Refrigerator
- Laundry features:In Basement
- Amenities:Split Foyer
Parking
- Parking description:Attached, Basement, Garage, Garage Door Opener, Side/Rear Entrance, Storage
- Garage:Yes
 2026 Georgia MLS. All rights reserved. Information Deem Reliable But Not Guaranteed October 24, 2026 METROMLS Member Broker: Jim D’Amico
New listings near 162 Marsha Way
- Coming Soon
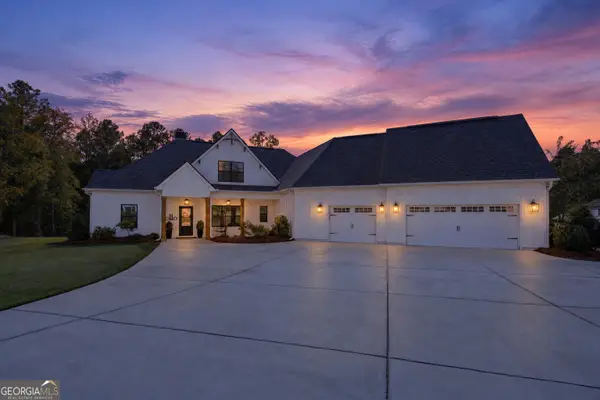 $735,000Coming Soon5 beds 4 baths3,001 sq. ft.
146 Durham Estates Drive, Sharpsburg, GA 30277
MLS# 10878530Listed by: Keller Williams Realty Atl. Partners - New
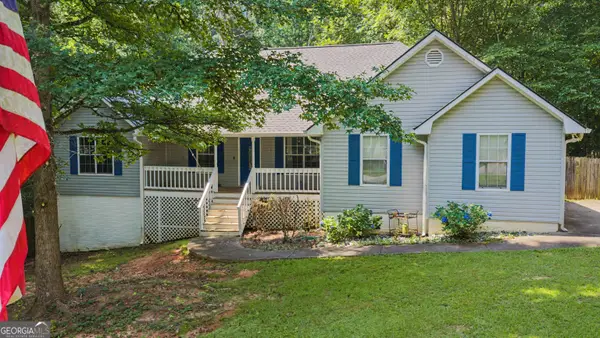 $389,900Active3 beds 3 baths2,031 sq. ft.
87 Tremont Street, Sharpsburg, GA 30277
MLS# 10878489Listed by: Dwelli - New
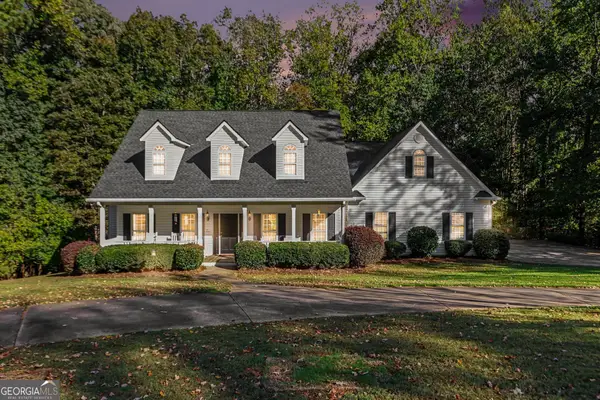 $515,000Active3 beds 5 baths3,352 sq. ft.
235 Line Creek Cir, Sharpsburg, GA 30277
MLS# 10878227Listed by: Real Broker, LLC - New
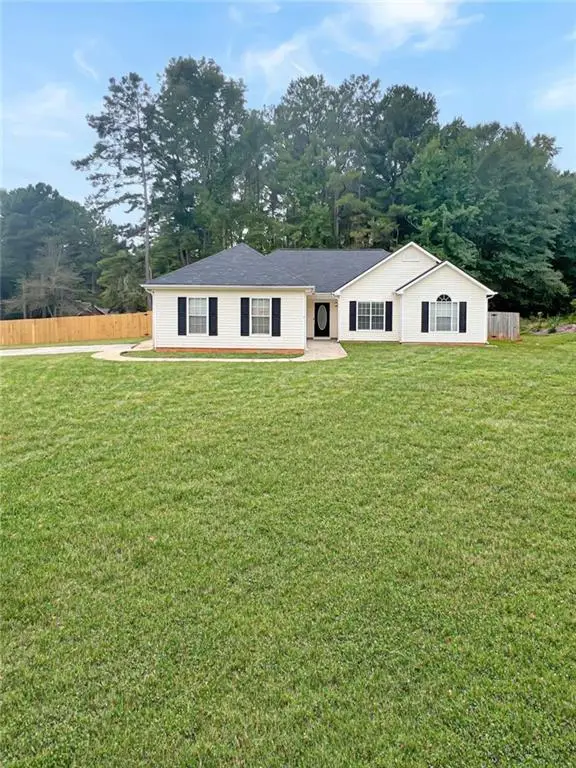 $350,000Active3 beds 2 baths1,496 sq. ft.
90 Riverside Drive, Sharpsburg, GA 30277
MLS# 7858280Listed by: MAXIMUM ONE GREATER ATLANTA REALTORS - New
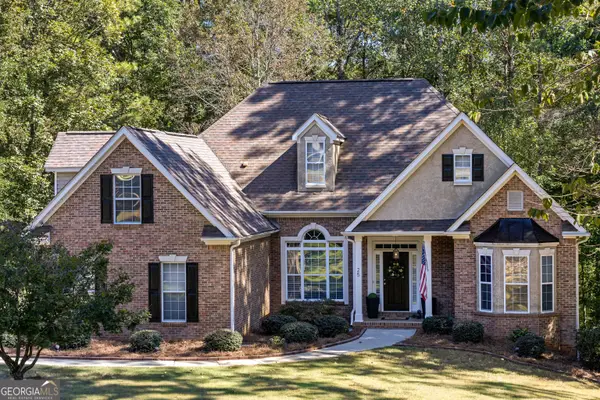 $555,000Active4 beds 3 baths3,300 sq. ft.
25 Lyndhurst Way, Sharpsburg, GA 30277
MLS# 10876949Listed by: BHHS Georgia Properties - New
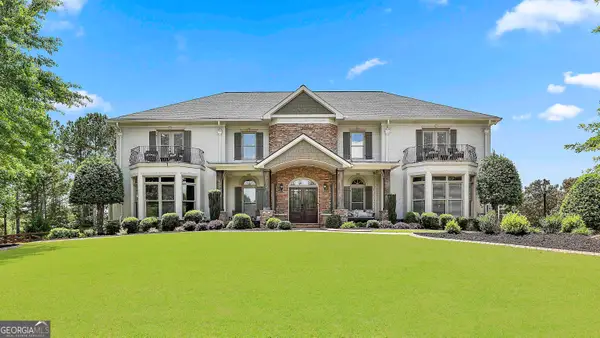 $1,475,000Active5 beds 7 baths7,322 sq. ft.
30 Dorset Court, Sharpsburg, GA 30277
MLS# 10875947Listed by: BHHS Georgia Properties - New
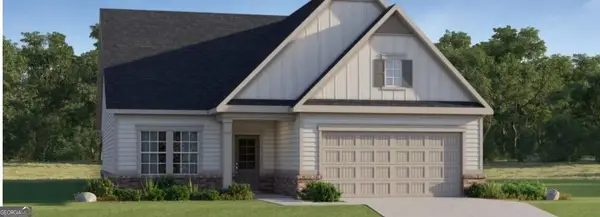 $430,715Active2 beds 2 baths
0 Unicoi Trail #LOT 349, Sharpsburg, GA 30277
MLS# 10872643Listed by: Lennar Realty Inc. - New
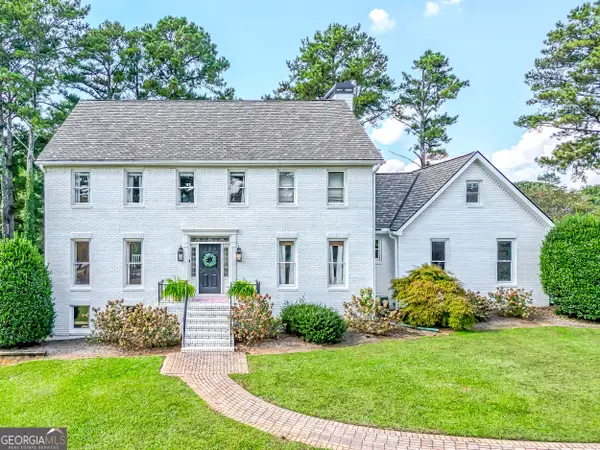 $849,900Active5 beds 4 baths3,983 sq. ft.
730 Shaw Road, Sharpsburg, GA 30277
MLS# 10874807Listed by: REMAX Concierge - New
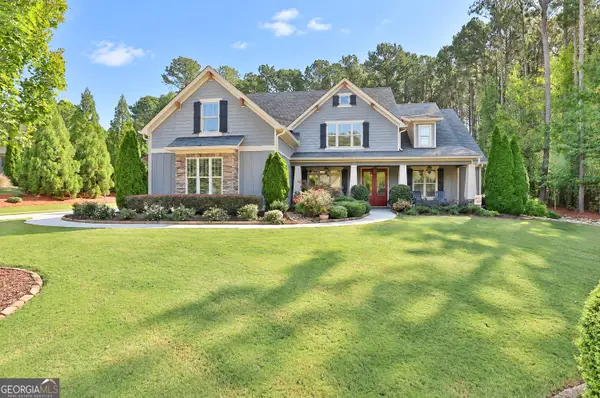 $799,000Active4 beds 4 baths3,423 sq. ft.
104 Wynnward Way, Sharpsburg, GA 30277
MLS# 10874772Listed by: Southern Classic Realtors - New
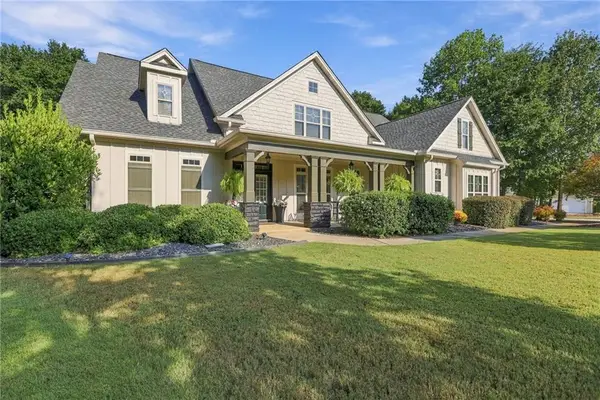 $748,000Active5 beds 5 baths3,627 sq. ft.
26 Buckeye Ct, Sharpsburg, GA 30277
MLS# 7855361Listed by: KELLER WILLIAMS REALTY ATL PARTNERS


Protect your home and budget from life's surprises with an Assurant Home Warranty, backed by a partner that supports you through every step of homeownership. Explore Plans.
©2026 Century 21 Real Estate LLC. All rights reserved. CENTURY 21®, the CENTURY 21 Logo and C21® are service marks owned by Century 21 Real Estate LLC. Century 21 Real Estate LLC fully supports the principles of the Fair Housing Act and the Equal Opportunity Act. Each office is independently owned and operated. Listing information is deemed reliable but not guaranteed accurate.