
130 Airmont Drive #77, Sharpsburg, GA 30277
Local realty services provided by:CENTURY 21 Adams-Harvey & Associates
130 Airmont Drive #77,Sharpsburg, GA 30277
$489,000
- 4 Beds
- 3 Baths
- 2,581 sq. ft.
- Single family
- Active
Listed by: tracy krohn
Office: keller williams elevate
MLS#:10871277
Source:METROMLS
Price summary
- Price:$489,000
- Price per sq. ft.:$189.46
- Monthly HOA dues:$215
About this home
Tucked away on a quiet cul-de-sac near the back of the community, this 4-bed/3-bath home offers a relaxed, low-maintenance lifestyle with thoughtful spaces for everyday living, working from home, and entertaining. Just 3 years young with one owner, the home features a brick-front exterior, 2-car garage, neutral interior palette, and a blend of LVP, carpet, and tile flooring. The main level centers around a bright, open kitchen with stainless steel appliances, pantry, generous island seating for 4, sink overlooking the living area, and abundant windows framing the backyard. A gas fireplace anchors the living room, while the four-season sunroom extends the living space and opens to a fenced backyard, complete with doggy-door access for added convenience. The spacious main-level primary suite offers tray ceilings, sunroom views, dual sinks, a step-in shower with built-in bench, and a walk-in closet. A second main-level flex room can serve as a bedroom, office, or bonus space. Upstairs, enjoy a bedroom, full bath, additional flex room, bonus loft, and impressive storage. Custom Bali cellular shades throughout the home, including select motorized shades with remote control which add comfort and convenience. The HOA includes front lawn maintenance, common-area and road maintenance, walking trails, and a resort-style pool with furnished cabanas. Convenient to the interstate, Ashley Park, and downtown Newnan, this home combines privacy, flexibility, and community amenities in one inviting package. Meticulously maintained and move-in ready, 130 Airmont Drive could be the perfect fit for your next move....
Contact an agent
Home facts
- Year built:2024
- Subdivision & Development:Candleberry Place
- Listing ID #:10871277
- Updated:October 25, 2026 at 10:54 AM
Rooms and interior
- Bedrooms:4
- Total bathrooms:3
- Full bathrooms:3
- Flooring:Carpet, Laminate, Tile
- Kitchen Description:Breakfast Bar, Dishwasher, Kitchen Island, Microwave, Pantry, Solid Surface Counters
- Bedroom Description:Master On Main Level
- Living area:2,581 sq. ft.
Heating and cooling
- Cooling:Central Air, Electric
- Heating:Central, Electric
- Central air:Yes
Structure and exterior
- Roof:Composition
- Year built:2024
- Building area:2,581 sq. ft.
- Lot area:0.23 Acres
- Lot Features:Level
- Architectural Style:Ranch
- Construction Materials:Brick, Wood Siding
- Exterior Features:Deck/Patio, Garden
- Foundation Description:Slab
- Levels:2 Story
Schools
- High school:East Coweta
- Middle school:Lee
- Elementary school:Poplar Road
Utilities
- Water:Public, Water Available
- Sewer:Public Sewer, Sewer Available
Finances and disclosures
- Price:$489,000
- Price per sq. ft.:$189.46
- Tax amount:$3,040 (2025)
Features and amenities
- Appliances:Dishwasher, Electric Water Heater, Microwave
- Laundry features:In Hall
- Amenities:Double Pane Windows, Electric Water Heater, Smoke Detector(s), Window Treatments
Parking
- Total parking spaces:2
- Parking description:Garage
- Garage:Yes
 2026 Georgia MLS. All rights reserved. Information Deem Reliable But Not Guaranteed October 25, 2026 METROMLS Member Broker: Shane Phillips
New listings near 130 Airmont Drive #77
- Coming Soon
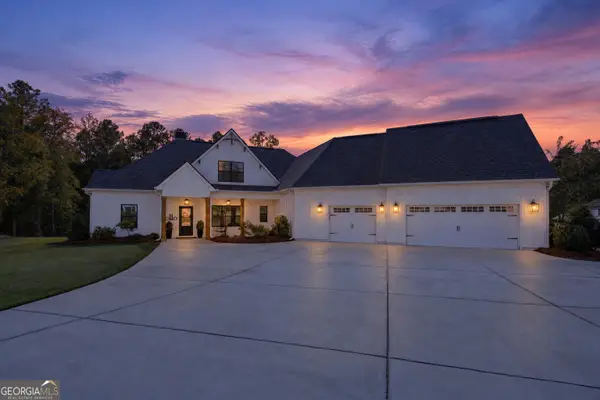 $735,000Coming Soon5 beds 4 baths3,001 sq. ft.
146 Durham Estates Drive, Sharpsburg, GA 30277
MLS# 10878530Listed by: Keller Williams Realty Atl. Partners - New
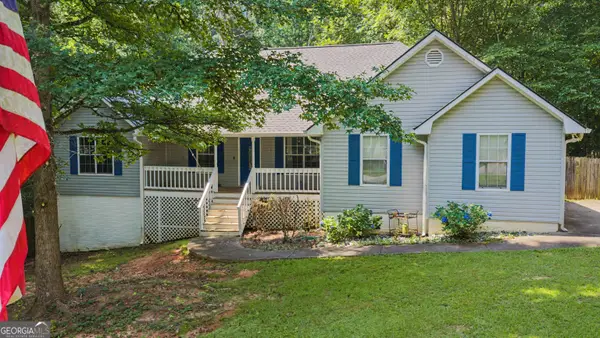 $389,900Active3 beds 3 baths2,031 sq. ft.
87 Tremont Street, Sharpsburg, GA 30277
MLS# 10878489Listed by: Dwelli - New
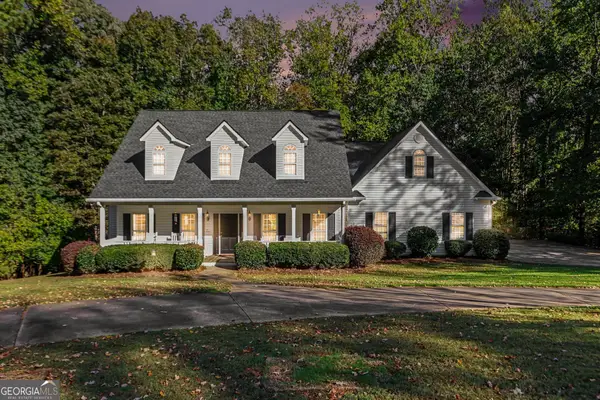 $515,000Active3 beds 5 baths3,352 sq. ft.
235 Line Creek Cir, Sharpsburg, GA 30277
MLS# 10878227Listed by: Real Broker, LLC - New
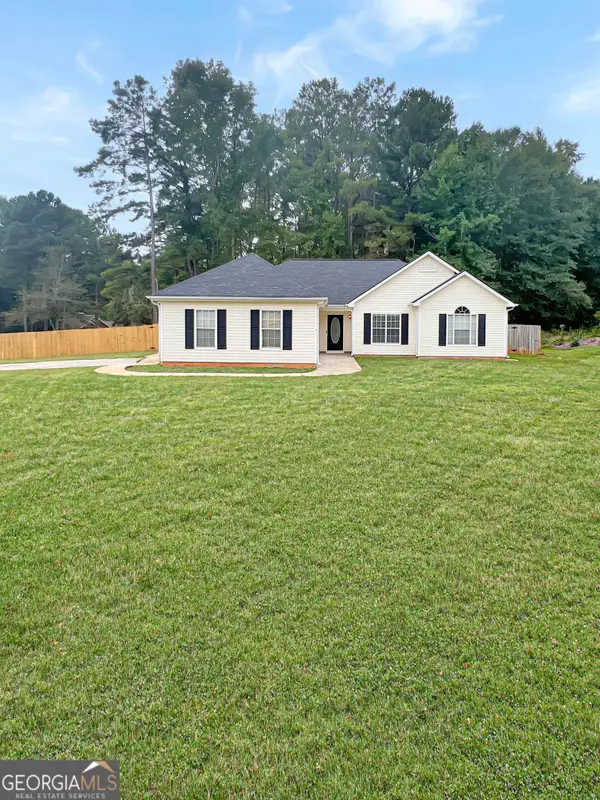 $350,000Active3 beds 2 baths1,496 sq. ft.
90 Riverside Drive, Sharpsburg, GA 30277
MLS# 10877843Listed by: Maximum One Grt. Atl. REALTORS - New
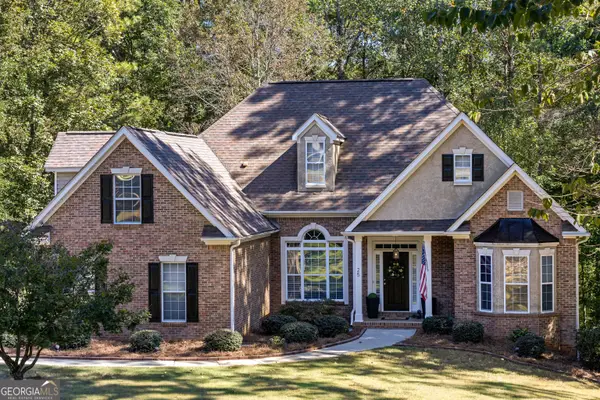 $555,000Active4 beds 3 baths3,300 sq. ft.
25 Lyndhurst Way, Sharpsburg, GA 30277
MLS# 10876949Listed by: BHHS Georgia Properties - New
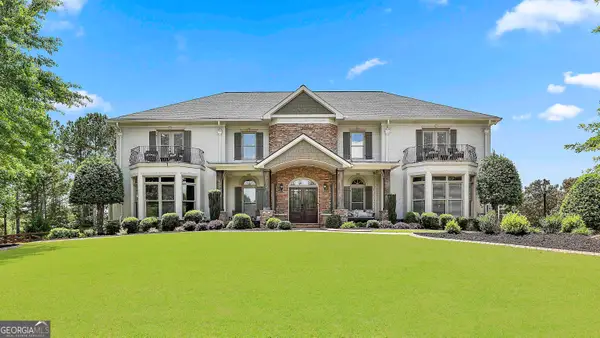 $1,475,000Active5 beds 7 baths7,322 sq. ft.
30 Dorset Court, Sharpsburg, GA 30277
MLS# 10875947Listed by: BHHS Georgia Properties - New
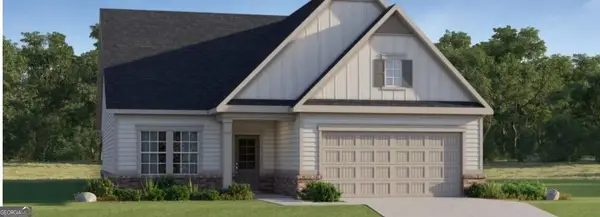 $430,715Active2 beds 2 baths
0 Unicoi Trail #LOT 349, Sharpsburg, GA 30277
MLS# 10872643Listed by: Lennar Realty Inc. - New
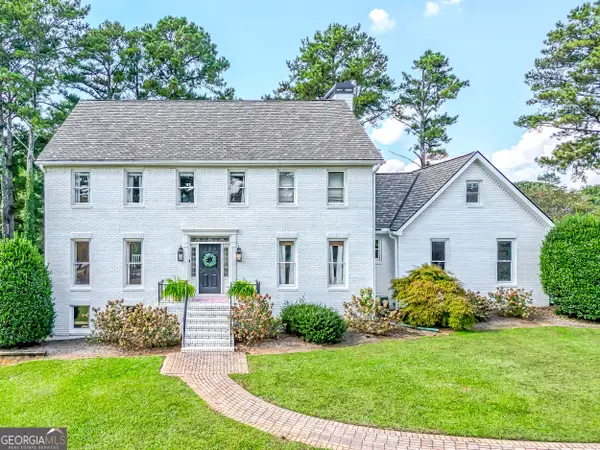 $849,900Active5 beds 4 baths3,983 sq. ft.
730 Shaw Road, Sharpsburg, GA 30277
MLS# 10874807Listed by: REMAX Concierge - New
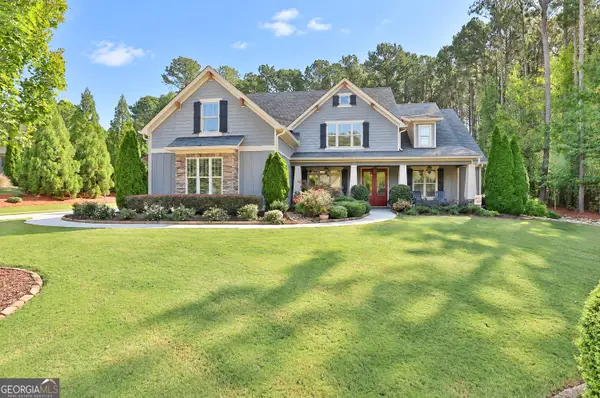 $799,000Active4 beds 4 baths3,423 sq. ft.
104 Wynnward Way, Sharpsburg, GA 30277
MLS# 10874772Listed by: Southern Classic Realtors - New
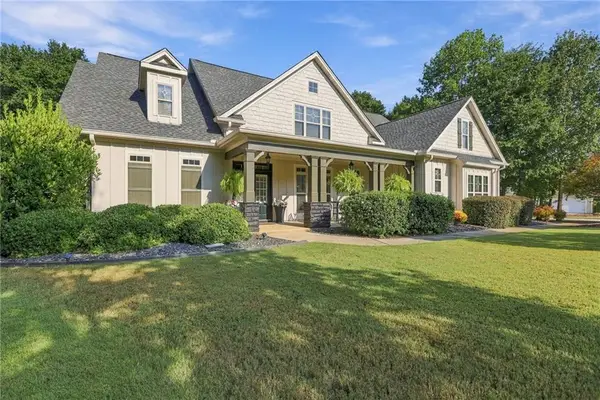 $748,000Active5 beds 5 baths3,627 sq. ft.
26 Buckeye Ct, Sharpsburg, GA 30277
MLS# 7855361Listed by: KELLER WILLIAMS REALTY ATL PARTNERS


Protect your home and budget from life's surprises with an Assurant Home Warranty, backed by a partner that supports you through every step of homeownership. Explore Plans.
©2026 Century 21 Real Estate LLC. All rights reserved. CENTURY 21®, the CENTURY 21 Logo and C21® are service marks owned by Century 21 Real Estate LLC. Century 21 Real Estate LLC fully supports the principles of the Fair Housing Act and the Equal Opportunity Act. Each office is independently owned and operated. Listing information is deemed reliable but not guaranteed accurate.