
26 Buckeye Ct, Sharpsburg, GA 30277
Local realty services provided by:CENTURY 21 The Avenues
26 Buckeye Ct,Sharpsburg, GA 30277
$748,000
- 5 Beds
- 5 Baths
- 3,627 sq. ft.
- Single family
- Active
Listed by: vincent truong
Office: keller williams realty atl partners
MLS#:7855361
Source:FIRSTMLS
Price summary
- Price:$748,000
- Price per sq. ft.:$206.23
- Monthly HOA dues:$58.33
About this home
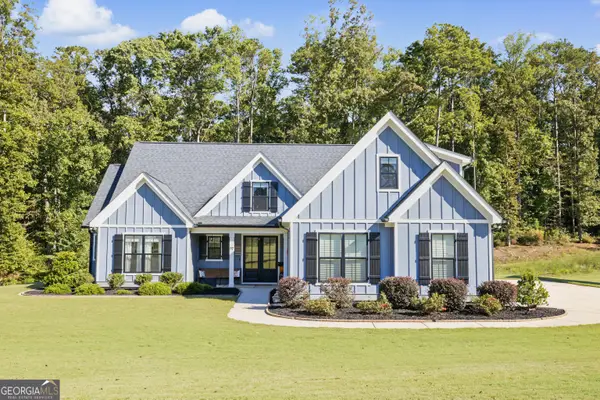
Welcome to Persimmon Creek South! Don't miss this lovely Craftsman home with 5 bedrooms, including a newly added in-law suite, and 4.5 bathrooms. The fully permitted in-law suite was added in 2025 to create a sitting room and full kitchen, with an independent split AC, separate entrance and private rear porch. Additionally, in the main house, there is an updated fireplace gas log set that was converted from vented to ventless for an additional heat source (2025), two new Carrier furnaces and ACs (2024), new water heater (2026), new expanded back paver patio (2026), new exterior paint (2025), new whole house generator (Generac, 2025), new roof, downspouts and gutters by previous owner in 2023, additional shrubs and landscaping (2025), installation of 14 "Green Giant" arborvitae trees for boundary privacy (2024), and a fully fenced backyard (2024). Additional upgrades include extensive custom trim work throughout, coffered ceiling in the keeping room, vaulted ceiling in the great room with custom built bookshelves and fireplace with stone hearth. The gourmet kitchen includes a 4' x 13' island, granite countertops, GE PROFILE stainless steel appliances (2021), and plenty of cabinets with soft close doors and a large walk-in pantry. Huge master on the main with a separate door going to the back patio, vaulted ceiling, ceiling fan, remote control Hunter Douglas window blinds and a beautiful bathroom with tiled shower and framed glass enclosure, garden tub, separate water closet, double vanities with granite countertop and a good sized his and hers walk-in closet. Upstairs features 3 bedrooms, two of which share a jack and jill bathroom and the third is a private en suite. Unfinished room over the garage for extra storage or finishing in the future; HVAC systems in the attic. Double garage with automatic openers with remotes. Screened porch leading to a private and huge fenced backyard with fire pit and 8 zone sprinkler system covering the front and backyard. The lot extends well beyond the back fence and is wooded and private. Persimmon Creek South is a prestigious neighborhood with a community pool, clubhouse, playground and nearly 5 miles of maintained hiking trails. Great school districts, Northgate High, Blake Bass Middle and Canongate Elementary. Great location - 10 mins to I-85, 25 mins to Hartsfield Airport and 50 mins to Atlanta downtown....
Contact an agent
Home facts
- Year built:2010
- Subdivision & Development:Persimmon Creek South
- Listing ID #:7855361
- Updated:October 23, 2026 at 04:56 PM
Rooms and interior
- Bedrooms:5
- Total bathrooms:5
- Full bathrooms:4
- Half bathrooms:1
- Flooring:Carpet, Ceramic Tile, Laminate, Vinyl
- Dining Description:Separate Dining Room
- Bathrooms Description:Double Vanity, Separate Tub/Shower
- Kitchen Description:Breakfast Bar, Cabinets Stain, Dishwasher, Disposal, Double Oven, Gas Cooktop, Kitchen Island, Microwave, Refrigerator, Solid Surface Counters, View to Family Room
- Bedroom Description:Master on Main
- Living area:3,627 sq. ft.
Heating and cooling
- Cooling:Ceiling Fan(s), Central Air, Zoned
- Heating:Central, Natural Gas, Zoned
- Central air:Yes
Structure and exterior
- Roof:Composition
- Year built:2010
- Building area:3,627 sq. ft.
- Lot area:1.3 Acres
- Lot Features:Back Yard, Level
- Architectural Style:Craftsman
- Construction Materials:Wood Siding
- Exterior Features:Enclosed, Patio, Rain Gutters, Rear Porch, Screened
- Levels:2 Story
Schools
- High school:Northgate
- Middle school:Blake Bass
- Elementary school:Canongate
Utilities
- Water:Public, Water Available
- Sewer:Septic Tank
Finances and disclosures
- Price:$748,000
- Price per sq. ft.:$206.23
- Tax amount:$5,931 (2025)
Features and amenities
- Appliances:Generator, Irrigation Equipment
- Laundry features:Main Level
- Amenities:Entrance Foyer, Gas Water Heater, Walk-In Closet(s)
Parking
- Parking description:Attached, Garage, Garage Door Opener, Garage Faces Side, Level Driveway
- Garage spaces:2
 Listings identified with the FMLS IDX logo come from FMLS and are held by brokerage firms other than the owner of this website. The listing brokerage is identified in any listing details. Information is deemed reliable but is not guaranteed. If you believe any FMLS listing contains material that infringes your copyrighted work please click here (https://www.fmls.com/dmca) to review our DMCA policy and learn how to submit a takedown request. ©2026 First Multiple Listing Service, Inc.
New listings near 26 Buckeye Ct
- New
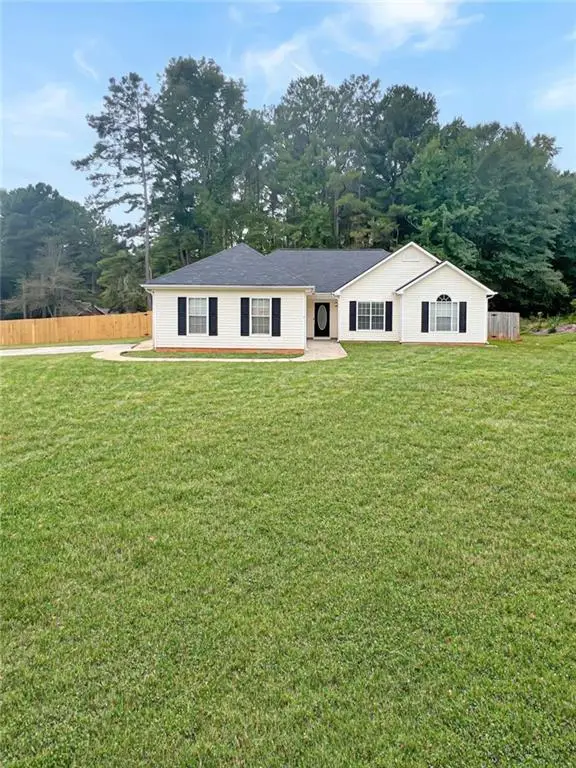 $350,000Active3 beds 2 baths1,496 sq. ft.
90 Riverside Drive, Sharpsburg, GA 30277
MLS# 7858280Listed by: MAXIMUM ONE GREATER ATLANTA REALTORS - Open Fri, 5 to 7pmNew
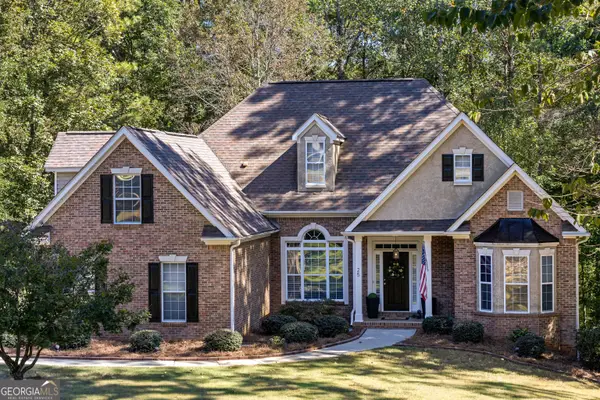 $555,000Active4 beds 3 baths3,300 sq. ft.
25 Lyndhurst Way, Sharpsburg, GA 30277
MLS# 10876949Listed by: BHHS Georgia Properties - New
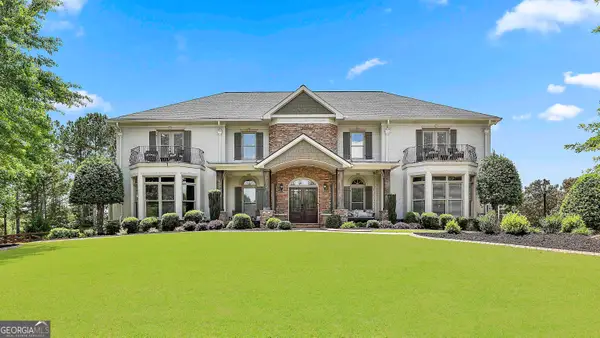 $1,475,000Active5 beds 7 baths7,322 sq. ft.
30 Dorset Court, Sharpsburg, GA 30277
MLS# 10875947Listed by: BHHS Georgia Properties - New
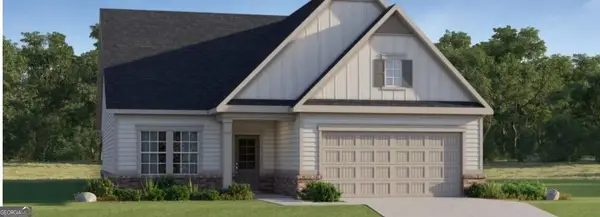 $430,715Active2 beds 2 baths
0 Unicoi Trail #LOT 349, Sharpsburg, GA 30277
MLS# 10872643Listed by: Lennar Realty Inc. - New
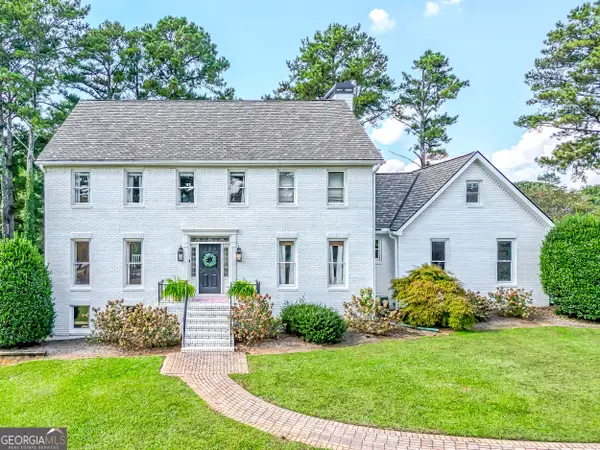 $849,900Active5 beds 4 baths3,983 sq. ft.
730 Shaw Road, Sharpsburg, GA 30277
MLS# 10874807Listed by: REMAX Concierge - New
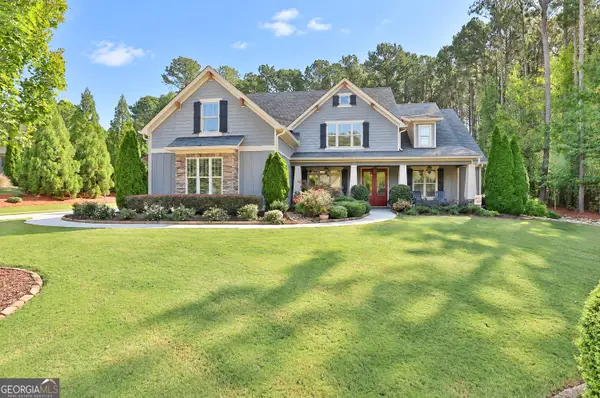 $799,000Active4 beds 4 baths3,423 sq. ft.
104 Wynnward Way, Sharpsburg, GA 30277
MLS# 10874772Listed by: Southern Classic Realtors - New
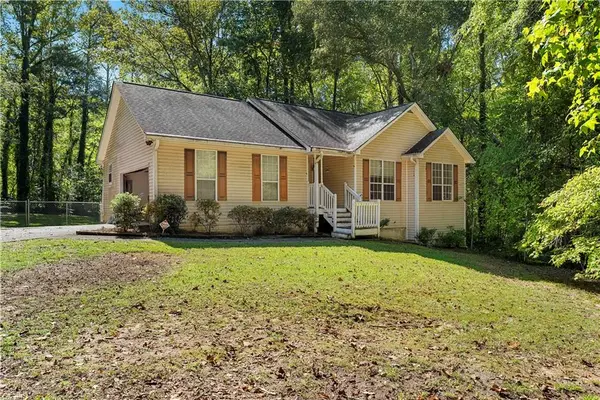 $279,900Active6 beds 3 baths2,162 sq. ft.
150 Marsha Way, Sharpsburg, GA 30277
MLS# 7854113Listed by: BOLST 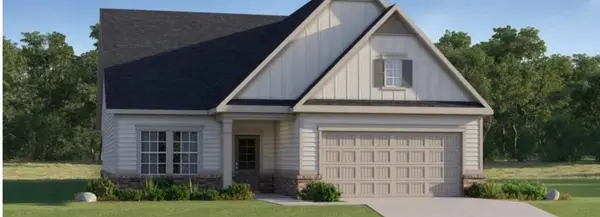 $430,715Pending2 beds 2 baths1,988 sq. ft.
TBD Unicoi Trail, Sharpsburg, GA 30277
MLS# 7854007Listed by: LENNAR REALTY INC.- New
 $640,000Active4 beds 4 baths3,369 sq. ft.
97 Brinley Drive, Sharpsburg, GA 30277
MLS# 10871705Listed by: BHHS Georgia Properties


Protect your home and budget from life's surprises with an Assurant Home Warranty, backed by a partner that supports you through every step of homeownership. Explore Plans.
©2026 Century 21 Real Estate LLC. All rights reserved. CENTURY 21®, the CENTURY 21 Logo and C21® are service marks owned by Century 21 Real Estate LLC. Century 21 Real Estate LLC fully supports the principles of the Fair Housing Act and the Equal Opportunity Act. Each office is independently owned and operated. Listing information is deemed reliable but not guaranteed accurate.