
90 Riverside Drive, Sharpsburg, GA 30277
Local realty services provided by:CENTURY 21 Results
90 Riverside Drive,Sharpsburg, GA 30277
$350,000
- 3 Beds
- 2 Baths
- 1,496 sq. ft.
- Single family
- Active
Listed by: john gayden
Office: maximum one greater atlanta realtors
MLS#:7858280
Source:FIRSTMLS
Price summary
- Price:$350,000
- Price per sq. ft.:$233.96
About this home
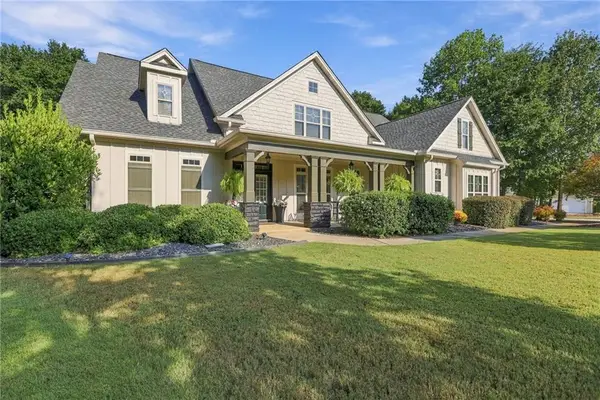
Beautiful recently updated Ranch with NO HOA located on large corner lot in a nice quiet community. Home has been recently updated with Fresh paint, NEW LVP flooring throughout entire house. Kitchen has stainless appliances. New Interior lighting, a Large master suite with walk-in closet and remodeled bath provides a luxurious retreat. 2 spacious secondary bedrooms and a large secondary bath to complete beautiful home . The backyard is completely fenced and has beautiful trees for shade . This home is located close to shopping, schools and easily accessible to the interstate. Schedule your appointment today.
Contact an agent
Home facts
- Year built:1998
- Subdivision & Development:Riverside
- Listing ID #:7858280
- Updated:October 24, 2026 at 06:53 PM
Rooms and interior
- Bedrooms:3
- Total bathrooms:2
- Full bathrooms:2
- Flooring:Laminate
- Bathrooms Description:Double Vanity, Separate Tub/Shower
- Kitchen Description:Breakfast Bar, Dishwasher, Eat-in Kitchen, Gas Range, Microwave
- Bedroom Description:Master on Main
- Living area:1,496 sq. ft.
Heating and cooling
- Cooling:Ceiling Fan(s), Central Air
- Heating:Central, Natural Gas
- Central air:Yes
Structure and exterior
- Roof:Composition
- Year built:1998
- Building area:1,496 sq. ft.
- Lot Features:Corner Lot, Level, Sloped
- Architectural Style:Ranch
- Construction Materials:Vinyl Siding
- Exterior Features:Patio, Rain Gutters
- Levels:1 Story
Schools
- High school:East Coweta
- Middle school:Lee
- Elementary school:Welch
Utilities
- Water:Public
- Sewer:Septic Tank
Finances and disclosures
- Price:$350,000
- Price per sq. ft.:$233.96
- Tax amount:$2,525 (2024)
Features and amenities
- Amenities:High Ceilings 9 ft Main, High Speed Internet
Parking
- Parking description:Garage, Garage Door Opener
- Garage spaces:2
 Listings identified with the FMLS IDX logo come from FMLS and are held by brokerage firms other than the owner of this website. The listing brokerage is identified in any listing details. Information is deemed reliable but is not guaranteed. If you believe any FMLS listing contains material that infringes your copyrighted work please click here (https://www.fmls.com/dmca) to review our DMCA policy and learn how to submit a takedown request. ©2026 First Multiple Listing Service, Inc. FIRSTMLS Member Broker: Debbie Cooke
New listings near 90 Riverside Drive
- Coming Soon
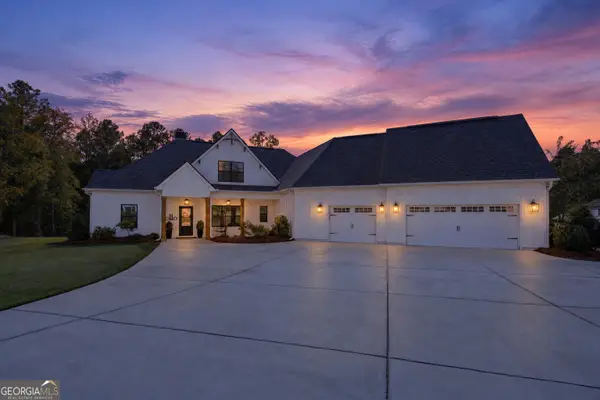 $735,000Coming Soon5 beds 4 baths3,001 sq. ft.
146 Durham Estates Drive, Sharpsburg, GA 30277
MLS# 10878530Listed by: Keller Williams Realty Atl. Partners - New
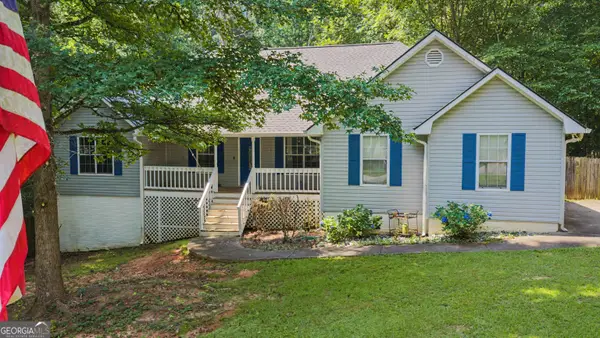 $389,900Active3 beds 3 baths2,031 sq. ft.
87 Tremont Street, Sharpsburg, GA 30277
MLS# 10878489Listed by: Dwelli - New
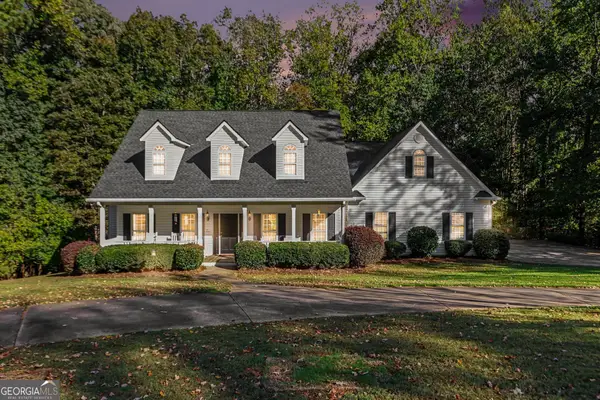 $515,000Active3 beds 5 baths3,352 sq. ft.
235 Line Creek Cir, Sharpsburg, GA 30277
MLS# 10878227Listed by: Real Broker, LLC - New
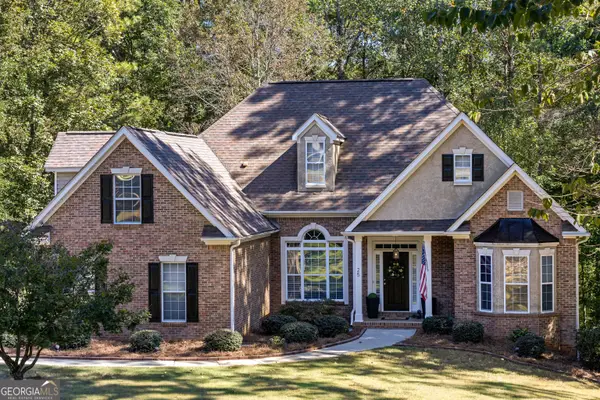 $555,000Active4 beds 3 baths3,300 sq. ft.
25 Lyndhurst Way, Sharpsburg, GA 30277
MLS# 10876949Listed by: BHHS Georgia Properties - New
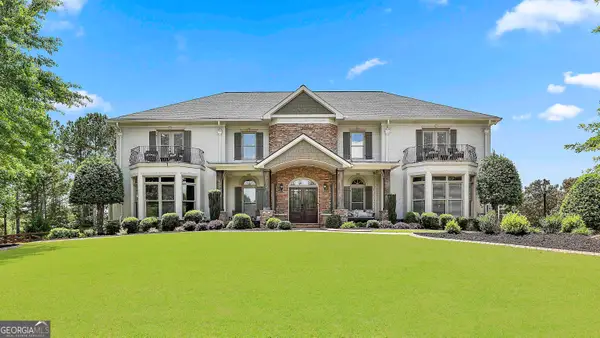 $1,475,000Active5 beds 7 baths7,322 sq. ft.
30 Dorset Court, Sharpsburg, GA 30277
MLS# 10875947Listed by: BHHS Georgia Properties - New
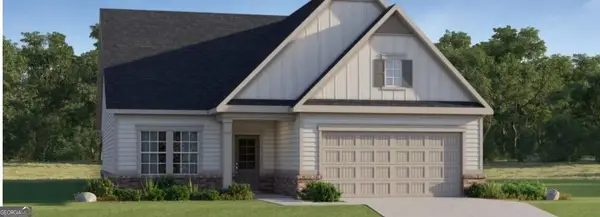 $430,715Active2 beds 2 baths
0 Unicoi Trail #LOT 349, Sharpsburg, GA 30277
MLS# 10872643Listed by: Lennar Realty Inc. - New
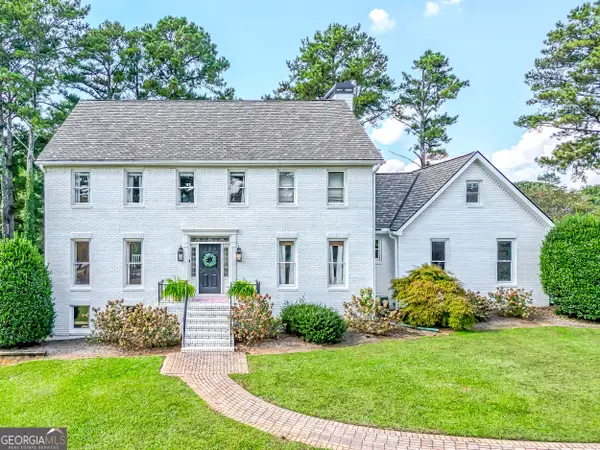 $849,900Active5 beds 4 baths3,983 sq. ft.
730 Shaw Road, Sharpsburg, GA 30277
MLS# 10874807Listed by: REMAX Concierge - New
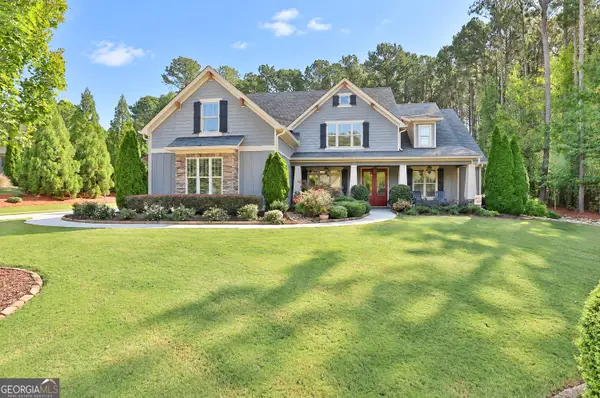 $799,000Active4 beds 4 baths3,423 sq. ft.
104 Wynnward Way, Sharpsburg, GA 30277
MLS# 10874772Listed by: Southern Classic Realtors - New
 $748,000Active5 beds 5 baths3,627 sq. ft.
26 Buckeye Ct, Sharpsburg, GA 30277
MLS# 7855361Listed by: KELLER WILLIAMS REALTY ATL PARTNERS


Protect your home and budget from life's surprises with an Assurant Home Warranty, backed by a partner that supports you through every step of homeownership. Explore Plans.
©2026 Century 21 Real Estate LLC. All rights reserved. CENTURY 21®, the CENTURY 21 Logo and C21® are service marks owned by Century 21 Real Estate LLC. Century 21 Real Estate LLC fully supports the principles of the Fair Housing Act and the Equal Opportunity Act. Each office is independently owned and operated. Listing information is deemed reliable but not guaranteed accurate.