
0 Unicoi Trail #LOT 349, Sharpsburg, GA 30277
Local realty services provided by:CENTURY 21 Adams-Harvey & Associates
0 Unicoi Trail #LOT 349,Sharpsburg, GA 30277
$430,715
- 2 Beds
- 2 Baths
- - sq. ft.
- Single family
- Active
Listed by: shannon daniels, yvette richburg
Office: lennar realty inc.
MLS#:10872643
Source:METROMLS
Price summary
- Price:$430,715
- Monthly HOA dues:$165
About this home
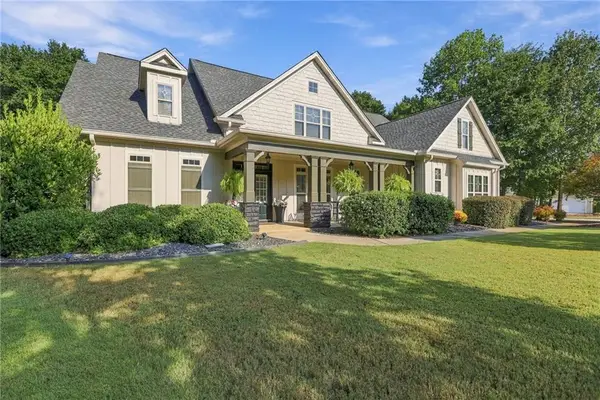
Welcome to Twelve Parks a new master-planned community offering a top-tier active adult lifestyle exclusively for residents 55 and better in Sharpsburg, GA (NEW CONSTRUCTION-Ready in December) LAWN MAINTENANCE INCLUDED This Popular Crestwood Plan is designed to meet modern families' needs. The first floor hosts an open-plan layout connecting the kitchen and living room, with Bedrooms and Baths on one level. Pictures are Stock Photos of the model. Prices, dimensions and features may vary and are subject to change.
Contact an agent
Home facts
- Year built:2026
- Subdivision & Development:Twelve Parks
- Listing ID #:10872643
- Updated:October 24, 2026 at 11:28 AM
Rooms and interior
- Bedrooms:2
- Total bathrooms:2
- Full bathrooms:2
- Flooring:Tile, Vinyl
- Dining Description:Living Room/Dining Room Combo
- Bathrooms Description:Double Vanity
- Kitchen Description:Breakfast Area, Breakfast Bar, Dishwasher, Disposal, Kitchen Island, Microwave, Refrigerator, Solid Surface Counters, Stainless Steel Appliance(s), Walk-in Pantry
- Bedroom Description:Master On Main Level, Walk-In Closet(s)
Heating and cooling
- Cooling:Central Air, Electric
- Heating:Central, Forced Air, Natural Gas
- Central air:Yes
Structure and exterior
- Roof:Composition
- Year built:2026
- Lot area:0.22 Acres
- Lot Features:Level, Private
- Architectural Style:Contemporary, Ranch
- Construction Materials:Concrete
- Exterior Features:Deck/Patio
- Foundation Description:Slab
- Levels:1 Story
Schools
- High school:Other
- Middle school:Lee
- Elementary school:Willis Road
Utilities
- Water:Public, Water Available
- Sewer:Public Sewer
Finances and disclosures
- Price:$430,715
Features and amenities
- Appliances:Dishwasher, Disposal, Dryer, Microwave, Refrigerator, Stainless Steel Appliance(s), Washer
- Laundry features:Dryer, Washer
- Amenities:Double Pane Windows, High Ceilings, Smoke Detector(s)
Parking
- Total parking spaces:2
- Parking description:Attached, Garage, Garage Door Opener, Kitchen Level
- Garage:Yes
 2026 Georgia MLS. All rights reserved. Information Deem Reliable But Not Guaranteed October 24, 2026 METROMLS Member Broker: Shane Phillips
New listings near 0 Unicoi Trail #LOT 349
- Coming Soon
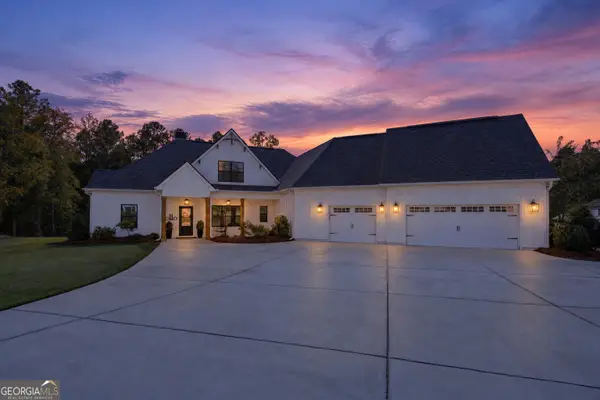 $735,000Coming Soon5 beds 4 baths3,001 sq. ft.
146 Durham Estates Drive, Sharpsburg, GA 30277
MLS# 10878530Listed by: Keller Williams Realty Atl. Partners - New
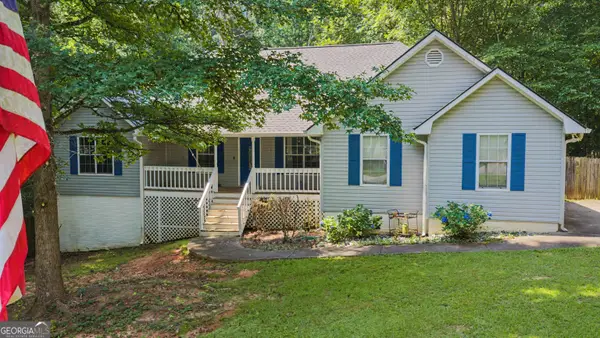 $389,900Active3 beds 3 baths2,031 sq. ft.
87 Tremont Street, Sharpsburg, GA 30277
MLS# 10878489Listed by: Dwelli - New
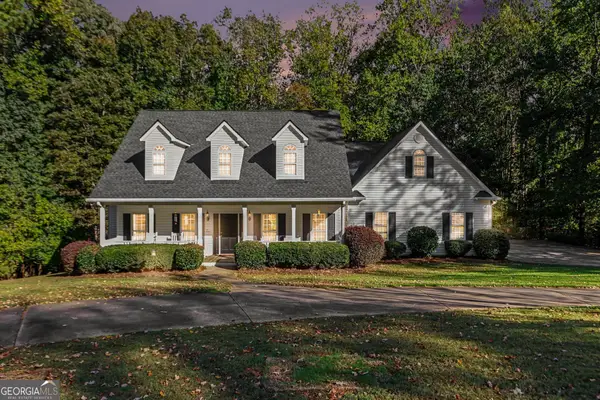 $515,000Active3 beds 5 baths3,352 sq. ft.
235 Line Creek Cir, Sharpsburg, GA 30277
MLS# 10878227Listed by: Real Broker, LLC - New
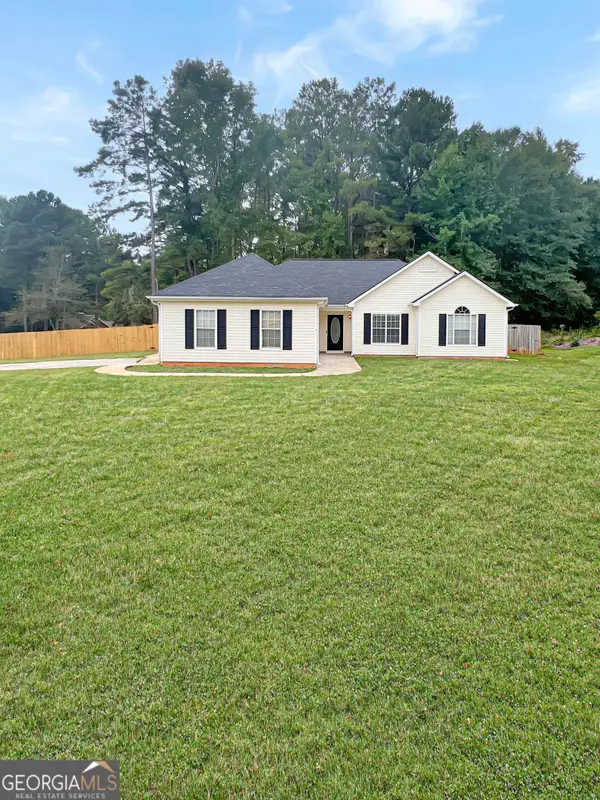 $350,000Active3 beds 2 baths1,496 sq. ft.
90 Riverside Drive, Sharpsburg, GA 30277
MLS# 10877843Listed by: Maximum One Grt. Atl. REALTORS - New
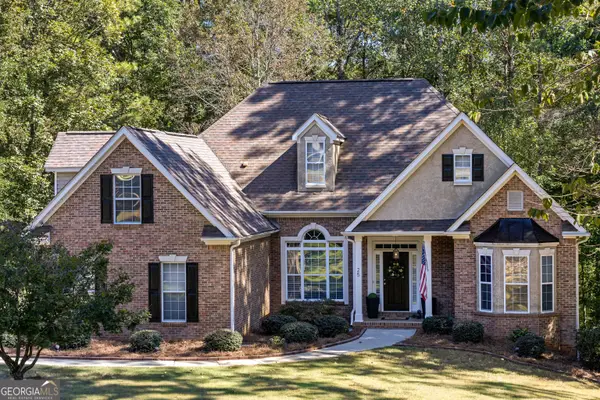 $555,000Active4 beds 3 baths3,300 sq. ft.
25 Lyndhurst Way, Sharpsburg, GA 30277
MLS# 10876949Listed by: BHHS Georgia Properties - New
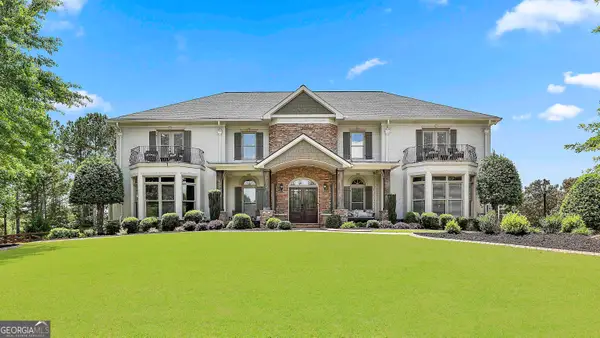 $1,475,000Active5 beds 7 baths7,322 sq. ft.
30 Dorset Court, Sharpsburg, GA 30277
MLS# 10875947Listed by: BHHS Georgia Properties - New
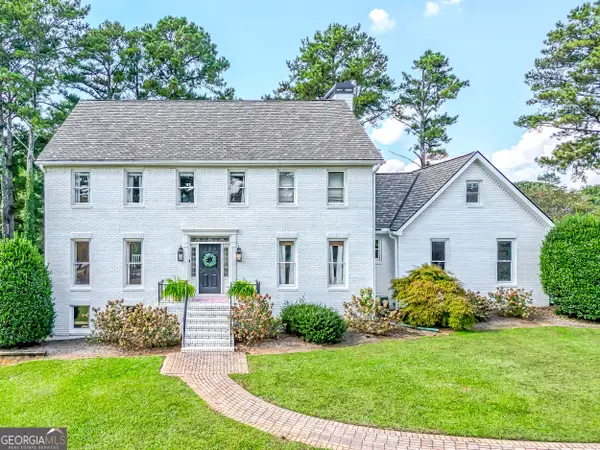 $849,900Active5 beds 4 baths3,983 sq. ft.
730 Shaw Road, Sharpsburg, GA 30277
MLS# 10874807Listed by: REMAX Concierge - New
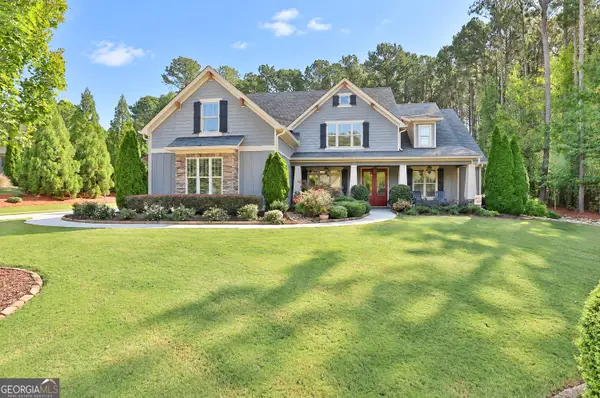 $799,000Active4 beds 4 baths3,423 sq. ft.
104 Wynnward Way, Sharpsburg, GA 30277
MLS# 10874772Listed by: Southern Classic Realtors - New
 $748,000Active5 beds 5 baths3,627 sq. ft.
26 Buckeye Ct, Sharpsburg, GA 30277
MLS# 7855361Listed by: KELLER WILLIAMS REALTY ATL PARTNERS


Protect your home and budget from life's surprises with an Assurant Home Warranty, backed by a partner that supports you through every step of homeownership. Explore Plans.
©2026 Century 21 Real Estate LLC. All rights reserved. CENTURY 21®, the CENTURY 21 Logo and C21® are service marks owned by Century 21 Real Estate LLC. Century 21 Real Estate LLC fully supports the principles of the Fair Housing Act and the Equal Opportunity Act. Each office is independently owned and operated. Listing information is deemed reliable but not guaranteed accurate.