
2206 Deer Ridge Drive, Smoke Rise, GA 30087
Local realty services provided by:CENTURY 21 Adams-Harvey & Associates
Listed by: pat soltys
Office: sra signature realty
MLS#:10846768
Source:METROMLS
Price summary
- Price:$525,000
- Price per sq. ft.:$200.38
About this home
Welcome to this beautifully maintained brick home tucked deep within a private, wooded setting in Smoke Rise. A winding driveway leads to a New Orleans inspired residence surrounded by mature trees, lush landscaping, and the peaceful atmosphere this neighborhood is known for. Inside, the home offers bright, comfortable living spaces with large windows framing views of the natural surroundings. Living room and great room work well for entertaining and comfortable life. The kitchen, fully updated is the heart of this home. Take a look at the walk-in pantry. Cozy breakfast nook with storage benches. There is a bedroom and a bath on the main plus three more bedrooms upstairs including the primary. The spacious primary bedroom suite features warm hardwood floors, generous furniture placement, and abundant natural light. The spainspired primary bath includes a jetted soaking tub, stoneaccented tilework, and a separate shower-an inviting retreat at the end of the day plus a balcony that extends the front of the house. The laundry is also upstairs. Outdoor living is exceptional here. Enjoy a charming screenedin porch perfect for morning coffee or quiet evenings overlooking the wooded backyard. A thoughtfully designed patio and grilling area with stone surround, fire pit zone, and multiple seating spaces creates an ideal environment for entertaining, relaxing, or simply enjoying nature. The lower level is daylight with a walk out. It is unfinished but has an Ever-Dry system making it dry. The roof is about 2 years old and windows have been replaced as well as several doors. This home blends privacy, character, and comfort in one of Smoke Rise's most established communities, with convenient access to parks, shopping, dining, and major commuter routes. A wonderful opportunity to experience the best of Smoke Rise living....
Contact an agent
Home facts
- Year built:1965
- Subdivision & Development:Smoke Rise
- Listing ID #:10846768
- Updated:September 16, 2026 at 04:26 AM
Rooms and interior
- Bedrooms:4
- Total bathrooms:3
- Full bathrooms:3
- Flooring:Hardwood, Tile
- Bathrooms Description:Double Vanity
- Kitchen Description:Breakfast Bar, Breakfast Room, Dishwasher, Microwave, Refrigerator
- Bedroom Description:Walk-In Closet(s)
- Basement Description:Daylight, Exterior Entry, Interior Entry
- Living area:2,620 sq. ft.
Heating and cooling
- Cooling:Central Air
- Heating:Central
- Central air:Yes
Structure and exterior
- Roof:Composition
- Year built:1965
- Building area:2,620 sq. ft.
- Lot area:1.02 Acres
- Lot Features:Private
- Architectural Style:Traditional
- Construction Materials:Brick
- Exterior Features:Balcony, Gas Grill, Screened
- Foundation Description:Block
- Levels:2 Story
Schools
- High school:Tucker
- Middle school:Tucker
- Elementary school:Smoke Rise
Utilities
- Water:Public, Water Available
- Sewer:Septic Tank
Finances and disclosures
- Price:$525,000
- Price per sq. ft.:$200.38
- Tax amount:$2,354 (2026)
Features and amenities
- Appliances:Dishwasher, Gas Water Heater, Microwave, Refrigerator
- Laundry features:Laundry Closet, Upper Level
- Amenities:Bookcases, Gas Water Heater, Smoke Detector(s)
Parking
- Total parking spaces:4
- Parking description:Carport
 2026 Georgia MLS. All rights reserved. Information Deem Reliable But Not Guaranteed September 16, 2026 METROMLS Member Broker: Shane Phillips
New listings near 2206 Deer Ridge Drive
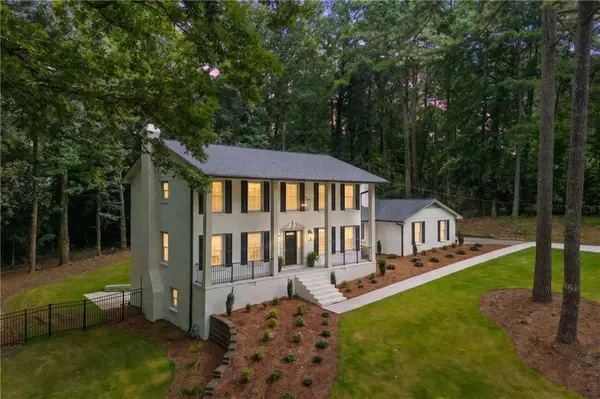 $849,900Active5 beds 4 baths4,000 sq. ft.
5004 Mountclaire Road, Smoke Rise, GA 30087
MLS# 7808695Listed by: HOMESMART- New
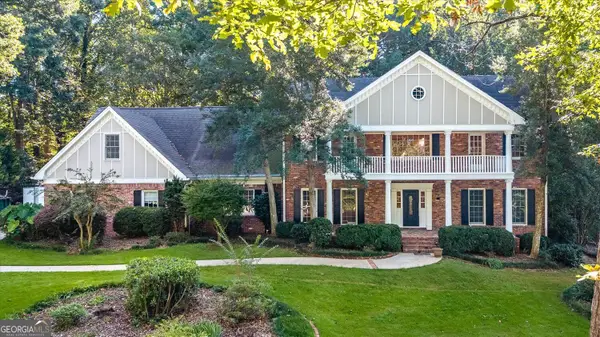 $1,150,000Active5 beds 6 baths6,788 sq. ft.
5616 Silver Ridge Drive, Smoke Rise, GA 30087
MLS# 10842253Listed by: SRA Signature Realty - New
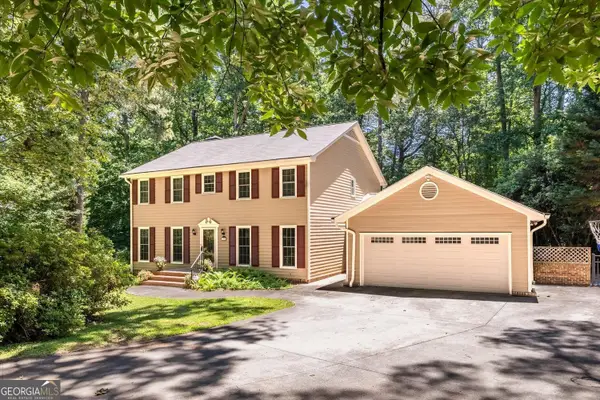 $674,000Active5 beds 4 baths4,724 sq. ft.
1942 Musket Court, Smoke Rise, GA 30087
MLS# 10842099Listed by: SRA Signature Realty 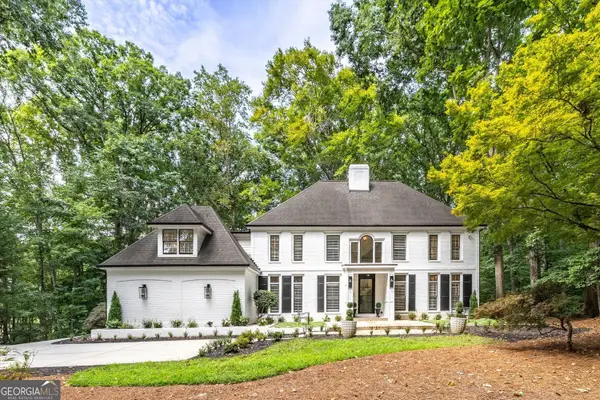 $974,000Active5 beds 6 baths5,454 sq. ft.
5585 Silver Ridge Drive, Smoke Rise, GA 30087
MLS# 10831393Listed by: SRA Signature Realty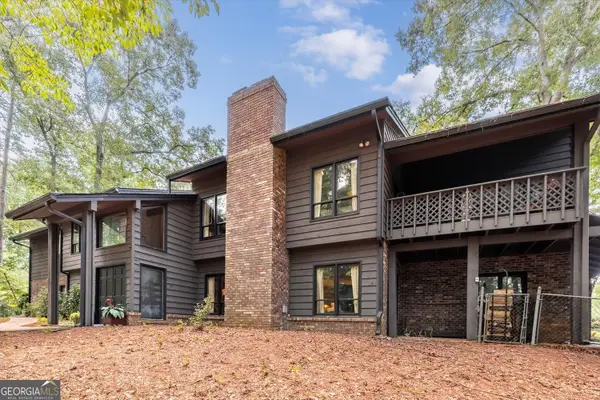 $770,000Active3 beds 5 baths6,432 sq. ft.
1921 Lilburn Stone Mountain Road, Smoke Rise, GA 30087
MLS# 10830187Listed by: SRA Signature Realty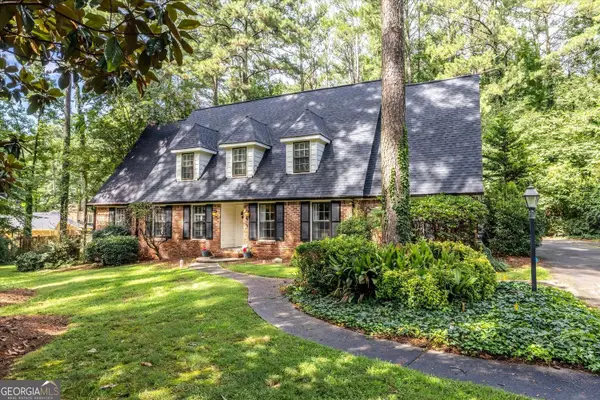 $584,900Active5 beds 3 baths3,518 sq. ft.
2267 Oxbow Circle, Smoke Rise, GA 30087
MLS# 10820034Listed by: SRA Signature Realty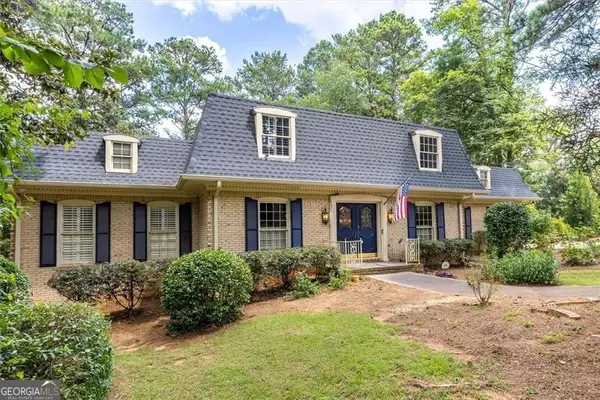 $549,000Active4 beds 4 baths4,132 sq. ft.
2123 Mountain Creek Drive, Smoke Rise, GA 30087
MLS# 10819559Listed by: SRA Signature Realty $699,000Active5 beds 3 baths3,112 sq. ft.
5363 Rosser Road, Smoke Rise, GA 30087
MLS# 10816328Listed by: Compass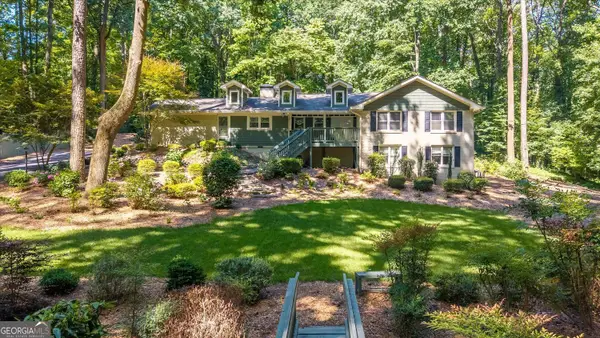 $495,000Active3 beds 2 baths2,381 sq. ft.
2210 Rosser Place, Smoke Rise, GA 30087
MLS# 10789739Listed by: SRA Signature Realty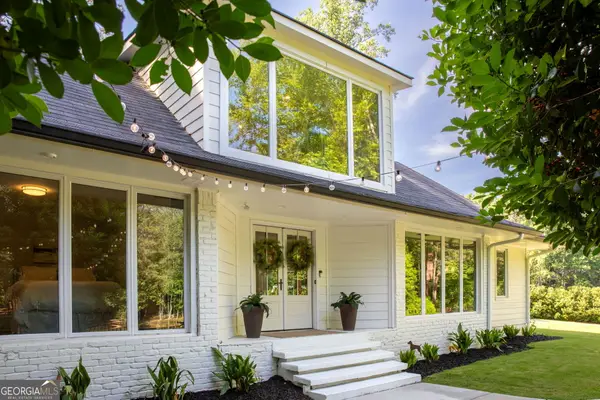 $959,000Active5 beds 5 baths5,927 sq. ft.
6179 Wind Song Way, Smoke Rise, GA 30087
MLS# 10787678Listed by: Empire Realty Group Inc


Protect your home and budget from life's surprises with an Assurant Home Warranty, backed by a partner that supports you through every step of homeownership. Explore Plans.
©2026 Century 21 Real Estate LLC. All rights reserved. CENTURY 21®, the CENTURY 21 Logo and C21® are service marks owned by Century 21 Real Estate LLC. Century 21 Real Estate LLC fully supports the principles of the Fair Housing Act and the Equal Opportunity Act. Each office is independently owned and operated. Listing information is deemed reliable but not guaranteed accurate.