
2123 Mountain Creek Drive, Smoke Rise, GA 30087
Local realty services provided by:CENTURY 21 Adams-Harvey & Associates
Listed by: pat soltys
Office: sra signature realty
MLS#:10819559
Source:METROMLS
Price summary
- Price:$499,000
- Price per sq. ft.:$120.76
About this home
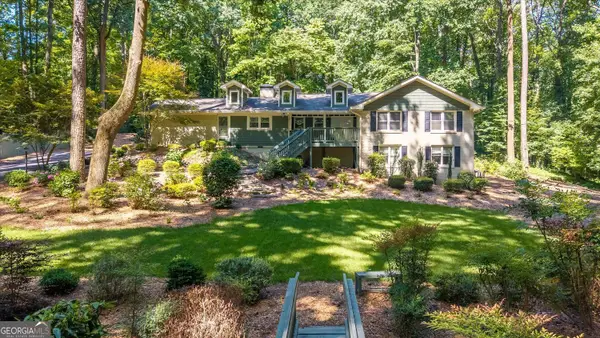
Spacious home in Mountain Creek set on a 1.1 acre lot. Mansard roof lends a Country French feel. Double door entry with leaded glass welcomes you to your new home. As you enter the flagstone entry separates the hardwood floors in adjoining rooms. To the left when you enter is a generous room perfect for an office, music room or living room. To the right is the dining room with a built-in dish pantry. Great for storing special serving dishes, holiday settings and more. Through the dining room you will find the updated kitchen with honey color cabinets hiding built in features, a stone counter and stainless appliances. Easy access from the garage. Adjoining is casual dining with chair rails and French doors leading to the deck. The great room has a beamed ceiling, fireplace with built-ins flanking the fireplace. Additional built in's and another closet are in the room. A door leads out to the deck at the back. Across the room is a hall that has a bath and leads to a bedroom that also has access to the bath. There is a walk-in large closet. Perfect for someone who needs a main floor bedroom suite. Upstairs at the top of the stairs is a pocket door that helps with controlling heat and cooling. To the left is a bedroom with a large closet. There is a full bath and then another large bedroom with a walk-in closet and access to a huge walk-in attic. The primary bedroom is to the right. This oversized room has two large walk-in closets, an updated ensuite bath with jetted tub and separate shower. Wonderful window over the tub overlooking the back yard but totally private. The big surprise in this room is a huge walk-in attic just waiting for your ideas on how you might use the space. The lower level has a large multi-purpose great room with a walk-out and a fireplace. on the other side is a small room, the laundry room a toilet room and the mechanical room. Outside the driveway leads to a rear entry garage with lots of storage and parking. A deck off the home is great for entertaining, over looking the lower yard. Close to shopping, Smoke Rise Elementary, shopping and a Marta bus stop. The Smoke Rise community is incorporated in the City of Tucker and is close to many amenities including a neighborhood pool, one of several in Smoke Rise, Smoke Rise Country Club, Tennis, pickleball, parks and more. Great access for all hospitals and many medical and business facilities. Come and take a look....
Contact an agent
Home facts
- Year built:1972
- Subdivision & Development:MOUNTAIN CRK 02
- Listing ID #:10819559
- Updated:October 24, 2026 at 11:28 AM
Rooms and interior
- Bedrooms:4
- Total bathrooms:4
- Full bathrooms:3
- Half bathrooms:1
- Flooring:Carpet, Hardwood, Stone, Tile
- Dining Description:Seats 12+, Separate Room
- Kitchen Description:Breakfast Area, Breakfast Room, Dishwasher, Microwave, Pantry, Refrigerator
- Bedroom Description:Walk-In Closet(s)
- Basement Description:Daylight, Exterior Entry, Full, Interior Entry
- Living area:4,132 sq. ft.
Heating and cooling
- Cooling:Central Air
- Heating:Forced Air
- Central air:Yes
Structure and exterior
- Roof:Composition
- Year built:1972
- Building area:4,132 sq. ft.
- Lot area:1.01 Acres
- Lot Features:Private
- Architectural Style:Traditional
- Construction Materials:Brick
- Exterior Features:Deck, Garden
- Foundation Description:Block
- Levels:2 Story
Schools
- High school:Tucker
- Middle school:Tucker
- Elementary school:Smoke Rise
Utilities
- Water:Public, Water Available
- Sewer:Septic Tank
Finances and disclosures
- Price:$499,000
- Price per sq. ft.:$120.76
- Tax amount:$1,528 (2025)
Features and amenities
- Appliances:Dishwasher, Gas Water Heater, Microwave, Refrigerator
- Laundry features:In Basement
- Amenities:Beamed Ceilings, Bookcases, Gas Water Heater, Smoke Detector(s)
Parking
- Total parking spaces:2
- Parking description:Attached, Garage, Garage Door Opener, Kitchen Level, Side/Rear Entrance, Storage
- Garage:Yes
 2026 Georgia MLS. All rights reserved. Information Deem Reliable But Not Guaranteed October 24, 2026 METROMLS Member Broker: Shane Phillips
New listings near 2123 Mountain Creek Drive
 $505,000Active4 beds 3 baths2,731 sq. ft.
2209 Mountain Creek Drive, Smoke Rise, GA 30087
MLS# 10870065Listed by: Harry Norman Realtors $525,000Active4 beds 3 baths3,080 sq. ft.
2207 Rosser Place, Smoke Rise, GA 30087
MLS# 10868405Listed by: Coldwell Banker Realty $519,900Active4 beds 3 baths2,620 sq. ft.
2206 Deer Ridge Drive, Smoke Rise, GA 30087
MLS# 10846768Listed by: SRA Signature Realty- Open Sun, 12 to 2pm
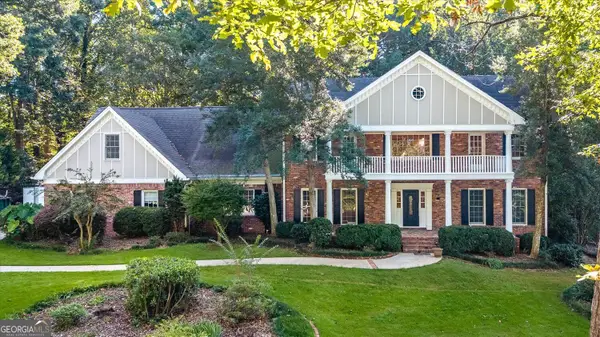 $1,150,000Active5 beds 6 baths6,788 sq. ft.
5616 Silver Ridge Drive, Smoke Rise, GA 30087
MLS# 10842253Listed by: SRA Signature Realty 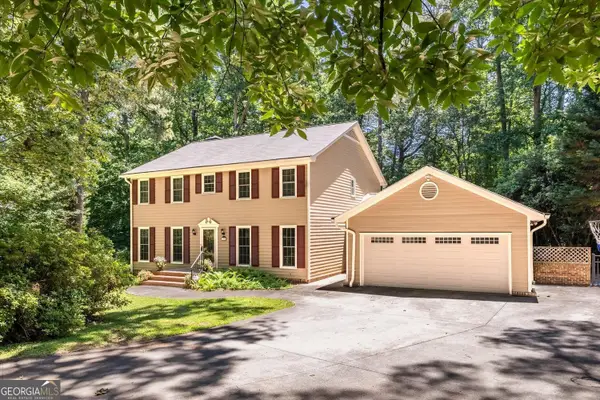 $639,000Active5 beds 4 baths4,724 sq. ft.
1942 Musket Court, Smoke Rise, GA 30087
MLS# 10842099Listed by: SRA Signature Realty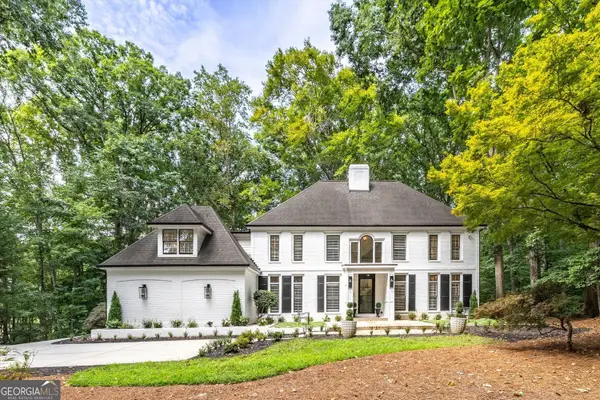 $974,000Active5 beds 6 baths5,454 sq. ft.
5585 Silver Ridge Drive, Smoke Rise, GA 30087
MLS# 10831393Listed by: SRA Signature Realty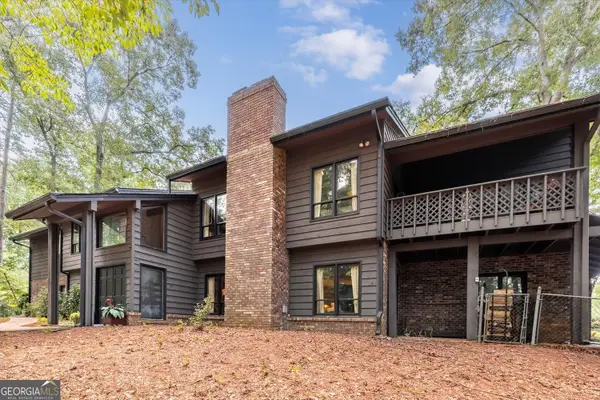 $729,000Active3 beds 5 baths6,432 sq. ft.
1921 Lilburn Stone Mountain Road, Smoke Rise, GA 30087
MLS# 10830187Listed by: SRA Signature Realty $669,000Active5 beds 3 baths3,212 sq. ft.
5363 Rosser Road, Smoke Rise, GA 30087
MLS# 10816328Listed by: Compass- Open Sat, 2 to 4pm
 $495,000Active3 beds 2 baths2,381 sq. ft.
2210 Rosser Place, Smoke Rise, GA 30087
MLS# 10789739Listed by: SRA Signature Realty


Protect your home and budget from life's surprises with an Assurant Home Warranty, backed by a partner that supports you through every step of homeownership. Explore Plans.
©2026 Century 21 Real Estate LLC. All rights reserved. CENTURY 21®, the CENTURY 21 Logo and C21® are service marks owned by Century 21 Real Estate LLC. Century 21 Real Estate LLC fully supports the principles of the Fair Housing Act and the Equal Opportunity Act. Each office is independently owned and operated. Listing information is deemed reliable but not guaranteed accurate.