
1044 Oaks Parkway, Smyrna, GA 30082
Local realty services provided by:CENTURY 21 Results
1044 Oaks Parkway,Smyrna, GA 30082
$270,000
- 3 Beds
- 4 Baths
- 1,580 sq. ft.
- Townhouse
- Active
Listed by: eddie bermudez
Office: atlanta fine homes sotheby's international
MLS#:7778942
Source:FIRSTMLS
Price summary
- Price:$270,000
- Price per sq. ft.:$170.89
About this home
Welcome to this beautifully upgraded three-bedroom, three and a half-bath townhouse in the heart of Smyrna, offering 1,580 square feet of stylish, functional living space. Designed with an open-concept layout, this home features a spacious main living area perfect for both everyday living and entertaining. The updated kitchen flows seamlessly into the living and dining spaces and is complemented by upgraded finishes throughout the home. Recently updated LVP flooring and renovated bathrooms add a modern, move-in ready feel, while abundant natural light enhances the home's warm and inviting atmosphere. A standout feature of this unit is the private lower-level bedroom with its own separate entrance, creating the ideal setup for guests, roommates, a home office, gym, or flex space. This townhouse is also one of the few units in the community featuring a covered back deck the perfect spot to enjoy morning coffee, unwind after a long day, or entertain year-round. Conveniently located near Truist Park, The Battery, shopping, dining, and major interstates, this home offers low-maintenance living in one of Smyrna's most desirable and accessible locations....
Contact an agent
Home facts
- Year built:1984
- Listing ID #:7778942
- Updated:May 30, 2026 at 04:54 PM
Rooms and interior
- Bedrooms:3
- Total bathrooms:4
- Full bathrooms:3
- Half bathrooms:1
- Flooring:Hardwood
- Dining Description:Open Concept
- Bathrooms Description:Shower Only
- Kitchen Description:Dishwasher, Microwave, View to Family Room
- Basement Description:Finished, Finished Bath
- Living area:1,580 sq. ft.
Heating and cooling
- Cooling:Ceiling Fan(s), Central Air
- Heating:Forced Air, Natural Gas
- Central air:Yes
Structure and exterior
- Roof:Composition
- Year built:1984
- Building area:1,580 sq. ft.
- Lot area:0.05 Acres
- Lot Features:Back Yard, Level
- Architectural Style:Townhouse
- Construction Materials:Frame
- Exterior Features:Deck
- Levels:2 Story
Schools
- High school:Campbell
- Middle school:Griffin
- Elementary school:Norton Park
Utilities
- Water:Public
- Sewer:Public Sewer
Finances and disclosures
- Price:$270,000
- Price per sq. ft.:$170.89
- Tax amount:$2,566 (2025)
Features and amenities
- Laundry features:In Basement
- Amenities:High Speed Internet
 Listings identified with the FMLS IDX logo come from FMLS and are held by brokerage firms other than the owner of this website. The listing brokerage is identified in any listing details. Information is deemed reliable but is not guaranteed. If you believe any FMLS listing contains material that infringes your copyrighted work please click here (https://www.fmls.com/dmca) to review our DMCA policy and learn how to submit a takedown request. ©2026 First Multiple Listing Service, Inc. FIRSTMLS Member Broker: Debbie Cooke
New listings near 1044 Oaks Parkway
- New
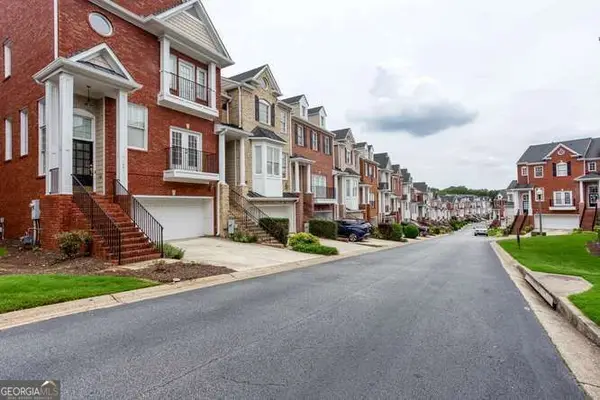 $500,000Active3 beds 4 baths4,080 sq. ft.
1263 Creekside Place, Smyrna, GA 30082
MLS# 10774862Listed by: Keller Williams Realty - New
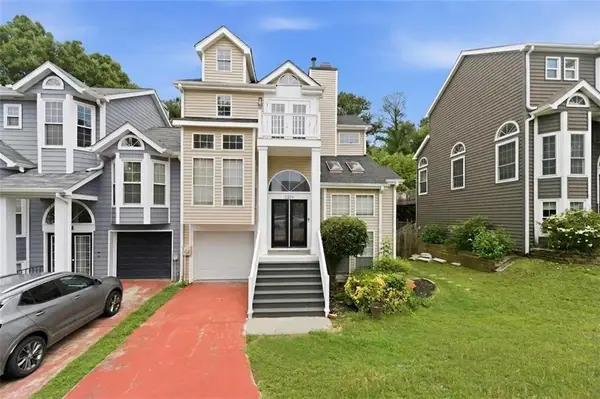 $449,900Active3 beds 3 baths1,866 sq. ft.
2270 Goodwood Boulevard Se, Smyrna, GA 30080
MLS# 7779205Listed by: DWELLI INC. - New
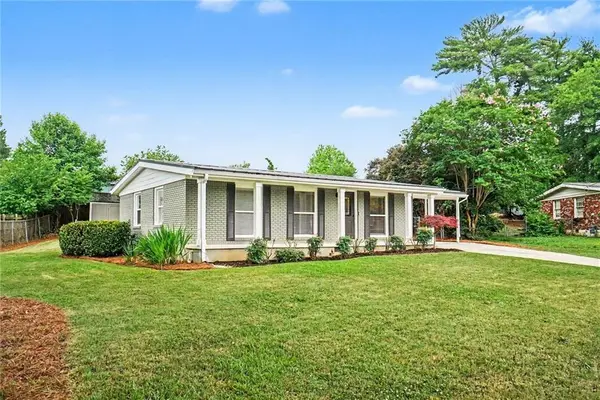 $439,900Active4 beds 2 baths1,762 sq. ft.
1801 Lochlomand Lane Se, Smyrna, GA 30080
MLS# 7778806Listed by: VIRTUAL PROPERTIES REALTY.NET, LLC. - New
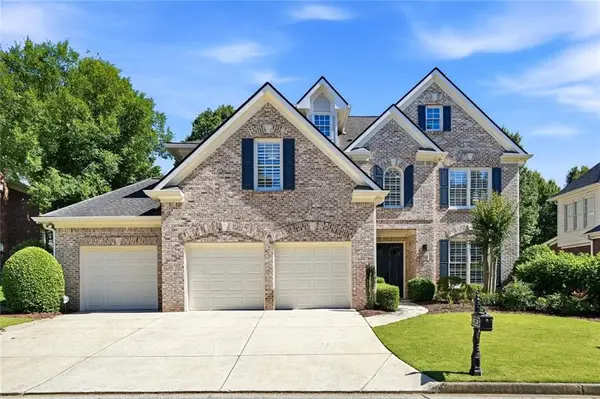 $855,000Active4 beds 4 baths3,270 sq. ft.
2024 Ivy Ridge Road Se, Smyrna, GA 30080
MLS# 7776324Listed by: ENGEL & VOLKERS ATLANTA - New
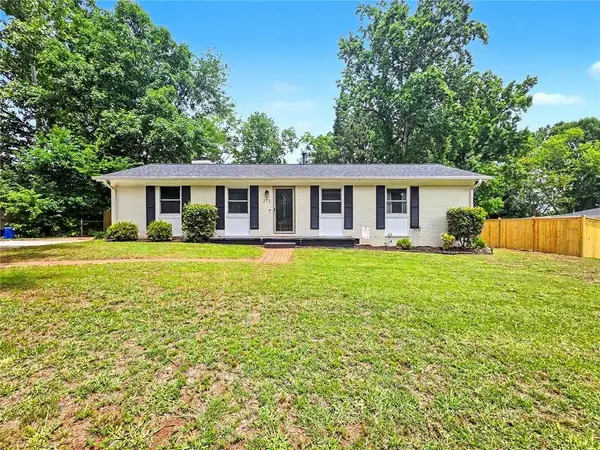 $435,000Active3 beds 2 baths1,300 sq. ft.
273 Norton Circle Se, Smyrna, GA 30082
MLS# 7778650Listed by: CAROL HAMMOCK REALTY, LLC. - New
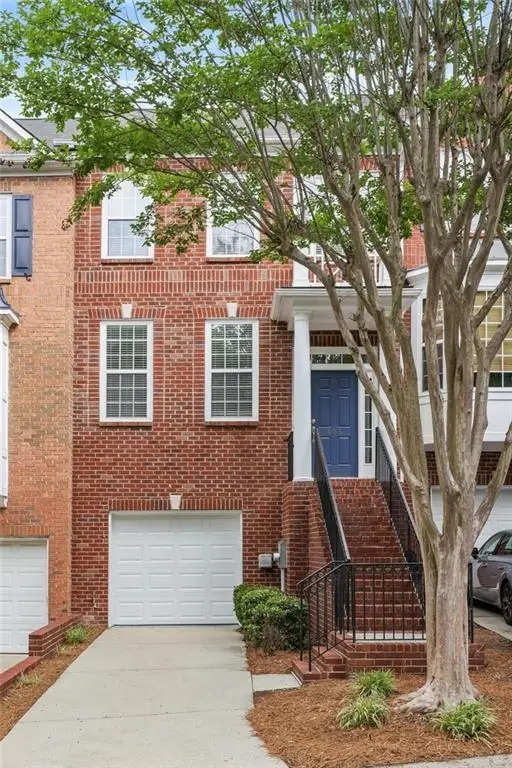 $375,000Active3 beds 4 baths1,997 sq. ft.
403 Iona Abbey Court Se, Smyrna, GA 30082
MLS# 7778700Listed by: BERKSHIRE HATHAWAY HOMESERVICES GEORGIA PROPERTIES - Coming Soon
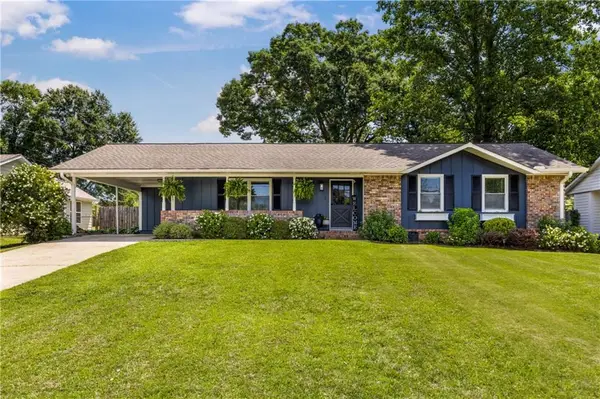 $530,000Coming Soon3 beds 2 baths
3539 Creatwood Trail Se, Smyrna, GA 30080
MLS# 7778769Listed by: ENGEL & VOLKERS ATLANTA - New
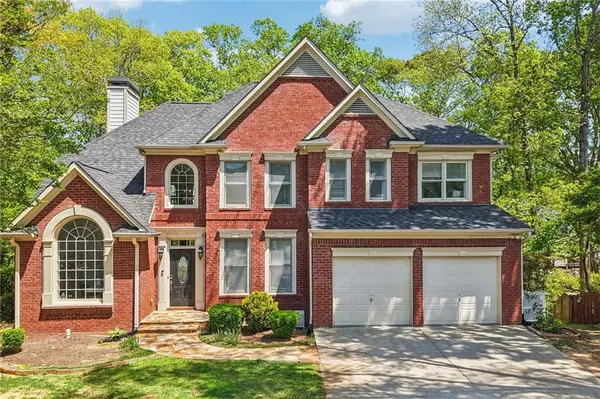 $775,000Active5 beds 4 baths4,309 sq. ft.
5191 Forest View Court Se, Mableton, GA 30126
MLS# 7776611Listed by: KELLER WILLIAMS REALTY WEST ATLANTA - New
 $515,000Active3 beds 2 baths1,540 sq. ft.
851 Mclinden Avenue Se, Smyrna, GA 30080
MLS# 7778580Listed by: KELLER WILLIAMS REALTY SIGNATURE PARTNERS


Protect your home and budget from life's surprises with an Assurant Home Warranty, backed by a partner that supports you through every step of homeownership. Explore Plans.
©2026 Century 21 Real Estate LLC. All rights reserved. CENTURY 21®, the CENTURY 21 Logo and C21® are service marks owned by Century 21 Real Estate LLC. Century 21 Real Estate LLC fully supports the principles of the Fair Housing Act and the Equal Opportunity Act. Each office is independently owned and operated. Listing information is deemed reliable but not guaranteed accurate.