
3539 Creatwood Trail Se, Smyrna, GA 30080
Local realty services provided by:CENTURY 21 The Avenues
3539 Creatwood Trail Se,Smyrna, GA 30080
$530,000
- 3 Beds
- 2 Baths
- - sq. ft.
- Single family
- Coming Soon
Listed by: armando morales
Office: engel & volkers atlanta
MLS#:7778769
Source:FIRSTMLS
Price summary
- Price:$530,000
About this home
Located in the sought-after Creatwood Forrest neighborhood, this updated 3 Bed/2 Bath Ranch is move-in ready and built to impress. Hardwood floors run throughout, giving every room a polished, cohesive feel. The fully renovated kitchen opens directly to the den, where a river rock wood burning fireplace and custom built-ins create a comfortable, inviting space for everyday living. Both bathrooms have been updated with modern, high-end finishes. Fresh exterior paint and a newly refinished deck round out a home that looks as good outside as it does in -- with a spacious backyard that's ideal for entertaining year-round.
Contact an agent
Home facts
- Year built:1969
- Listing ID #:7778769
- Updated:May 30, 2026 at 01:26 PM
Rooms and interior
- Bedrooms:3
- Total bathrooms:2
- Full bathrooms:2
- Flooring:Ceramic Tile, Hardwood
- Bathrooms Description:Shower Only
- Kitchen Description:Cabinets White, Dishwasher, Electric Oven, Electric Range, Microwave, Stone Counters
- Basement Description:Crawl Space
Heating and cooling
- Cooling:Central Air
- Heating:Central
- Central air:Yes
Structure and exterior
- Roof:Shingle
- Year built:1969
- Lot Features:Back Yard, Front Yard
- Architectural Style:Ranch
- Construction Materials:Brick Front
- Exterior Features:Deck, Patio, Private Yard, Storage
- Levels:1 Story
Schools
- High school:Campbell
- Middle school:Campbell
- Elementary school:Teasley
Utilities
- Water:Public
- Sewer:Public Sewer
Finances and disclosures
- Price:$530,000
- Tax amount:$4,157 (2025)
Features and amenities
- Laundry features:Dryer, Washer
Parking
- Parking description:1 Carport Space(s), Carport, Driveway, On Street
- Carport spaces:1
 Listings identified with the FMLS IDX logo come from FMLS and are held by brokerage firms other than the owner of this website. The listing brokerage is identified in any listing details. Information is deemed reliable but is not guaranteed. If you believe any FMLS listing contains material that infringes your copyrighted work please click here (https://www.fmls.com/dmca) to review our DMCA policy and learn how to submit a takedown request. ©2026 First Multiple Listing Service, Inc.
New listings near 3539 Creatwood Trail Se
- New
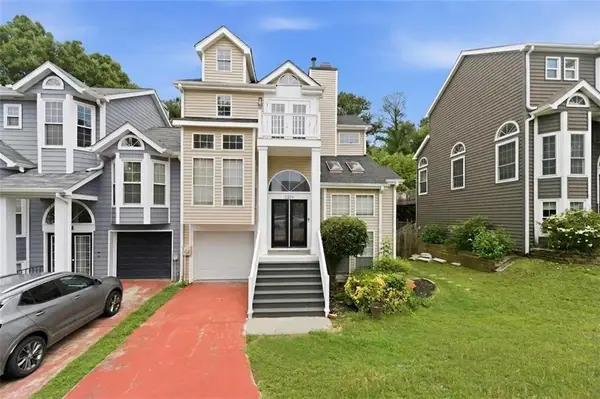 $449,900Active3 beds 3 baths1,866 sq. ft.
2270 Goodwood Boulevard Se, Smyrna, GA 30080
MLS# 7779205Listed by: DWELLI INC. - New
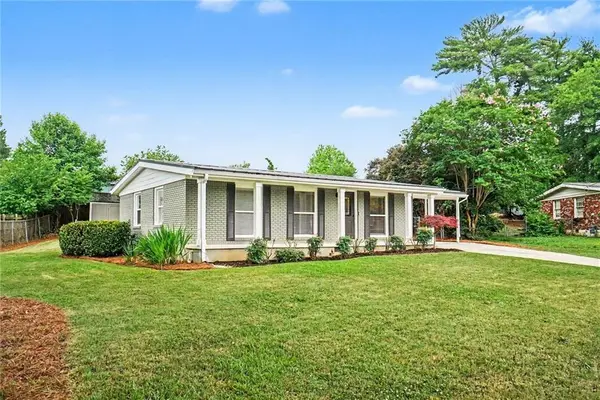 $439,900Active4 beds 2 baths1,762 sq. ft.
1801 Lochlomand Lane Se, Smyrna, GA 30080
MLS# 7778806Listed by: VIRTUAL PROPERTIES REALTY.NET, LLC. - New
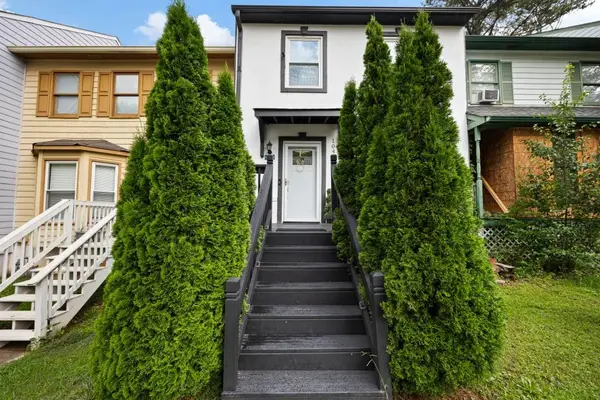 $270,000Active3 beds 4 baths1,580 sq. ft.
1044 Oaks Parkway, Smyrna, GA 30082
MLS# 7778942Listed by: ATLANTA FINE HOMES SOTHEBY'S INTERNATIONAL - New
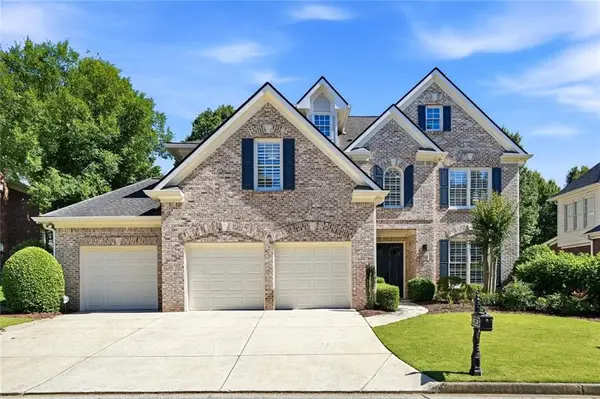 $855,000Active4 beds 4 baths3,270 sq. ft.
2024 Ivy Ridge Road Se, Smyrna, GA 30080
MLS# 7776324Listed by: ENGEL & VOLKERS ATLANTA - New
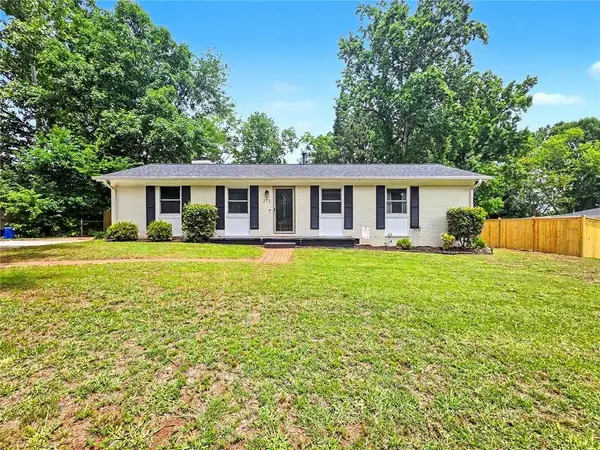 $435,000Active3 beds 2 baths1,300 sq. ft.
273 Norton Circle Se, Smyrna, GA 30082
MLS# 7778650Listed by: CAROL HAMMOCK REALTY, LLC. - New
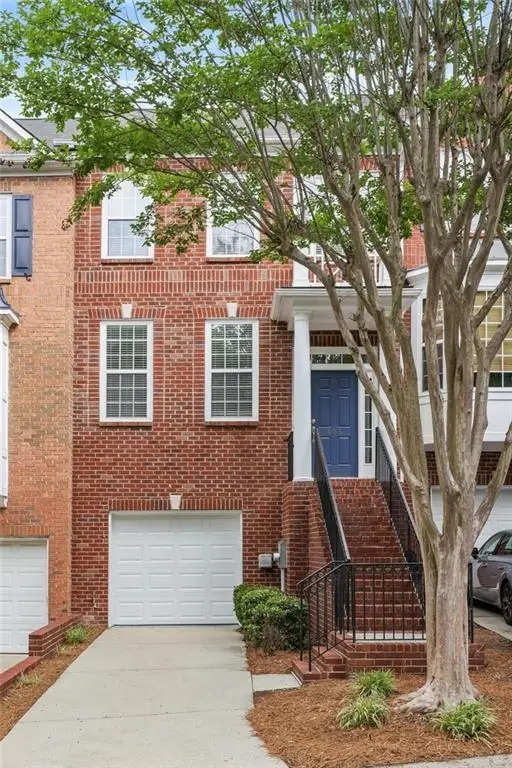 $375,000Active3 beds 4 baths1,997 sq. ft.
403 Iona Abbey Court Se, Smyrna, GA 30082
MLS# 7778700Listed by: BERKSHIRE HATHAWAY HOMESERVICES GEORGIA PROPERTIES - New
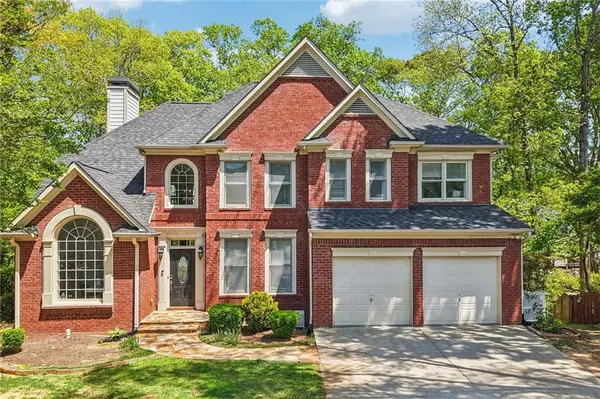 $775,000Active5 beds 4 baths4,309 sq. ft.
5191 Forest View Court Se, Mableton, GA 30126
MLS# 7776611Listed by: KELLER WILLIAMS REALTY WEST ATLANTA - New
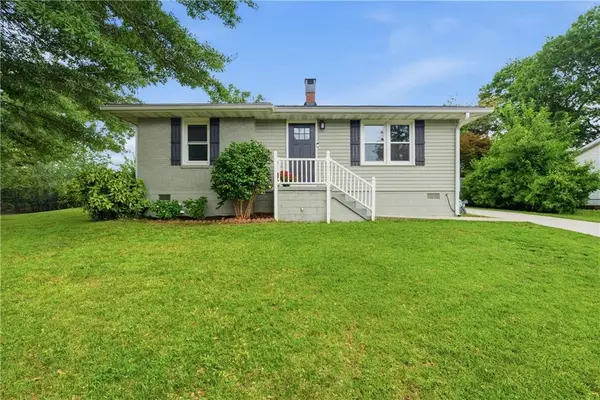 $515,000Active3 beds 2 baths1,540 sq. ft.
851 Mclinden Avenue Se, Smyrna, GA 30080
MLS# 7778580Listed by: KELLER WILLIAMS REALTY SIGNATURE PARTNERS - New
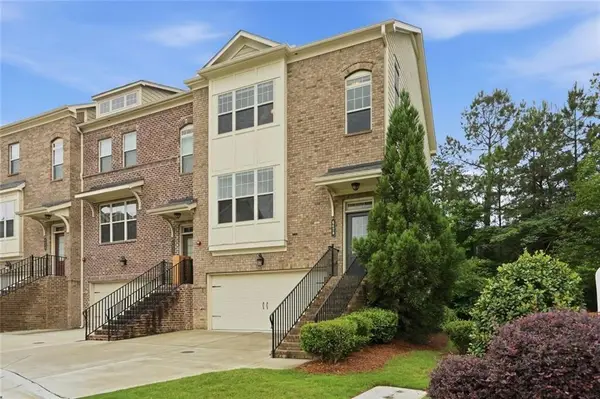 $424,900Active3 beds 4 baths2,082 sq. ft.
6428 Brookside Boulevard, Mableton, GA 30126
MLS# 7778384Listed by: RELATE REALTY


Protect your home and budget from life's surprises with an Assurant Home Warranty, backed by a partner that supports you through every step of homeownership. Explore Plans.
©2026 Century 21 Real Estate LLC. All rights reserved. CENTURY 21®, the CENTURY 21 Logo and C21® are service marks owned by Century 21 Real Estate LLC. Century 21 Real Estate LLC fully supports the principles of the Fair Housing Act and the Equal Opportunity Act. Each office is independently owned and operated. Listing information is deemed reliable but not guaranteed accurate.