
105 Ryan Way Se #22, Smyrna, GA 30080
Local realty services provided by:CENTURY 21 Novus
105 Ryan Way Se #22,Smyrna, GA 30080
$687,000
- 4 Beds
- 4 Baths
- 3,539 sq. ft.
- Townhouse
- Active
Listed by: ann golack
Office: keller williams realty atl part
MLS#:7830372
Source:FIRSTMLS
Price summary
- Price:$687,000
- Price per sq. ft.:$194.12
- Monthly HOA dues:$275
About this home
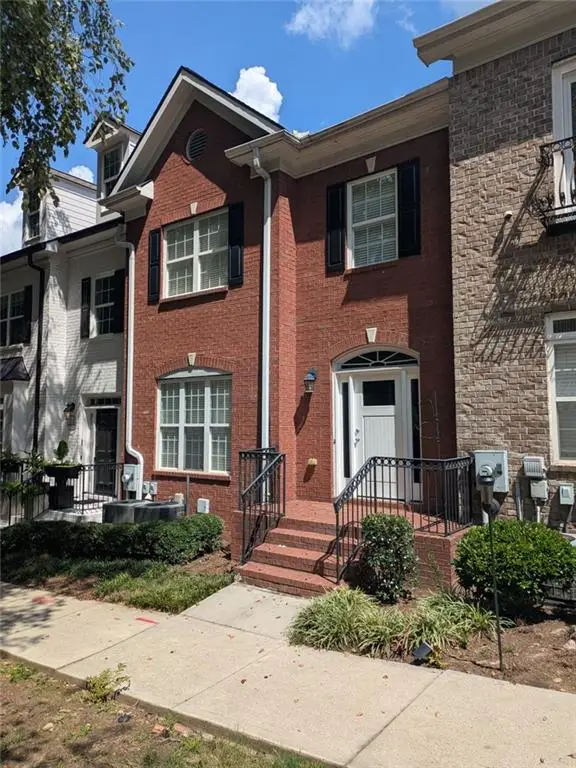
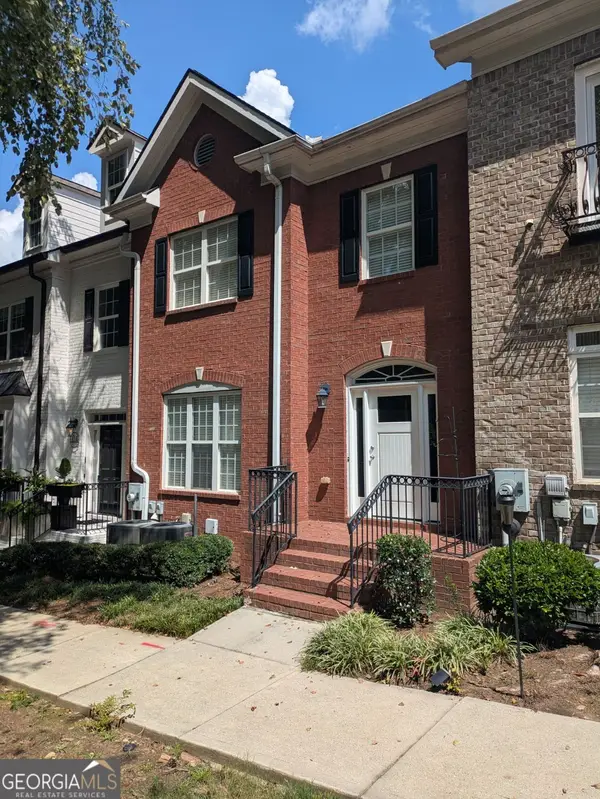
Move In Ready! Welcome home to a spacious four-bedroom, three-and-one-half-bath townhome in Smyrna’s Vintage Square community. This residence offers a flexible four-level layout with real hardwood floors, custom blinds, vanilla cream trim, and a warm gas fireplace surrounded by custom-built bookcases in the family room.
The beautiful kitchen features granite countertops, backsplash, a large center island with spacious cabinets on both sides, pendant and dome lighting, soft-close drawers, a double oven, range, microwave, and butler’s pantry. Storage is abundant with 11 closets throughout the home.
The upper level offers a convenient wet bar near the primary suite, complete with two refrigerators. There is a spacious custom closet in the primary suite. Berber carpet adds comfort to the bedrooms and stairways. Additional highlights include two decks, a semi-finished basement with a bathroom stubbed ready to complete. There is a fire-sprinkler system throughout the townhome.
The versatile floor plan provides ample space for a home office, media room, fitness area, hobby room, or private guest retreat. Whether hosting dinner, relaxing by the fireplace, or entertaining guests for the weekend, this home offers comfort, functionality, and exceptional flexibility.
Vintage Square residents can enjoy the community sidewalks, a swimming pool, and a clubhouse. The property is approximately two miles from Truist Park and The Battery Atlanta—home of the Atlanta Braves—with convenient access to schools, dining, shopping, and year-round entertainment. The Silver Comet Trail, Smyrna Market Village, Village Green, Cumberland Mall, parks, and restaurants are also nearby.
Conveniently accessible to Interstates I-285 and I-75, Vinings, Buckhead, Midtown Atlanta, and the Cumberland business district....
Contact an agent
Home facts
- Year built:2008
- Subdivision & Development:Vintage Square
- Listing ID #:7830372
- Updated:September 01, 2026 at 04:45 AM
Rooms and interior
- Bedrooms:4
- Total bathrooms:4
- Full bathrooms:3
- Half bathrooms:1
- Flooring:Carpet, Hardwood
- Dining Description:Butlers Pantry, Separate Dining Room
- Bathrooms Description:Separate Tub/Shower, Whirlpool Tub
- Kitchen Description:Dishwasher, Disposal, Double Oven, Gas Cooktop, Gas Oven, Kitchen Island, Microwave, Pantry, Refrigerator, Trash Compactor, View to Family Room
- Basement Description:Bath/Stubbed, Finished
- Living area:3,539 sq. ft.
Heating and cooling
- Cooling:Ceiling Fan(s), Central Air
- Heating:Central, Heat Pump
- Central air:Yes
Structure and exterior
- Roof:Composition
- Year built:2008
- Building area:3,539 sq. ft.
- Lot area:0.03 Acres
- Lot Features:Level
- Architectural Style:Colonial, Townhouse, Traditional
- Construction Materials:Brick Front, Wood Siding
- Exterior Features:Deck
- Levels:3+ Story
Schools
- High school:Campbell
- Middle school:Campbell
- Elementary school:Teasley
Utilities
- Water:Public, Water Available
- Sewer:Public Sewer, Sewer Available
Finances and disclosures
- Price:$687,000
- Price per sq. ft.:$194.12
- Tax amount:$5,585 (2026)
Features and amenities
- Amenities:Entrance Foyer, High Ceilings 9 ft Lower, High Ceilings 9 ft Main, High Speed Internet, Tray Ceiling(s), Walk-In Closet(s), Wet Bar
Parking
- Total parking spaces:2
- Parking description:Driveway, Garage, Garage Door Opener, Garage Faces Front, Level Driveway, Parking Pad
- Garage spaces:2
 Listings identified with the FMLS IDX logo come from FMLS and are held by brokerage firms other than the owner of this website. The listing brokerage is identified in any listing details. Information is deemed reliable but is not guaranteed. If you believe any FMLS listing contains material that infringes your copyrighted work please click here (https://www.fmls.com/dmca) to review our DMCA policy and learn how to submit a takedown request. ©2026 First Multiple Listing Service, Inc. FIRSTMLS Member Broker: Kendall Chance
New listings near 105 Ryan Way Se #22
- Coming Soon
 $439,900Coming Soon3 beds 4 baths2,756 sq. ft.
316 Holbrook Road, Smyrna, GA 30082
MLS# 7827156Listed by: BERKSHIRE HATHAWAY HOMESERVICES GEORGIA PROPERTIES - Coming Soon
 $439,900Coming Soon3 beds 4 baths2,756 sq. ft.
316 Holbrook Road, Smyrna, GA 30082
MLS# 10832721Listed by: BHHS Georgia Properties - Coming Soon
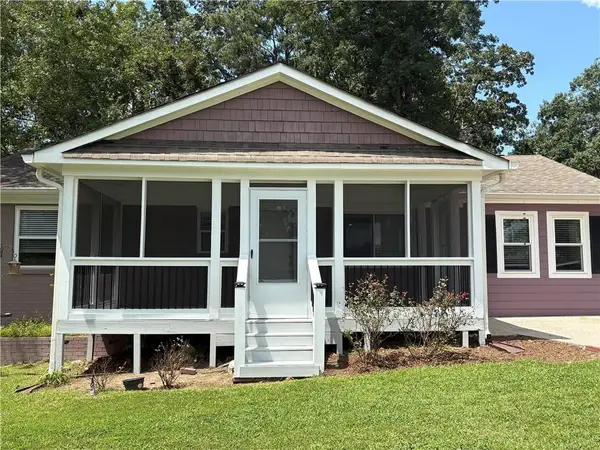 $304,900Coming Soon3 beds 1 baths875 sq. ft.
2890 Sherwood Road Se, Smyrna, GA 30082
MLS# 7826895Listed by: EASTSIDE REALTY GROUP, LLC - Coming Soon
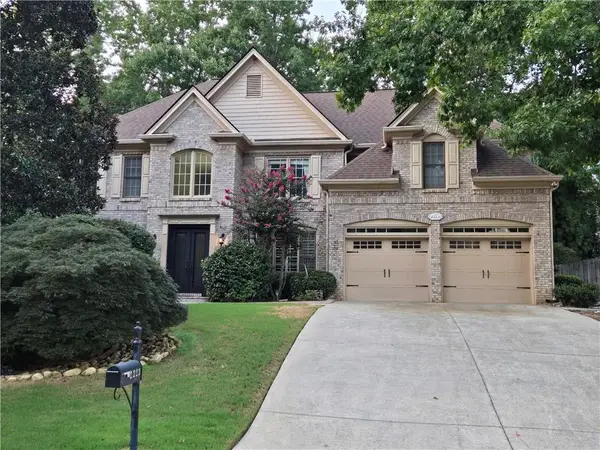 $769,000Coming Soon5 beds 4 baths3,430 sq. ft.
2223 Austin Lake Drive Se, Smyrna, GA 30082
MLS# 7822453Listed by: KMI REALTY - Coming Soon
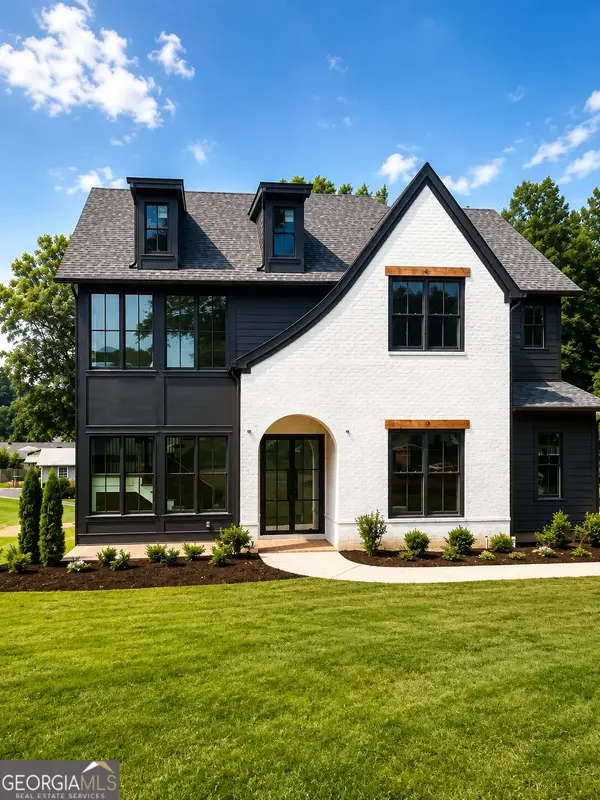 $1,350,000Coming Soon5 beds 5 baths3,474 sq. ft.
880 Austin Drive, Smyrna, GA 30082
MLS# 10824858Listed by: Keller Williams Realty Atlanta North - Coming Soon
 $650,000Coming Soon4 beds 3 baths3,046 sq. ft.
242 Angla Drive Southeast, Smyrna, GA 30082
MLS# 7817671Listed by: MARK SPAIN REAL ESTATE - Coming Soon
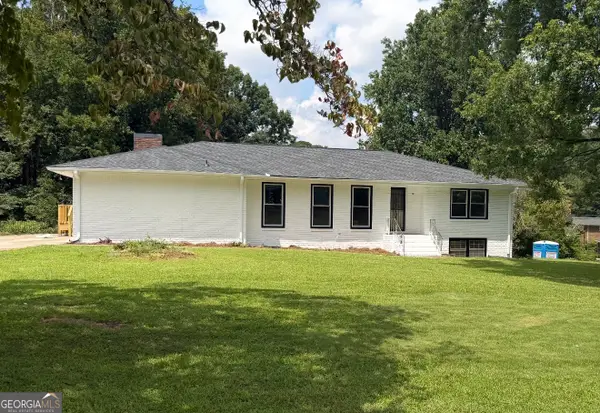 $650,000Coming Soon4 beds 3 baths3,046 sq. ft.
242 Angla Drive Se, Smyrna, GA 30082
MLS# 10821212Listed by: Mark Spain Real Estate - Coming Soon
 $1,350,000Coming Soon5 beds 5 baths4,500 sq. ft.
880 Austin Dr, Smyrna, GA 30082
MLS# 7817127Listed by: KELLER WILLIAMS REALTY ATL NORTH - Coming Soon
 $400,000Coming Soon4 beds 3 baths1,421 sq. ft.
3235 Woodview Drive Se, Smyrna, GA 30082
MLS# 7336331Listed by: MARK SPAIN REAL ESTATE


Protect your home and budget from life's surprises with an Assurant Home Warranty, backed by a partner that supports you through every step of homeownership. Explore Plans.
©2026 Century 21 Real Estate LLC. All rights reserved. CENTURY 21®, the CENTURY 21 Logo and C21® are service marks owned by Century 21 Real Estate LLC. Century 21 Real Estate LLC fully supports the principles of the Fair Housing Act and the Equal Opportunity Act. Each office is independently owned and operated. Listing information is deemed reliable but not guaranteed accurate.