
2225 Misty Lane Se, Smyrna, GA 30080
Local realty services provided by:CENTURY 21 Novus
2225 Misty Lane Se,Smyrna, GA 30080
$370,000
- 3 Beds
- 2 Baths
- 1,116 sq. ft.
- Single family
- Active
Listed by: kristopher furrow, lance stadler
Office: opendoor brokerage
MLS#:10848682
Source:METROMLS
Price summary
- Price:$370,000
- Price per sq. ft.:$331.54
About this home
INCREDIBLE BUYER INCENTIVES: $5,000 MORTGAGE CONCESSION. Opendoor Home Loans will contribute up to $5,000 towards a permanent interest rate buy-down if you finance with Opendoor Home Loans LLC. 2225 Misty Ln SE is a single-level Smyrna home with three bedrooms, two bathrooms, and 982 square feet of living space. Built in 1954, it features an open living and dining area connected to a kitchen with an island, white cabinetry, stainless steel appliances, and a tile backsplash. The primary bedroom has an adjoining bathroom with a tub and shower combination. Two additional bedrooms and a separate laundry room complete the interior layout. A front deck provides outdoor seating space, while the backyard includes a fire pit. A detached two-car garage sits beside the home. Included 100-Day Home Warranty with buyer activation
Contact an agent
Home facts
- Year built:1954
- Subdivision & Development:OAKDALE MANOR
- Listing ID #:10848682
- Updated:September 19, 2026 at 04:27 AM
Rooms and interior
- Bedrooms:3
- Total bathrooms:2
- Full bathrooms:2
- Flooring:Laminate, Tile
- Kitchen Description:Dishwasher, Kitchen Island, Microwave, Oven/Range (Combo)
- Basement Description:Crawl Space
- Living area:1,116 sq. ft.
Heating and cooling
- Cooling:Ceiling Fan(s)
- Heating:Central, Natural Gas
Structure and exterior
- Roof:Composition
- Year built:1954
- Building area:1,116 sq. ft.
- Lot area:0.45 Acres
- Construction Materials:Vinyl Siding
- Levels:1 Story
Schools
- High school:Campbell
- Middle school:Lindley
- Elementary school:Nickajack
Utilities
- Water:Public, Water Available
- Sewer:Public Sewer, Sewer Available
Finances and disclosures
- Price:$370,000
- Price per sq. ft.:$331.54
- Tax amount:$2,580 (2025)
Features and amenities
- Appliances:Dishwasher, Microwave, Oven/Range (Combo)
Parking
- Total parking spaces:2
- Parking description:Detached Parking, Garage
- Garage:Yes
 2026 Georgia MLS. All rights reserved. Information Deem Reliable But Not Guaranteed September 19, 2026 METROMLS Member Broker: Curtis North
New listings near 2225 Misty Lane Se
- Coming Soon
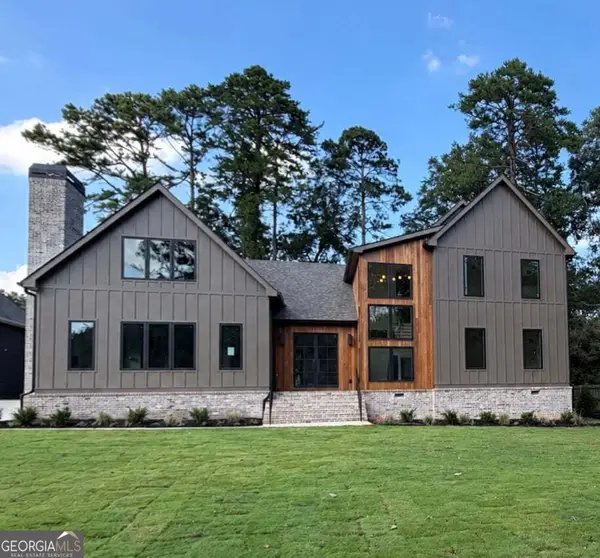 $1,650,000Coming Soon7 beds 7 baths5,000 sq. ft.
1463 Collier Drive Se, Smyrna, GA 30080
MLS# 10848918Listed by: Keller Williams Realty PeachtreeRoad - Coming Soon
 $338,900Coming Soon3 beds 2 baths1,141 sq. ft.
3530 Hurt Road Avenue Se, Smyrna, GA 30082
MLS# 10848439Listed by: Climmons Group Real Estate - Coming Soon
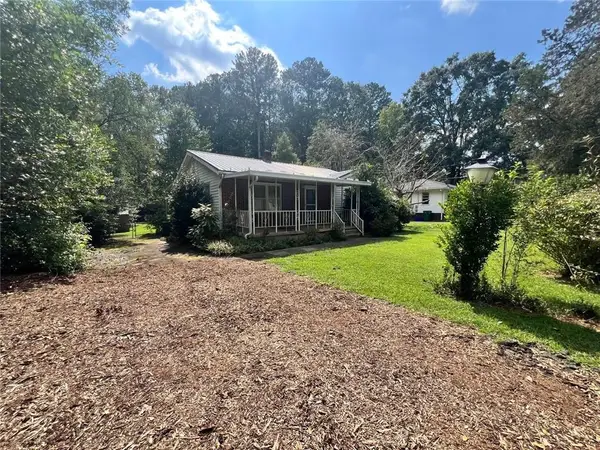 $300,000Coming Soon2 beds 2 baths1,516 sq. ft.
1026 Magbee Drive Se, Smyrna, GA 30080
MLS# 7838469Listed by: BHGRE METRO BROKERS - Coming SoonOpen Tue, 12 to 2pm
 $525,000Coming Soon3 beds 3 baths2,352 sq. ft.
4209 Mill Grove Lane Sw, Smyrna, GA 30082
MLS# 7837364Listed by: BERKSHIRE HATHAWAY HOMESERVICES GEORGIA PROPERTIES - Coming Soon
 $400,000Coming Soon4 beds 3 baths1,421 sq. ft.
3235 Woodview Drive Se, Smyrna, GA 30082
MLS# 7336331Listed by: MARK SPAIN REAL ESTATE - New
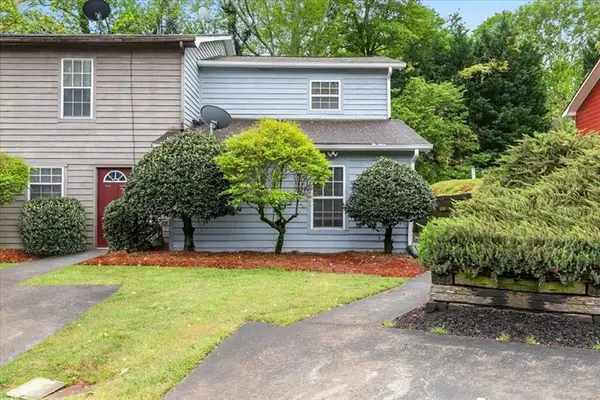 $225,000Active2 beds 2 baths1,083 sq. ft.
1714 Wynndowne Trail, Smyrna, GA 30080
MLS# 7840365Listed by: ATLANTA FINE HOMES SOTHEBY'S INTERNATIONAL - New
 $400,000Active2 beds 3 baths1,332 sq. ft.
2216 Goodwood Boulevard Se, Smyrna, GA 30080
MLS# 10849321Listed by: Harry Norman Realtors - New
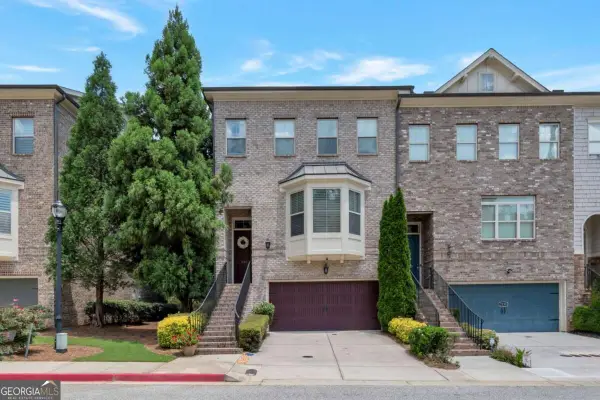 $599,000Active4 beds 4 baths
2153 W Village Lane Se, Smyrna, GA 30080
MLS# 10849130Listed by: Trend Atlanta Realty, Inc. - Open Sun, 2 to 4pmNew
 $650,000Active3 beds 3 baths
4556 Chelton Court Se, Smyrna, GA 30080
MLS# 10848880Listed by: Dwelli - New
 $599,900Active3 beds 4 baths2,656 sq. ft.
3466 Fenton Drive Se, Smyrna, GA 30080
MLS# 10848670Listed by: Dwelli


Protect your home and budget from life's surprises with an Assurant Home Warranty, backed by a partner that supports you through every step of homeownership. Explore Plans.
©2026 Century 21 Real Estate LLC. All rights reserved. CENTURY 21®, the CENTURY 21 Logo and C21® are service marks owned by Century 21 Real Estate LLC. Century 21 Real Estate LLC fully supports the principles of the Fair Housing Act and the Equal Opportunity Act. Each office is independently owned and operated. Listing information is deemed reliable but not guaranteed accurate.