2326 Willington Shoals Place, Smyrna, GA 30080
Local realty services provided by:CENTURY 21 NUWAY REALTY
2326 Willington Shoals Place,Smyrna, GA 30080
$665,000
- 4 Beds
- 4 Baths
- - sq. ft.
- Townhouse
- Active
Listed by: nicole howard
Office: remax around atlanta
MLS#:10769346
Source:METROMLS
Price summary
- Price:$665,000
- Monthly HOA dues:$420
About this home
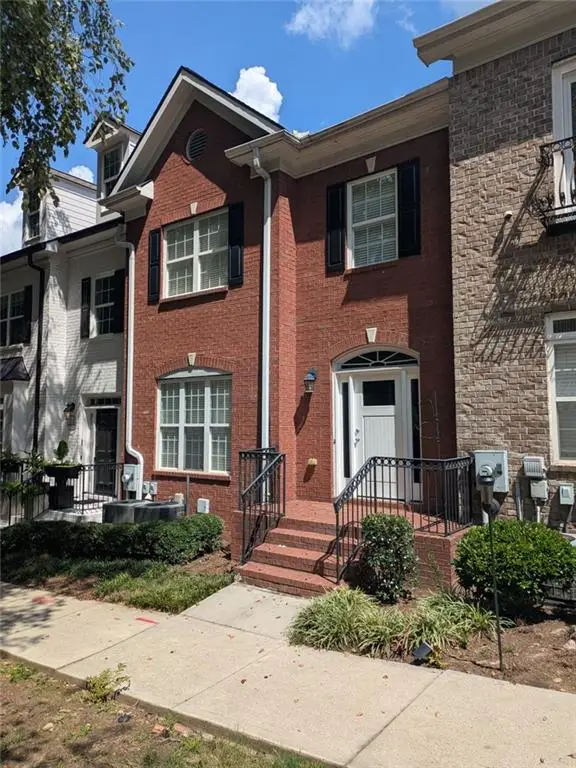
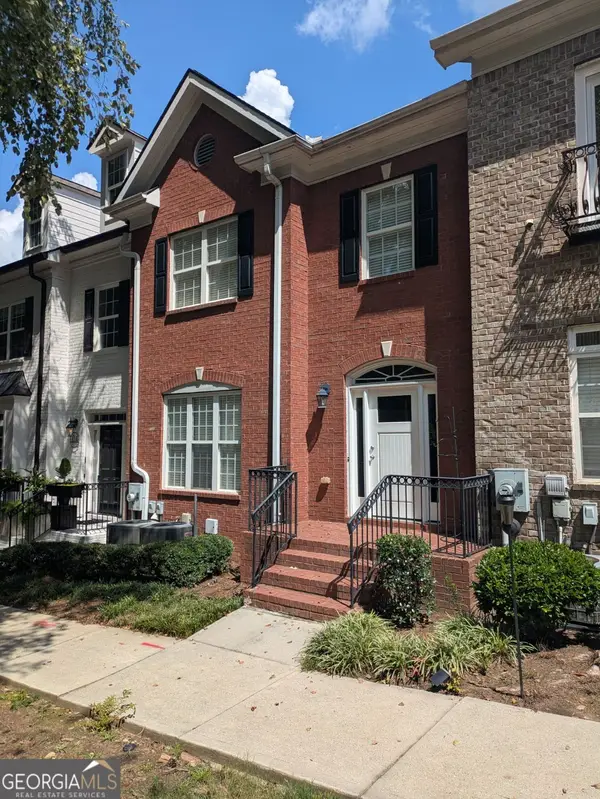
Luxury Living at Its Finest in the Heart of Smyrna Welcome to this pristine, designer-inspired townhome nestled within one of Smyrna's most sought-after gated communities, just a short stroll from the excitement of Truist Park and The Battery Atlanta, where premier dining, upscale entertainment, concerts, and sporting events create an unmatched lifestyle experience. Perfectly positioned in one the most desirable location within the neighborhood, this exceptional residence offers a rare combination of luxury, privacy, and convenience, all framed by peaceful wooded views as your backdrop and a true lock-and-leave lifestyle. Meticulously maintained and thoughtfully upgraded, this sophisticated "true" 2-story on a finished terrace level townhome showcases rich espresso-toned hardwood flooring, refined designer finishes, an undercover deck system, a spacious patio overlooking the treetop views and countless custom enhancements throughout. Every detail has been intentionally curated to create a home that is both elegant and effortlessly livable. Designed with entertaining and everyday luxury in mind, the open-concept main level seamlessly blends the family room, dining area, and chef-inspired kitchen into one inviting living space. Accented with a stunning designer brick statement wall to elevate the living space. An abundance of windows adding natural light and direct access to the private deck invite the outdoors in, creating the perfect backdrop of serene treetop views. The beautifully appointed kitchen features stylish cabinetry, high-end quartz countertops, an elegant designer backsplash, stainless steel appliances, and sophisticated finishes that pair beautifully with the stone fireplace and warm neutral palette, giving the feel of a professionally designed model home. Upstairs, the luxurious owner's retreat serves as a peaceful sanctuary privately situated at the rear of the home to maximize the tranquil wooded vistas. Rich hardwood flooring continues into the suite, adding warmth and sophistication. The spa-inspired primary bath is truly exceptional, featuring a soaking tub, oversized seamless glass shower with dual shower heads, a stunning custom waterfall tile accent, double vanities with European-height counters, designer tile selections, and an expansive walk-in closet. Two generously sized secondary bedrooms, a beautifully appointed hall bath with quartz countertops and tile surround, an upstairs laundry room, and a spacious loft area complete the upper level with both comfort and functionality. The fully finished terrace level adds an entirely new dimension to the home, offering the ideal media room, guest suite, home office, or private retreat complete with a full bath. Step outside to the all-season covered patio featuring a finished ceiling and dual ceiling fans, creating an exceptional indoor-outdoor living experience designed for year-round enjoyment. Beyond the residence itself, homeowners enjoy exclusive community amenities including a sparkling saltwater pool, charming pocket park with fire pit, and the peace of mind that comes with gated access. Conveniently located with immediate access to I-75 and I-285, and only minutes from Buckhead and Midtown, the location offers the perfect balance of urban convenience and neighborhood charm. For those seeking elevated living with luxury finishes, low-maintenance convenience, and the vibrant energy of an unbeatable Smyrna location, this extraordinary residence at Towns at Breton Ridge presents an exceptional opportunity to experience luxury living at its finest....
Contact an agent
Home facts
- Year built:2016
- Subdivision & Development:Towns At Breton Ridge
- Listing ID #:10769346
- Updated:September 13, 2026 at 11:07 AM
Rooms and interior
- Bedrooms:4
- Total bathrooms:4
- Full bathrooms:3
- Half bathrooms:1
- Flooring:Hardwood
- Dining Description:Living Room/Dining Room Combo, Seats 12+
- Bathrooms Description:Double Vanity, Separate Shower, Soaking Tub, Tile Bath
- Kitchen Description:Breakfast Area, Breakfast Bar, Dishwasher, Disposal, Double Oven, Ice Maker, Kitchen Island, Microwave, Pantry, Solid Surface Counters, Stainless Steel Appliance(s)
- Bedroom Description:Roommate Plan, Walk-In Closet(s)
- Basement Description:Bath Finished, Concrete, Daylight, Exterior Entry, Finished, Full
Heating and cooling
- Cooling:Ceiling Fan(s), Central Air, Electric, Zoned
- Heating:Central, Forced Air, Hot Water, Natural Gas
- Central air:Yes
Structure and exterior
- Roof:Composition
- Year built:2016
- Lot area:0.03 Acres
- Lot Features:Level
- Architectural Style:Brick Front, Traditional
- Exterior Features:Deck, Deck/Patio, Garden
- Levels:3+ Story
Schools
- High school:Wheeler
- Middle school:East Cobb
- Elementary school:Brumby
Utilities
- Water:Public, Water Available
- Sewer:Public Sewer, Sewer Available
Finances and disclosures
- Price:$665,000
- Tax amount:$6,758 (2025)
Features and amenities
- Appliances:Dishwasher, Disposal, Double Oven, Gas Water Heater, Microwave, Stainless Steel Appliance(s)
- Laundry features:Upper Level
- Amenities:Double Pane Windows, Gas Water Heater, High Ceilings, In-Law Floorplan, Pulldown Attic Stairs, Security System, Smoke Detector(s), Tray Ceiling(s)
Parking
- Parking description:Garage, Garage Door Opener, Kitchen Level
- Garage:Yes
 2026 Georgia MLS. All rights reserved. Information Deem Reliable But Not Guaranteed September 13, 2026
New listings near 2326 Willington Shoals Place
- Coming SoonOpen Sun, 11am to 2pm
 $439,900Coming Soon3 beds 4 baths2,756 sq. ft.
316 Holbrook Road, Smyrna, GA 30082
MLS# 7827156Listed by: BERKSHIRE HATHAWAY HOMESERVICES GEORGIA PROPERTIES - Coming SoonOpen Sun, 11am to 2pm
 $439,900Coming Soon3 beds 4 baths2,756 sq. ft.
316 Holbrook Road, Smyrna, GA 30082
MLS# 10832721Listed by: BHHS Georgia Properties - Coming Soon
 $400,000Coming Soon4 beds 3 baths1,421 sq. ft.
3235 Woodview Drive Se, Smyrna, GA 30082
MLS# 7336331Listed by: MARK SPAIN REAL ESTATE - New
 $579,900Active4 beds 3 baths2,667 sq. ft.
2532 Haddenham Lane Sw, Smyrna, GA 30082
MLS# 7834578Listed by: JL REALTY ATLANTA, LLC - New
 $400,000Active4 beds 3 baths2,233 sq. ft.
3063 Vineyard Way, Smyrna, GA 30082
MLS# 10839712Listed by: Clark & Blake Realty Group - New
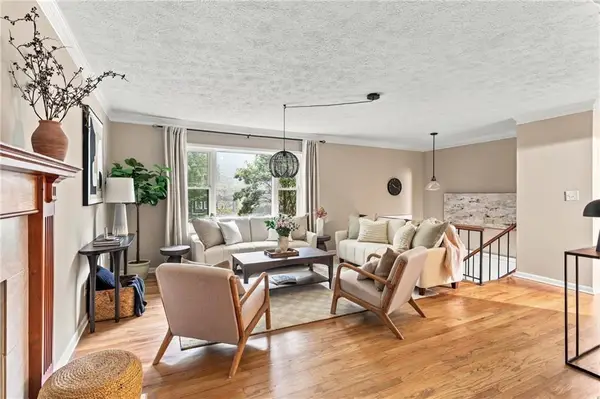 $549,900Active4 beds 2 baths2,020 sq. ft.
3194 Isoline Way Se, Smyrna, GA 30080
MLS# 7836946Listed by: KELLER WILLIAMS REALTY CITYSIDE - New

 $315,000Active2 beds 2 baths1,412 sq. ft.
1209 Vinings Forest Lane Se #12, Smyrna, GA 30080
MLS# 7834488Listed by: CENTURY 21 CONNECT REALTY - New
 $750,000Active4 beds 3 baths2,105 sq. ft.
4064 Covered Bridge Road Sw, Smyrna, GA 30082
MLS# 7835251Listed by: ATLANTA FINE HOMES SOTHEBY'S INTERNATIONAL - New
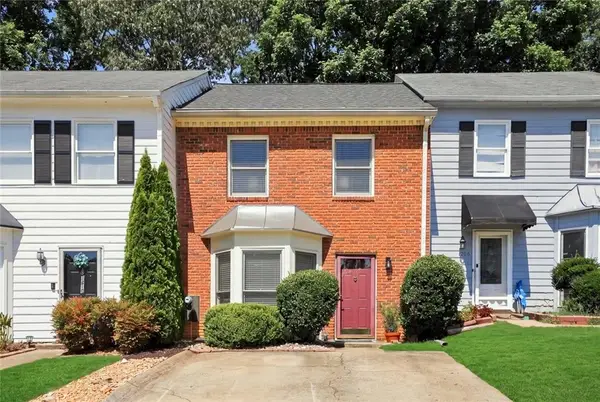 $275,000Active2 beds 3 baths1,332 sq. ft.
1208 Magnolia Way Se, Smyrna, GA 30082
MLS# 7835301Listed by: FLOYD REALTY ADVISORS - New
 $464,500Active4 beds 4 baths2,940 sq. ft.
4746 Legacy Cove Lane, Atlanta, GA 30126
MLS# 7836428Listed by: REAL BROKER, LLC.


Protect your home and budget from life's surprises with an Assurant Home Warranty, backed by a partner that supports you through every step of homeownership. Explore Plans.
©2026 Century 21 Real Estate LLC. All rights reserved. CENTURY 21®, the CENTURY 21 Logo and C21® are service marks owned by Century 21 Real Estate LLC. Century 21 Real Estate LLC fully supports the principles of the Fair Housing Act and the Equal Opportunity Act. Each office is independently owned and operated. Listing information is deemed reliable but not guaranteed accurate.