
3650 Fred Walker Drive Sw, Smyrna, GA 30082
Local realty services provided by:CENTURY 21 North East
3650 Fred Walker Drive Sw,Smyrna, GA 30082
$375,000
- 3 Beds
- 2 Baths
- 1,158 sq. ft.
- Single family
- Active
Listed by: sonya swafford
Office: flat rock realty
MLS#:10817497
Source:METROMLS
Price summary
- Price:$375,000
- Price per sq. ft.:$323.83
About this home
This beautifully upgraded charming 3 BR/2BA 4 sided brick ranch has been transformed, inside and out! From the reflection gray exterior paint with custom made cedar stained shutters to the alabaster white interior paint, it has undergone a total transformation! You will love the ideal blend of comfort and convenience in this peaceful, sought out, quiet beautifully kept and maintained neighborhood! It is close to schools, multiple parks, dining and shopping and no HOA! Approximately 7 miles to Cumberland Mall, Truist Park and The Battery! Convenient to all of the amenities of Smyrna Market Village, including fine restaurants and coffee shops, it is a slice of peaceful living just minutes from all the modern conveniences you could desire! Upgrades include a new roof (gutters just cleaned), new HVAC system with new ductwork, new LVP flooring and newly refinished stunning light natural original hardwoods with exquisite satin finish. The kitchen boasts light, neutral solid wood cabinets, featuring ample counter and cabinet space, finished out with a new stainless steel refrigerator, dishwasher and gas stove/oven! The farm sink is a nice added touch. The master bathroom is complete with a tiled shower, new LVP flooring, gray vanity and upgraded fixtures! The large, secondary bathroom has been totally transformed with an elegant new shiny white finish, white tub and gold tub hardware with a gold rainfall shower head. New dove gray double vanities have been added with marble tops and brushed gold fixtures and finishes with soft touch close drawers. New brushed gold mirrors and lighting finishes the look of this spacious, inviting, elegant bathroom! New lighting and ceiling fans have been added throughout! There is a spacious back patio wrapping around from the long driveway that rolls out into a lush backyard with established shrubs, trees and flowers blooming for varied seasons. $375000.00...
Contact an agent
Home facts
- Year built:1957
- Subdivision & Development:Nickajack Homes I
- Listing ID #:10817497
- Updated:September 19, 2026 at 04:27 AM
Rooms and interior
- Bedrooms:3
- Total bathrooms:2
- Full bathrooms:2
- Flooring:Hardwood
- Bathrooms Description:Separate Shower, Tile Bath
- Kitchen Description:Breakfast Area, Dishwasher, Microwave, Oven/Range (Combo), Refrigerator, Stainless Steel Appliance(s)
- Bedroom Description:Master On Main Level
- Basement Description:Crawl Space
- Living area:1,158 sq. ft.
Heating and cooling
- Cooling:Ceiling Fan(s), Dual, Electric, Heat Pump
- Heating:Dual, Natural Gas
Structure and exterior
- Roof:Composition
- Year built:1957
- Building area:1,158 sq. ft.
- Lot area:0.48 Acres
- Lot Features:Level, Private
- Architectural Style:Ranch
- Construction Materials:Brick
- Exterior Features:Deck/Patio, Garden
- Levels:1 Story
Schools
- High school:Osborne
- Middle school:Floyd
- Elementary school:Russell
Utilities
- Water:Public, Water Available
- Sewer:Public Sewer, Sewer Connected
Finances and disclosures
- Price:$375,000
- Price per sq. ft.:$323.83
- Tax amount:$2,531 (25)
Features and amenities
- Appliances:Dishwasher, Gas Water Heater, Microwave, Oven/Range (Combo), Refrigerator, Stainless Steel Appliance(s)
- Laundry features:Laundry
- Amenities:Gas Water Heater, Pulldown Attic Stairs
Parking
- Parking description:Carport, Kitchen Level, Side/Rear Entrance
 2026 Georgia MLS. All rights reserved. Information Deem Reliable But Not Guaranteed September 19, 2026 METROMLS Member Broker: Jim D’Amico
New listings near 3650 Fred Walker Drive Sw
- Coming Soon
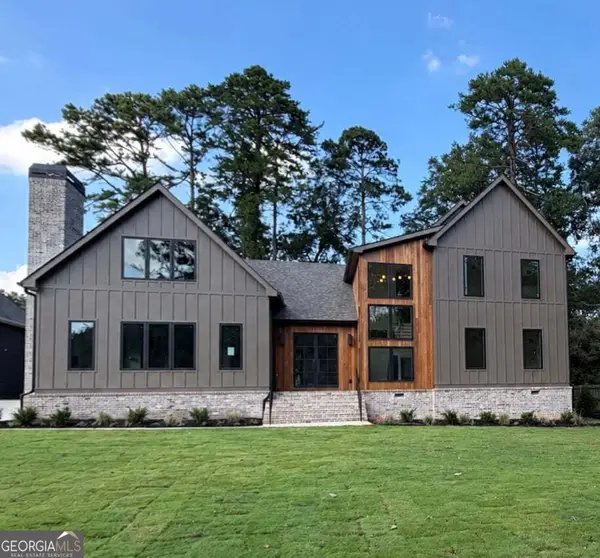 $1,650,000Coming Soon7 beds 7 baths5,000 sq. ft.
1463 Collier Drive Se, Smyrna, GA 30080
MLS# 10848918Listed by: Keller Williams Realty PeachtreeRoad - Coming Soon
 $338,900Coming Soon3 beds 2 baths1,141 sq. ft.
3530 Hurt Road Avenue Se, Smyrna, GA 30082
MLS# 10848439Listed by: Climmons Group Real Estate - Coming Soon
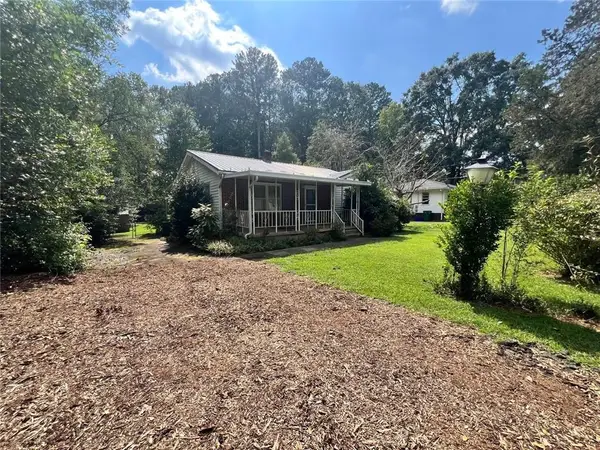 $300,000Coming Soon2 beds 2 baths1,516 sq. ft.
1026 Magbee Drive Se, Smyrna, GA 30080
MLS# 7838469Listed by: BHGRE METRO BROKERS - Coming SoonOpen Tue, 12 to 2pm
 $525,000Coming Soon3 beds 3 baths2,352 sq. ft.
4209 Mill Grove Lane Sw, Smyrna, GA 30082
MLS# 7837364Listed by: BERKSHIRE HATHAWAY HOMESERVICES GEORGIA PROPERTIES - Coming Soon
 $400,000Coming Soon4 beds 3 baths1,421 sq. ft.
3235 Woodview Drive Se, Smyrna, GA 30082
MLS# 7336331Listed by: MARK SPAIN REAL ESTATE - New
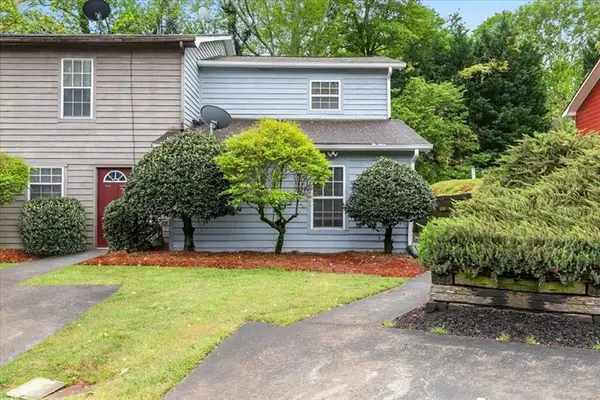 $225,000Active2 beds 2 baths1,083 sq. ft.
1714 Wynndowne Trail, Smyrna, GA 30080
MLS# 7840365Listed by: ATLANTA FINE HOMES SOTHEBY'S INTERNATIONAL - New
 $400,000Active2 beds 3 baths1,332 sq. ft.
2216 Goodwood Boulevard Se, Smyrna, GA 30080
MLS# 10849321Listed by: Harry Norman Realtors - New
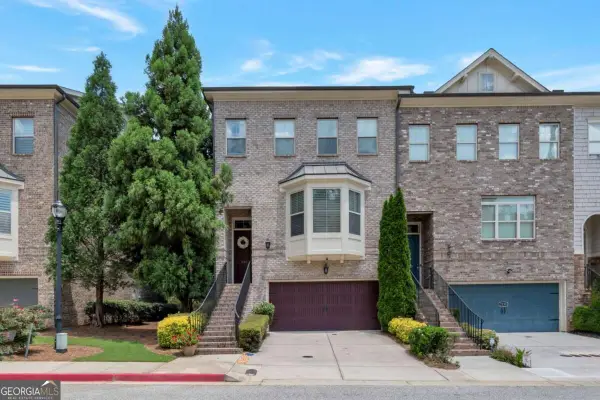 $599,000Active4 beds 4 baths
2153 W Village Lane Se, Smyrna, GA 30080
MLS# 10849130Listed by: Trend Atlanta Realty, Inc. - Open Sun, 2 to 4pmNew
 $650,000Active3 beds 3 baths
4556 Chelton Court Se, Smyrna, GA 30080
MLS# 10848880Listed by: Dwelli - New
 $599,900Active3 beds 4 baths2,656 sq. ft.
3466 Fenton Drive Se, Smyrna, GA 30080
MLS# 10848670Listed by: Dwelli


Protect your home and budget from life's surprises with an Assurant Home Warranty, backed by a partner that supports you through every step of homeownership. Explore Plans.
©2026 Century 21 Real Estate LLC. All rights reserved. CENTURY 21®, the CENTURY 21 Logo and C21® are service marks owned by Century 21 Real Estate LLC. Century 21 Real Estate LLC fully supports the principles of the Fair Housing Act and the Equal Opportunity Act. Each office is independently owned and operated. Listing information is deemed reliable but not guaranteed accurate.