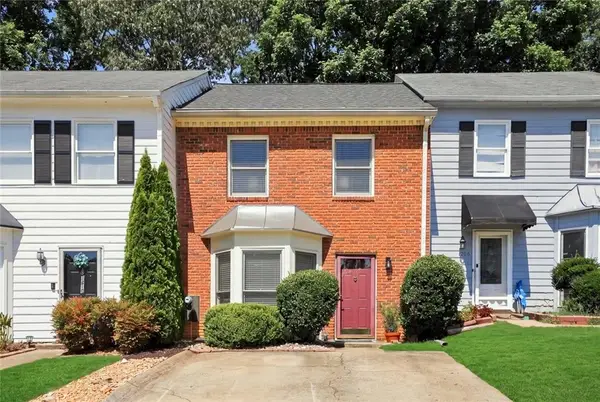
4204 Laurel Creek Court Se #6, Smyrna, GA 30080
Local realty services provided by:CENTURY 21 The Avenues
4204 Laurel Creek Court Se #6,Smyrna, GA 30080
$475,000
- 3 Beds
- 4 Baths
- 2,513 sq. ft.
- Townhouse
- Active
Listed by: leanne allen
Office: keller williams realty west atlanta
MLS#:7834288
Source:FIRSTMLS
Price summary
- Price:$475,000
- Price per sq. ft.:$189.02
- Monthly HOA dues:$325
About this home
This brick townhome sits in a well-established Smyrna community, offering three levels of living space that give everyone room to spread out. A private front entry with a covered stoop welcomes you inside, while the two-car garage provides plenty of room for parking and storage.
On the main level, the kitchen is set up for people who love to cook, featuring granite countertops, cherry cabinetry, stainless steel appliances including a gas range, and a large island with bar seating for three. The layout opens directly into the dining area and living room, so whoever's cooking can still be part of the conversation. The living room centers around a gas fireplace flanked by new built-in shelving and cabinetry, offering the perfect combination of display space and tucked-away storage. Rich hardwood floors carry throughout the main living areas.
Upstairs, the primary suite features a vaulted ceiling, ceiling fan, and plenty of room for a full bedroom suite plus a reading chair or sitting area. Two additional bedrooms and bathrooms complete the upper level, providing comfortable and flexible spaces for family, guests, or a home office.
The finished basement is where this home really sets itself apart. A second living area offers endless possibilities as a media room, home office, guest retreat, fitness space, or hangout area. With a full bathroom on this level, it's also perfectly suited for overnight guests who can enjoy a little extra privacy.
Out back, a covered patio extends the living space outdoors. The fenced setting offers added privacy, is already wired for string lights, and provides plenty of room for a grill, bistro table, and seating—creating an easy spot for morning coffee, evening dinners, or relaxing at the end of the day.
The location makes this one even better. The community features its own dog park, giving four-legged residents a convenient place to get outside and play close to home. You're also near the Silver Comet Trail, perfect for biking, running, or walking, along with Smyrna's shops, restaurants, and entertainment. Convenient highway access makes getting around metro Atlanta easy.
With three bedrooms upstairs, a versatile, finished basement, two-car garage, private outdoor living space, and community dog park, this home offers the kind of space and flexibility that's hard to find in townhome living—all in a convenient Smyrna location....
Contact an agent
Home facts
- Year built:2010
- Subdivision & Development:Laurel Creek
- Listing ID #:7834288
- Updated:September 14, 2026 at 01:28 PM
Rooms and interior
- Bedrooms:3
- Total bathrooms:4
- Full bathrooms:3
- Half bathrooms:1
- Flooring:Carpet, Ceramic Tile, Hardwood
- Dining Description:Separate Dining Room
- Bathrooms Description:Double Vanity, Separate Tub/Shower, Soaking Tub
- Kitchen Description:Breakfast Bar, Breakfast Room, Cabinets Stain, Dishwasher, Disposal, Eat-in Kitchen, Kitchen Island, Microwave, Pantry, Refrigerator, Stone Counters, View to Family Room
- Bedroom Description:Oversized Master
- Basement Description:Daylight, Exterior Entry, Finished, Finished Bath, Full, Interior Entry
- Living area:2,513 sq. ft.
Heating and cooling
- Cooling:Ceiling Fan(s), Central Air
- Heating:Central
- Central air:Yes
Structure and exterior
- Roof:Composition
- Year built:2010
- Building area:2,513 sq. ft.
- Lot area:0.05 Acres
- Lot Features:Landscaped
- Architectural Style:Townhouse, Traditional
- Construction Materials:Cement Siding
- Exterior Features:Covered, Deck, Patio
- Levels:3+ Story
Schools
- High school:Campbell
- Middle school:Campbell
- Elementary school:Nickajack
Utilities
- Water:Public
- Sewer:Public Sewer, Sewer Available
Finances and disclosures
- Price:$475,000
- Price per sq. ft.:$189.02
- Tax amount:$5,443 (2025)
Features and amenities
- Laundry features:Laundry Room, Upper Level
- Amenities:Bookcases, Disappearing Attic Stairs, Entrance Foyer, High Ceilings 9 ft Lower, High Ceilings 9 ft Main, High Ceilings 9 ft Upper, High Speed Internet, Walk-In Closet(s)
Parking
- Parking description:Drive Under Main Level, Driveway, Garage, Garage Faces Front
- Garage spaces:2
 Listings identified with the FMLS IDX logo come from FMLS and are held by brokerage firms other than the owner of this website. The listing brokerage is identified in any listing details. Information is deemed reliable but is not guaranteed. If you believe any FMLS listing contains material that infringes your copyrighted work please click here (https://www.fmls.com/dmca) to review our DMCA policy and learn how to submit a takedown request. ©2026 First Multiple Listing Service, Inc.
New listings near 4204 Laurel Creek Court Se #6
- Coming Soon
 $525,000Coming Soon3 beds 3 baths2,149 sq. ft.
4209 Mill Grove Lane Sw, Smyrna, GA 30082
MLS# 10845452Listed by: BHHS Georgia Properties - Coming SoonOpen Sun, 11am to 2pm
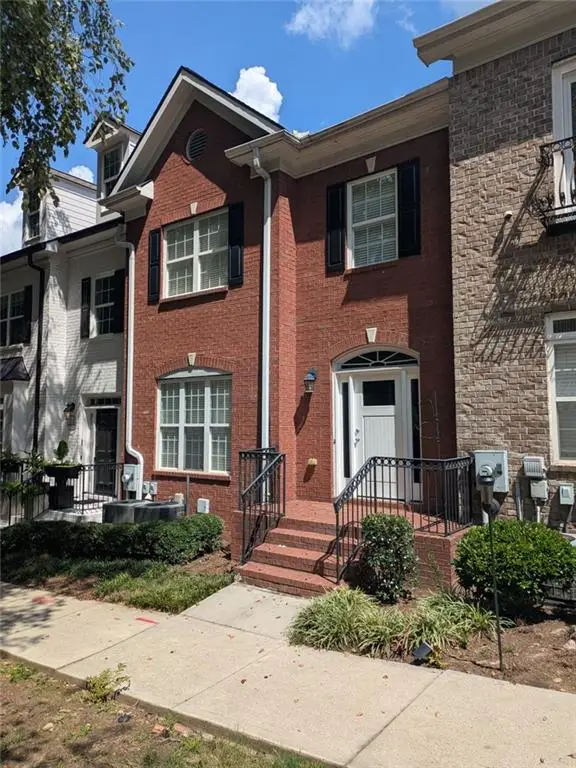 $439,900Coming Soon3 beds 4 baths2,756 sq. ft.
316 Holbrook Road, Smyrna, GA 30082
MLS# 7827156Listed by: BERKSHIRE HATHAWAY HOMESERVICES GEORGIA PROPERTIES - Coming SoonOpen Sun, 11am to 2pm
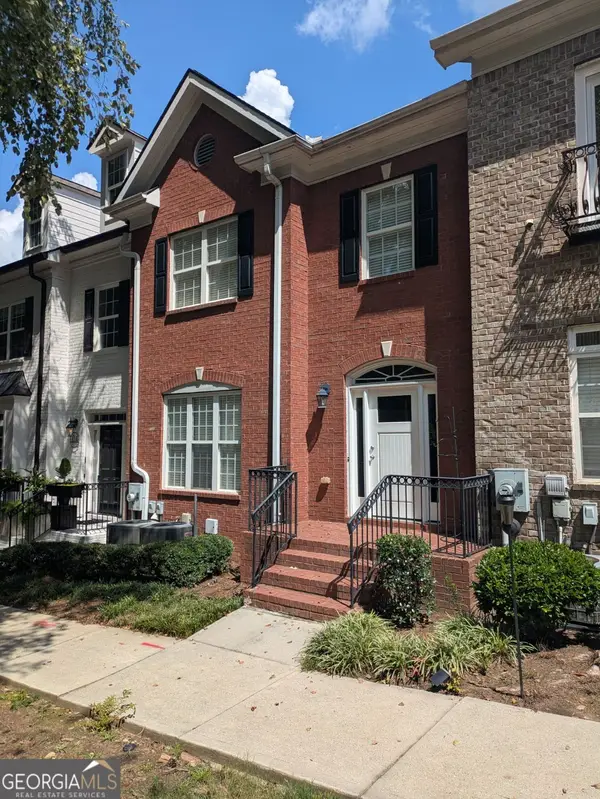 $439,900Coming Soon3 beds 4 baths2,756 sq. ft.
316 Holbrook Road, Smyrna, GA 30082
MLS# 10832721Listed by: BHHS Georgia Properties - Coming Soon
 $400,000Coming Soon4 beds 3 baths1,421 sq. ft.
3235 Woodview Drive Se, Smyrna, GA 30082
MLS# 7336331Listed by: MARK SPAIN REAL ESTATE - New
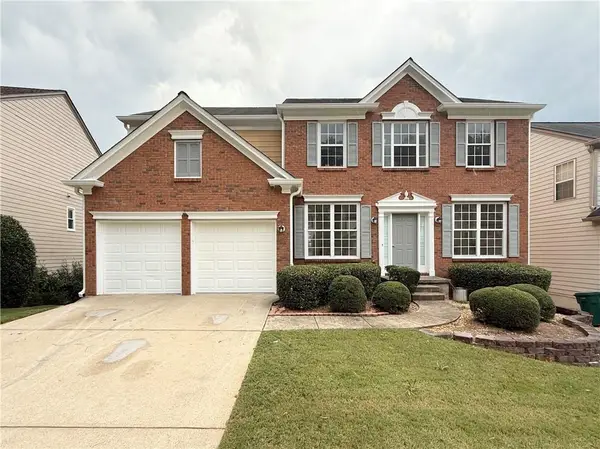 $579,900Active4 beds 3 baths2,667 sq. ft.
2532 Haddenham Lane Sw, Smyrna, GA 30082
MLS# 7834578Listed by: JL REALTY ATLANTA, LLC - New
 $400,000Active4 beds 3 baths1,520 sq. ft.
3063 Vineyard Way, Smyrna, GA 30082
MLS# 7832554Listed by: CLARK AND BLAKE REALTY GROUP, LLC - New
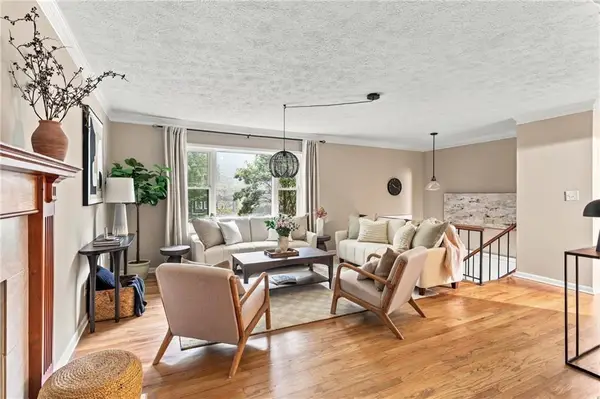 $549,900Active4 beds 2 baths2,020 sq. ft.
3194 Isoline Way Se, Smyrna, GA 30080
MLS# 7836946Listed by: KELLER WILLIAMS REALTY CITYSIDE - New

 $315,000Active2 beds 2 baths1,412 sq. ft.
1209 Vinings Forest Lane Se #12, Smyrna, GA 30080
MLS# 7834488Listed by: CENTURY 21 CONNECT REALTY - New
 $750,000Active4 beds 3 baths2,105 sq. ft.
4064 Covered Bridge Road Sw, Smyrna, GA 30082
MLS# 7835251Listed by: ATLANTA FINE HOMES SOTHEBY'S INTERNATIONAL - Open Sun, 2 to 4pmNew
 $275,000Active2 beds 3 baths1,332 sq. ft.
1208 Magnolia Way Se, Smyrna, GA 30082
MLS# 7835301Listed by: FLOYD REALTY ADVISORS


Protect your home and budget from life's surprises with an Assurant Home Warranty, backed by a partner that supports you through every step of homeownership. Explore Plans.
©2026 Century 21 Real Estate LLC. All rights reserved. CENTURY 21®, the CENTURY 21 Logo and C21® are service marks owned by Century 21 Real Estate LLC. Century 21 Real Estate LLC fully supports the principles of the Fair Housing Act and the Equal Opportunity Act. Each office is independently owned and operated. Listing information is deemed reliable but not guaranteed accurate.