
4824 Blue Elm Lane Se #UNIT 1, Smyrna, GA 30080
Local realty services provided by:CENTURY 21 Premier Real Estate
4824 Blue Elm Lane Se #UNIT 1,Smyrna, GA 30080
$519,800
- 3 Beds
- 4 Baths
- 2,512 sq. ft.
- Townhouse
- Active
Listed by: velma brennan
Office: harry norman realtors
MLS#:10833000
Source:METROMLS
Price summary
- Price:$519,800
- Price per sq. ft.:$206.93
- Monthly HOA dues:$315
About this home
PERMANENT MORTGAGE RATE BUYDOWN AVAILABLE - POTENTIAL 6.375% FIXED INTEREST RATE (6.888% APR)!* With a full-price offer, seller is offering a permanent mortgage interest-rate buydown, providing qualified buyers with a reduced interest rate for the life of their loan. Ask your agent for details! The space of a home. The ease of a townhome. Rare end unit with a 30-foot-wide footprint that gives the home the spacious feel of a single-family home, with the convenience of low-maintenance living. Main-level entry makes coming and going easy, while the open-concept main level, 10-foot ceilings and abundant natural light create a bright, airy space that feels even larger in person. Three private en-suite bedrooms offer exceptional privacy and flexibility. Step outside to a private fenced, landscaped backyard with patio, or unwind on the screened private deck off the oversized primary suite-two separate outdoor spaces to enjoy without leaving home. Additional guest parking adds everyday convenience. The HOA covers exterior building and roof maintenance, exterior painting, landscaping, irrigation and common areas, with reserve funds maintained for future community needs. Conveniently located near the Silver Comet Trail, West Village and The Battery, with easy access to shopping, dining and entertainment. Move-in ready with the space, privacy and outdoor living that can be hard to find in a townhome. Illustrative 6.375% fixed interest rate (6.888% APR) based on Georgia's Own Credit Union published pricing as of October 8, 2026, assuming a 30-year conventional mortgage, 10% down payment and 780 credit score. Rates and terms are subject to change. Buyer qualification and lender approval required. Seller contribution toward permanent rate buydown available with an acceptable full-price offer, subject to negotiated contract terms and lender guidelines. Buyer may use lender of choice....
Contact an agent
Home facts
- Year built:2016
- Subdivision & Development:Terraces at Oakdale
- Listing ID #:10833000
- Updated:October 29, 2026 at 11:35 AM
Rooms and interior
- Bedrooms:3
- Total bathrooms:4
- Full bathrooms:3
- Half bathrooms:1
- Flooring:Carpet
- Bathrooms Description:Double Vanity
- Kitchen Description:Dishwasher, Disposal, Kitchen Island, Microwave, Refrigerator
- Bedroom Description:Walk-In Closet(s)
- Living area:2,512 sq. ft.
Heating and cooling
- Cooling:Ceiling Fan(s), Electric
- Heating:Electric
Structure and exterior
- Roof:Composition
- Year built:2016
- Building area:2,512 sq. ft.
- Lot area:0.04 Acres
- Lot Features:Level, Private
- Architectural Style:Brick 3 Side, Brick Front
- Construction Materials:Brick
- Exterior Features:Balcony, Deck, Deck/Patio, Screened, Sprinkler System
- Levels:2 Story
Schools
- High school:Campbell
- Middle school:Campbell
- Elementary school:Nickajack
Utilities
- Water:Public, Water Available
- Sewer:Public Sewer, Sewer Available
Finances and disclosures
- Price:$519,800
- Price per sq. ft.:$206.93
- Tax amount:$5,406 (2025)
Features and amenities
- Appliances:Dishwasher, Disposal, Microwave, Refrigerator
- Laundry features:Laundry, Upper Level
- Amenities:Double Pane Windows, Smoke Detector(s)
Parking
- Total parking spaces:2
- Parking description:Garage, Garage Door Opener, Kitchen Level
- Garage:Yes
 2026 Georgia MLS. All rights reserved. Information Deem Reliable But Not Guaranteed October 29, 2026 METROMLS Member Broker: Andrew S Mullin
New listings near 4824 Blue Elm Lane Se #UNIT 1
- Coming Soon
 $549,900Coming Soon3 beds -- baths2,508 sq. ft.
4636 Pine Street Se, Smyrna, GA 30080
MLS# 10880824Listed by: Virtual Properties Realty.com - Coming Soon
 $375,000Coming Soon3 beds 3 baths2,250 sq. ft.
1272 Laurel Summit Drive Se, Smyrna, GA 30082
MLS# 7860065Listed by: CHAPMAN HALL REALTORS - Coming Soon
 $875,000Coming Soon6 beds 5 baths3,435 sq. ft.
956 Sharon Circle Se, Smyrna, GA 30080
MLS# 7856034Listed by: KELLER WILLIAMS REALTY CITYSIDE - Coming Soon
 $875,000Coming Soon6 beds 5 baths3,435 sq. ft.
956 Sharon Circle Se, Smyrna, GA 30080
MLS# 10876388Listed by: Keller Williams Realty Cityside - Coming Soon
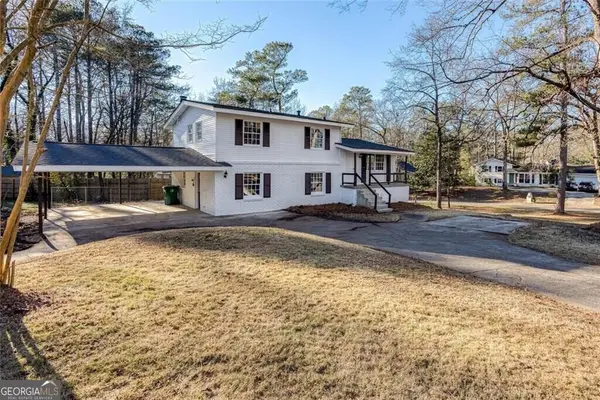 $405,000Coming Soon4 beds 2 baths2,016 sq. ft.
2670 Old Concord Road Se, Smyrna, GA 30082
MLS# 10868439Listed by: Keller Williams Realty Atlanta North - Coming Soon
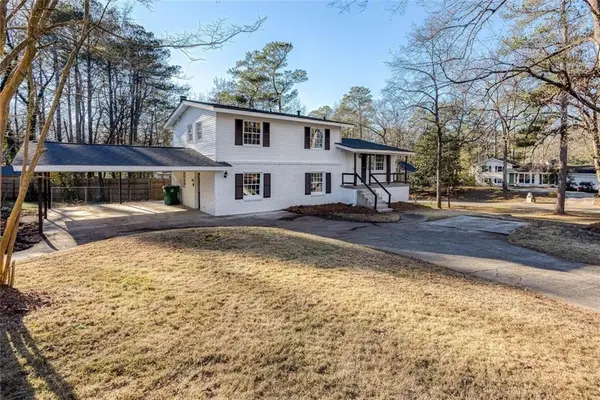 $405,000Coming Soon4 beds 2 baths2,016 sq. ft.
2670 Old Concord Road Se, Smyrna, GA 30082
MLS# 7848567Listed by: KELLER WILLIAMS REALTY ATL NORTH - Coming Soon
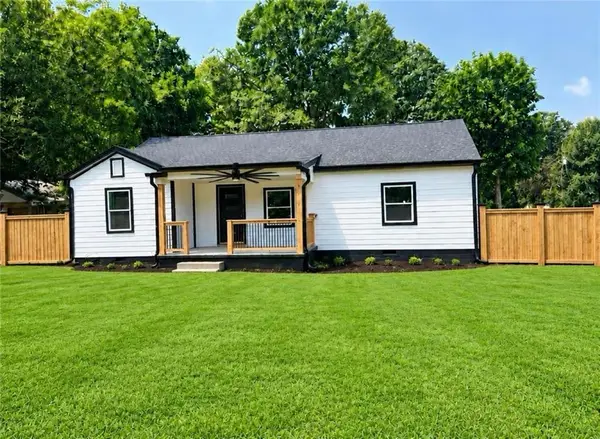 $525,000Coming Soon4 beds 2 baths1,336 sq. ft.
1948 Benson Avenue Se, Smyrna, GA 30080
MLS# 7849063Listed by: HOMESMART - Coming Soon
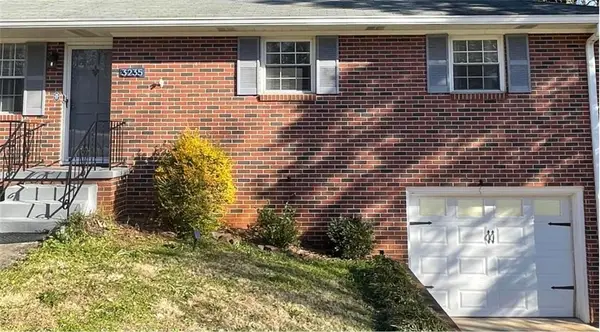 $400,000Coming Soon4 beds 3 baths1,421 sq. ft.
3235 Woodview Drive Se, Smyrna, GA 30082
MLS# 7336331Listed by: MARK SPAIN REAL ESTATE - New
 $485,000Active3 beds 4 baths2,313 sq. ft.
2543 Oakbourne Lane, Smyrna, GA 30080
MLS# 7860237Listed by: KELLER WILLIAMS REALTY PARTNERS - New
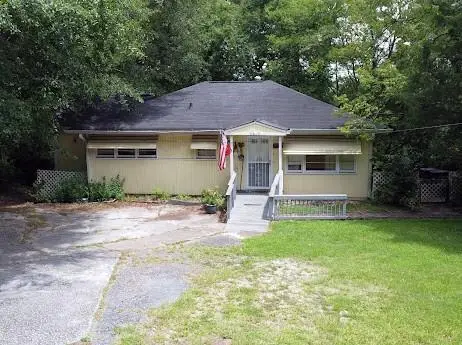 $275,000Active5 beds 2 baths3,216 sq. ft.
5017 Oakdale Road Se, Smyrna, GA 30080
MLS# 7860306Listed by: EXP REALTY, LLC.


Protect your home and budget from life's surprises with an Assurant Home Warranty, backed by a partner that supports you through every step of homeownership. Explore Plans.
©2026 Century 21 Real Estate LLC. All rights reserved. CENTURY 21®, the CENTURY 21 Logo and C21® are service marks owned by Century 21 Real Estate LLC. Century 21 Real Estate LLC fully supports the principles of the Fair Housing Act and the Equal Opportunity Act. Each office is independently owned and operated. Listing information is deemed reliable but not guaranteed accurate.