
1375 Tree Lane, Snellville, GA 30078
Local realty services provided by:CENTURY 21 Results
1375 Tree Lane,Snellville, GA 30078
$1,599,000
- 6 Beds
- 6 Baths
- - sq. ft.
- Single family
- Active
Listed by: khoa do
Office: international real estate dream
MLS#:10787663
Source:METROMLS
Price summary
- Price:$1,599,000
About this home
Private gated luxury estate in prestigious Snellville with NO HOA, set on 0.91 acres with a long circular driveway, manicured landscaping, Japanese maple trees, and stately lion accents. This custom stone and brick estate offers 6,746 total square feet, including 4,129 above grade plus a beautifully finished terrace level. A grand two-story foyer welcomes you into an elegant banquet-size dining room with extensive molding, detailed trim work, and rich architectural finishes. Hardwood floors flow through the main and upper levels. The light-filled family room features abundant windows, built-ins, and soaring ceilings over 10 feet high. The gourmet chef's kitchen is designed for entertaining with stained cabinetry, granite countertops, a grand island, stainless steel appliances, Thermador gas cooktop, and commercial-grade vent hood. The breakfast area opens to a private office and keeping room, leading to an impressive stone deck overlooking the resort-style backyard. The owner's suite on the main level offers a sitting area, plantation shutters, double tray ceiling, spa-style bath with jetted tub, granite vanities, and elegant finishes. The finished terrace level includes a game room with fireplace, billiard/recreation area, guest bedroom with full bath, additional living space, and storage rooms. The outdoor oasis is truly exceptional, featuring a saltwater Olympic-style pool, heated spa, waterfall, stone cabana with gas grill and serving bar, plus ornate outdoor lighting throughout the backyard and pool area. A rare private gated estate offering luxury, space, privacy, and resort-style living in the heart of Snellville....
Contact an agent
Home facts
- Year built:2005
- Subdivision & Development:NONE
- Listing ID #:10787663
- Updated:July 31, 2026 at 11:07 AM
Rooms and interior
- Bedrooms:6
- Total bathrooms:6
- Full bathrooms:5
- Half bathrooms:1
- Flooring:Carpet, Hardwood
- Dining Description:Seats 12+
- Bathrooms Description:Double Vanity
- Kitchen Description:Breakfast Area, Breakfast Room, Dishwasher, Indoor Grill, Kitchen Island, Walk-in Pantry
- Bedroom Description:Master On Main Level
- Basement Description:Bath Finished, Daylight, Exterior Entry, Finished, Full, Interior Entry
Heating and cooling
- Cooling:Ceiling Fan(s), Central Air, Electric, Gas
- Heating:Central
- Central air:Yes
Structure and exterior
- Roof:Composition
- Year built:2005
- Lot area:0.91 Acres
- Lot Features:Level
- Architectural Style:Brick 4 Side, Traditional
- Construction Materials:Brick
- Exterior Features:Balcony, Deck, Garden, Sprinkler System
- Foundation Description:Slab
- Levels:3+ Story
Schools
- High school:Brookwood
- Middle school:Alton C Crews
- Elementary school:Brookwood
Utilities
- Water:Public
- Sewer:Public Sewer, Sewer Available
Finances and disclosures
- Price:$1,599,000
- Tax amount:$16,662 (2025)
Features and amenities
- Appliances:Dishwasher
- Laundry features:In Hall, In Kitchen, Laundry
- Amenities:Bookcases, Carbon Monoxide Detector(s), Double Pane Windows, Security System, Smoke Detector(s)
- Pool features:Heated, In Ground, Salt Water
Parking
- Parking description:Attached, Garage Door Opener, Side/Rear Entrance
- Garage:Yes
 2026 Georgia MLS. All rights reserved. Information Deem Reliable But Not Guaranteed July 31, 2026
New listings near 1375 Tree Lane
- New
 $420,000Active4 beds 4 baths3,527 sq. ft.
4240 Henry Road, Snellville, GA 30039
MLS# 10815985Listed by: Coldwell Banker Realty - Coming Soon
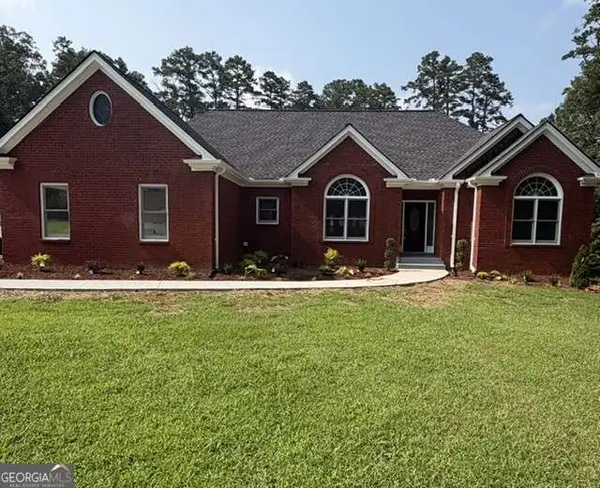 $620,000Coming Soon3 beds 3 baths
3141 Centerville Rosebud Road, Snellville, GA 30039
MLS# 10815918Listed by: Real Broker, LLC - Coming Soon
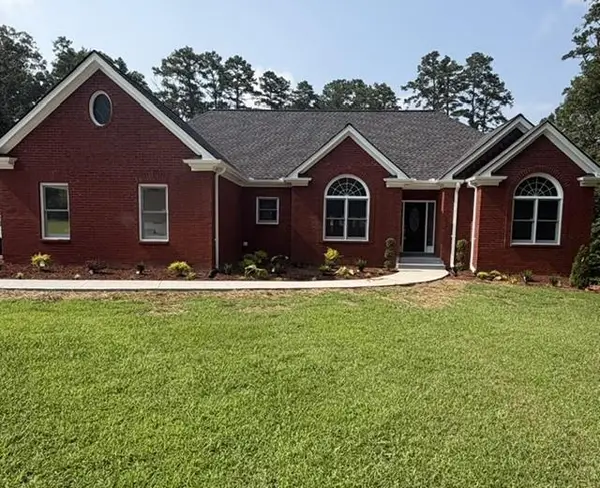 $620,000Coming Soon3 beds 3 baths
3141 Centerville Rosebud Road, Snellville, GA 30039
MLS# 7813172Listed by: REAL BROKER, LLC. - New
 $350,000Active3 beds 2 baths1,629 sq. ft.
2171 Pinehurst Road, Snellville, GA 30078
MLS# 10815822Listed by: Keller Williams Realty Atl. Partners 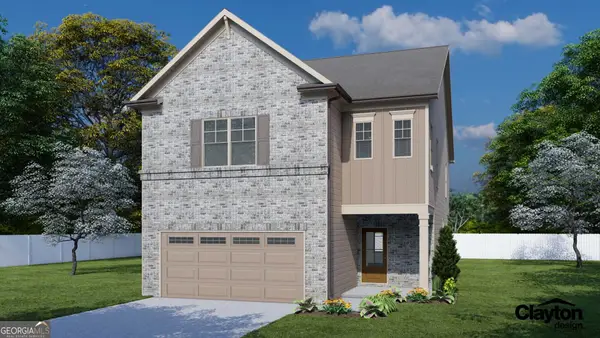 $467,289Active4 beds 3 baths2,537 sq. ft.
3809 Ivy Cottage Drive #LOT 79, Snellville, GA 30039
MLS# 10788437Listed by: Chafin Realty, Inc.- Coming Soon
 $449,900Coming Soon4 beds 4 baths
3597 Trillium Forest Drive, Snellville, GA 30039
MLS# 10815611Listed by: Black Card Realty - New
 $360,000Active4 beds 3 baths1,974 sq. ft.
2107 Windsor Drive, Snellville, GA 30078
MLS# 10815613Listed by: Southern Classic Realtors - New
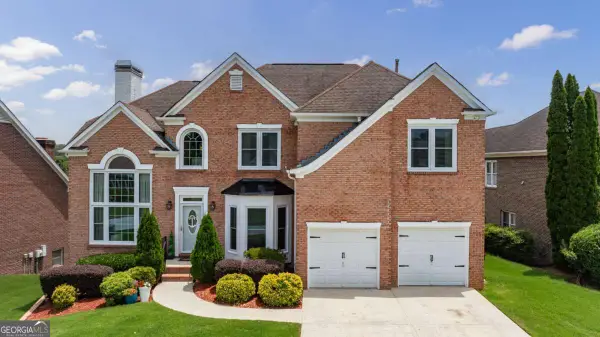 $599,000Active5 beds 4 baths3,587 sq. ft.
3204 Clubside View Court, Snellville, GA 30039
MLS# 10815676Listed by: ERA Foster & Bond - New
 $799,900Active5 beds 5 baths6,208 sq. ft.
3410 Donegal Way, Snellville, GA 30039
MLS# 10815721Listed by: Wynd Realty Georgia - New
 $925,000Active5 beds 4 baths
1211 Bridgewater Walk, Snellville, GA 30078
MLS# 10815348Listed by: Harry Norman Realtors


Protect your home and budget from life's surprises with an Assurant Home Warranty, backed by a partner that supports you through every step of homeownership. Explore Plans.
©2026 Century 21 Real Estate LLC. All rights reserved. CENTURY 21®, the CENTURY 21 Logo and C21® are service marks owned by Century 21 Real Estate LLC. Century 21 Real Estate LLC fully supports the principles of the Fair Housing Act and the Equal Opportunity Act. Each office is independently owned and operated. Listing information is deemed reliable but not guaranteed accurate.