
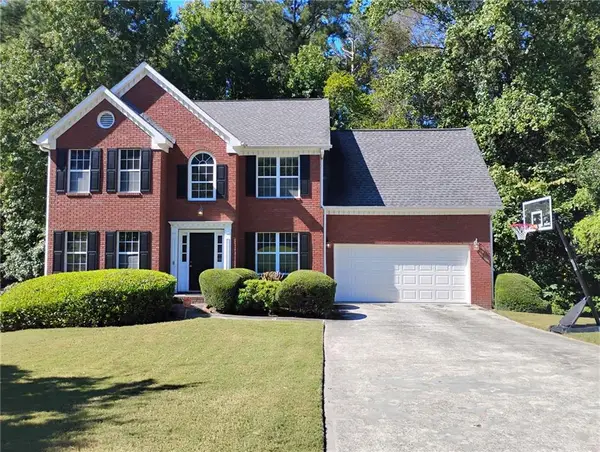
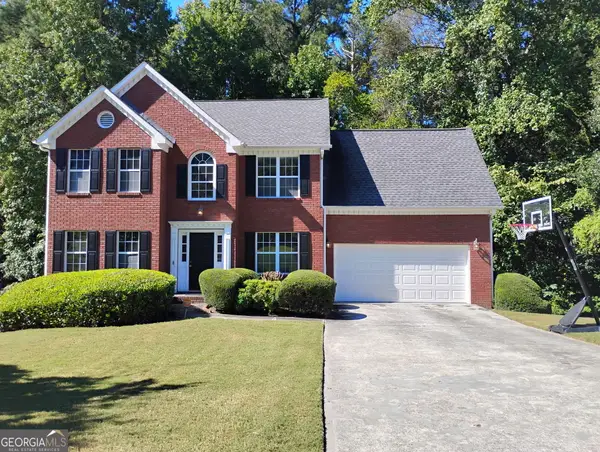
1405 Holly Lake Circle, Snellville, GA 30078
Local realty services provided by:CENTURY 21 Premier Real Estate
1405 Holly Lake Circle,Snellville, GA 30078
$475,000
- 5 Beds
- 3 Baths
- 2,662 sq. ft.
- Single family
- Active
Listed by: amanda livermont
Office: southern classic realtors
MLS#:10811659
Source:METROMLS
Price summary
- Price:$475,000
- Price per sq. ft.:$178.44
About this home
Price improved. Set on a cul-de-sac in the Brookwood School District attendance area, 1405 Holly Lake Circle pairs thoughtful updates with generous living space across three levels. Step through the Champion front door package onto newly refinished hardwood floors that flow across the main level. The updated kitchen shines with modern finishes, generous cabinet and pantry space, and a layout built for both everyday living and effortless entertaining. Freshly replaced carpet adds comfort to the secondary spaces, making this home truly move-in ready. Upstairs, the updated primary bath turns your nightly routine into a spa-like experience with a smart tub. Four additional bedrooms offer plenty of room for family, guests, or a dedicated home office. Unwind on the screened porch overlooking a large, fully fenced backyard- ideal for entertaining, kids, and pets. The walkout basement is a blank canvas waiting for your vision, with ductwork already in place, an existing laundry hookup, and a dehumidifier running, so finishing this space is easier than ever. Add a rec room, home theater, in-law suite, or gym- the possibilities are endless. Outside, this home is built to last: a classic brick front elevation with durable HardiPlank siding, Pella energy-efficient windows and doors throughout, and a gutter guard system- no more cleaning gutters. Located minutes from the hospital, shopping, dining, parks, and the new Snellville Grove development....
Contact an agent
Home facts
- Year built:1991
- Subdivision & Development:Brookwood Lakes
- Listing ID #:10811659
- Updated:October 29, 2026 at 11:35 AM
Rooms and interior
- Bedrooms:5
- Total bathrooms:3
- Full bathrooms:2
- Half bathrooms:1
- Flooring:Carpet, Hardwood, Tile
- Dining Description:Separate Room
- Bathrooms Description:Double Vanity, Separate Shower, Soaking Tub
- Kitchen Description:Breakfast Area, Convection Oven, Cooktop, Dishwasher, Microwave, Oven (Wall), Pantry, Refrigerator, Solid Surface Counters
- Bedroom Description:Walk-In Closet(s)
- Basement Description:Full
- Living area:2,662 sq. ft.
Heating and cooling
- Cooling:Attic Fan, Ceiling Fan(s), Central Air, Gas
- Heating:Central, Natural Gas
- Central air:Yes
Structure and exterior
- Roof:Composition
- Year built:1991
- Building area:2,662 sq. ft.
- Lot area:0.34 Acres
- Lot Features:Private
- Architectural Style:Traditional
- Construction Materials:Brick, Wood Siding
- Exterior Features:Deck, Screened
- Foundation Description:Slab
- Levels:3+ Story
Schools
- High school:Brookwood
- Middle school:Alton C Crews
- Elementary school:Brookwood
Utilities
- Water:Public, Water Available
- Sewer:Public Sewer, Sewer Available
Finances and disclosures
- Price:$475,000
- Price per sq. ft.:$178.44
- Tax amount:$1,003 (2022)
Features and amenities
- Appliances:Convection Oven, Cooktop, Dishwasher, Gas Water Heater, Microwave, Oven (Wall), Refrigerator
- Laundry features:In Hall, Upper Level
- Amenities:Double Pane Windows, Gas Water Heater, High Ceilings, Pulldown Attic Stairs, Smoke Detector(s), Two Story Foyer, Window Treatments
Parking
- Total parking spaces:2
- Parking description:Attached, Garage, Garage Door Opener, Kitchen Level
- Garage:Yes
 2026 Georgia MLS. All rights reserved. Information Deem Reliable But Not Guaranteed October 29, 2026 METROMLS Member Broker: Andrew S Mullin
New listings near 1405 Holly Lake Circle
- Coming Soon
 $380,000Coming Soon4 beds 3 baths2,371 sq. ft.
1560 Summit Pond Circle, Loganville, GA 30052
MLS# 7857786Listed by: ALL POINTS TEAM, LLC - Coming Soon
 $375,000Coming Soon4 beds 3 baths2,910 sq. ft.
2969 Sweetbriar Walk, Snellville, GA 30039
MLS# 7846615Listed by: MARK SPAIN REAL ESTATE - Coming Soon
 $375,000Coming Soon4 beds 3 baths3,814 sq. ft.
2969 Sweetbriar Walk, Snellville, GA 30039
MLS# 10855645Listed by: Mark Spain Real Estate - Coming Soon
 $500,000Coming Soon3 beds 2 baths2,850 sq. ft.
2856 Knob Creek Drive, Snellville, GA 30078
MLS# 7336581Listed by: MARK SPAIN REAL ESTATE - New
 $280,000Active2 beds 2 baths1,452 sq. ft.
205 Accord Lane, Grayson, GA 30017
MLS# 10880457Listed by: Mark Spain Real Estate - New
 $240,000Active3 beds 2 baths1,457 sq. ft.
2705 Trotters Pointe Drive, Snellville, GA 30039
MLS# 10880205Listed by: Zach Taylor Real Estate - New
 $239,900Active4 beds 3 baths
3197 Sunderland Drive, Snellville, GA 30039
MLS# 10880207Listed by: First United Realty, Inc. - New
 $700,000Active5 beds 4 baths3,233 sq. ft.
3145 Spain Road, Snellville, GA 30039
MLS# 10880167Listed by: Trend Atlanta Realty, Inc. - New
 $675,000Active4 beds 4 baths2,930 sq. ft.
3125 Spain Road, Snellville, GA 30039
MLS# 10880171Listed by: Trend Atlanta Realty, Inc. - New
 $575,000Active5 beds 4 baths2,588 sq. ft.
2672 Dunmoore Drive, Snellville, GA 30078
MLS# 7859435Listed by: HEARTLAND REAL ESTATE, LLC


Protect your home and budget from life's surprises with an Assurant Home Warranty, backed by a partner that supports you through every step of homeownership. Explore Plans.
©2026 Century 21 Real Estate LLC. All rights reserved. CENTURY 21®, the CENTURY 21 Logo and C21® are service marks owned by Century 21 Real Estate LLC. Century 21 Real Estate LLC fully supports the principles of the Fair Housing Act and the Equal Opportunity Act. Each office is independently owned and operated. Listing information is deemed reliable but not guaranteed accurate.