
1555 Timberline Trace, Snellville, GA 30078
Local realty services provided by:CENTURY 21 Results
1555 Timberline Trace,Snellville, GA 30078
$485,000
- 4 Beds
- 5 Baths
- 2,855 sq. ft.
- Single family
- Active
Listed by: tennille wilson
Office: keller williams realty atl partners
MLS#:7842618
Source:FIRSTMLS
Price summary
- Price:$485,000
- Price per sq. ft.:$169.88
- Monthly HOA dues:$8.33
About this home
1555 Timberline Trace, where comfort, style, and outdoor living come together in this beautifully refreshed 4-bedroom, 4.5-bath home. Freshly painted interiors and refinished hardwood floors create a warm, inviting feel throughout. The main level features a dedicated office, separate dining room, and spacious living areas designed for everyday living and entertaining. The finished basement provides additional flexible space for recreation, guests, or a home gym.
Step outside to your own private backyard oasis! Enjoy relaxing by the pool, unwinding in the hot tub, test your green thumb at the greenhouse or taking in the peaceful setting of the koi pond. Expansive green space provides plenty of room to play, entertain, or simply enjoy the outdoors. With its combination of thoughtful interior updates and exceptional outdoor amenities, this home offers a lifestyle that feels like a retreat right at home. Don't miss the opportunity to make this exceptional property your own!
Contact an agent
Home facts
- Year built:1997
- Subdivision & Development:Timberline
- Listing ID #:7842618
- Updated:September 24, 2026 at 05:41 PM
Rooms and interior
- Bedrooms:4
- Total bathrooms:5
- Full bathrooms:4
- Half bathrooms:1
- Flooring:Ceramic Tile, Hardwood
- Dining Description:Butlers Pantry
- Bathrooms Description:Double Vanity, Shower Only
- Kitchen Description:Cabinets White, Dishwasher, Eat-in Kitchen, Electric Oven, Electric Range, Microwave, Pantry Walk-In, Range Hood, Refrigerator, Stone Counters, View to Family Room
- Basement Description:Exterior Entry, Finished, Finished Bath, Partial
- Living area:2,855 sq. ft.
Heating and cooling
- Cooling:Ceiling Fan(s), Central Air, Zoned
- Heating:Central, Natural Gas
- Central air:Yes
Structure and exterior
- Roof:Shingle
- Year built:1997
- Building area:2,855 sq. ft.
- Lot area:1.26 Acres
- Lot Features:Back Yard, Creek On Lot, Front Yard, Landscaped, Sloped, Wooded
- Architectural Style:Traditional
- Construction Materials:Brick 3 Sides, HardiPlank Type
- Exterior Features:Awning(s), Deck, Front Porch, Garden
- Levels:2 Story
Schools
- High school:South Gwinnett
- Middle school:Grace Snell
- Elementary school:Magill
Utilities
- Water:Public, Water Available
- Sewer:Public Sewer, Sewer Available
Finances and disclosures
- Price:$485,000
- Price per sq. ft.:$169.88
- Tax amount:$6,289 (2025)
Features and amenities
- Laundry features:Dryer, Main Level, Washer
- Amenities:Cathedral Ceiling(s), Entrance Foyer, Tray Ceiling(s), Walk-In Closet(s)
- Pool features:Above Ground
Parking
- Parking description:Driveway, Garage, Garage Door Opener, Garage Faces Side
- Garage spaces:2
 Listings identified with the FMLS IDX logo come from FMLS and are held by brokerage firms other than the owner of this website. The listing brokerage is identified in any listing details. Information is deemed reliable but is not guaranteed. If you believe any FMLS listing contains material that infringes your copyrighted work please click here (https://www.fmls.com/dmca) to review our DMCA policy and learn how to submit a takedown request. ©2026 First Multiple Listing Service, Inc. FIRSTMLS Member Broker: Debbie Cooke
New listings near 1555 Timberline Trace
- Coming Soon
 $1,493,000Coming Soon5 beds 6 baths
1066 Bridgewater Walk, Snellville, GA 30078
MLS# 10848176Listed by: Atlanta Communities - Coming Soon
 $1,493,000Coming Soon5 beds 6 baths5,015 sq. ft.
1066 Bridgewater Walk, Snellville, GA 30078
MLS# 7834480Listed by: ATLANTA COMMUNITIES - Coming Soon
 $500,000Coming Soon3 beds 2 baths2,850 sq. ft.
2856 Knob Creek Drive, Snellville, GA 30078
MLS# 7336581Listed by: MARK SPAIN REAL ESTATE - New
 $419,900Active5 beds 3 baths3,117 sq. ft.
4040 Camaron Way, Snellville, GA 30039
MLS# 10852310Listed by: ERA Foster & Bond - New
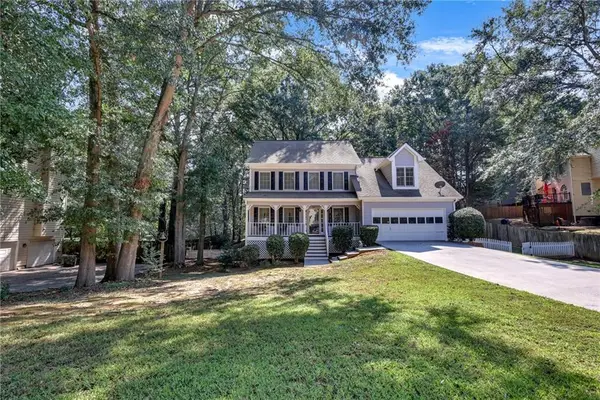 $375,000Active4 beds 3 baths2,230 sq. ft.
2900 Riverbend Drive, Snellville, GA 30078
MLS# 7843665Listed by: HEARTLAND REAL ESTATE, LLC - New
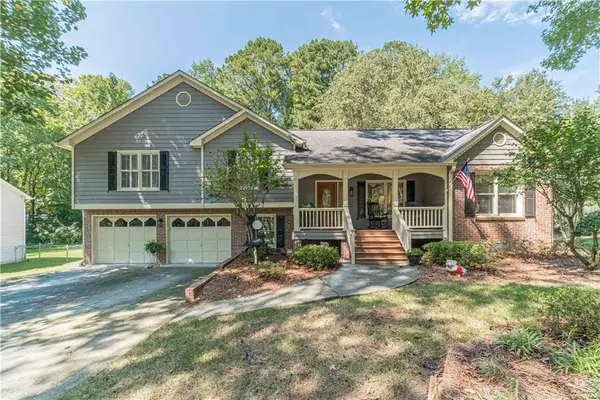 $399,000Active3 beds 3 baths2,138 sq. ft.
2759 Lanier Drive, Snellville, GA 30078
MLS# 7843661Listed by: EXTOL REALTY - New
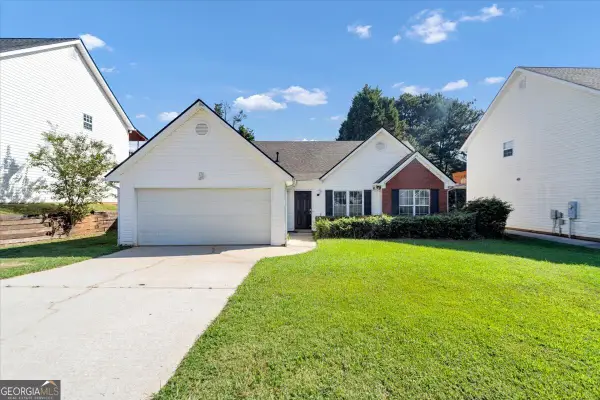 $339,900Active3 beds 3 baths1,587 sq. ft.
1129 Olde Hinge Way, Snellville, GA 30078
MLS# 10851895Listed by: GK Properties LLC - New
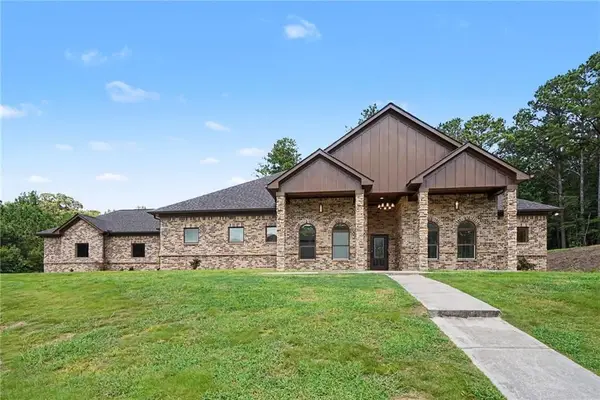 $899,900Active5 beds 4 baths5,040 sq. ft.
1470 Anderson Valley Drive, Snellville, GA 30039
MLS# 7842140Listed by: KELLER WILLIAMS REALTY WEST ATLANTA - New
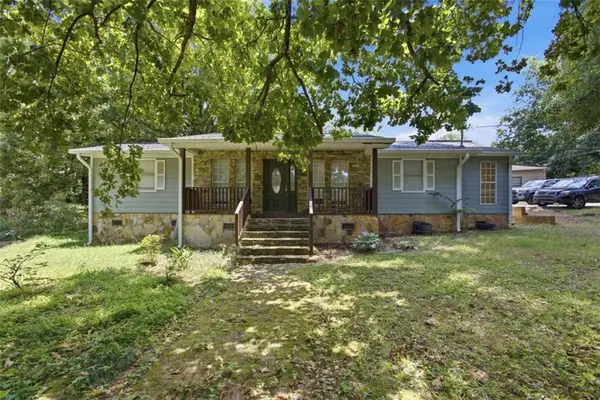 $325,000Active3 beds 2 baths1,694 sq. ft.
3619 Everson Road, Snellville, GA 30039
MLS# 7842166Listed by: KELLER WILLIAMS REALTY ATLANTA PARTNERS


Protect your home and budget from life's surprises with an Assurant Home Warranty, backed by a partner that supports you through every step of homeownership. Explore Plans.
©2026 Century 21 Real Estate LLC. All rights reserved. CENTURY 21®, the CENTURY 21 Logo and C21® are service marks owned by Century 21 Real Estate LLC. Century 21 Real Estate LLC fully supports the principles of the Fair Housing Act and the Equal Opportunity Act. Each office is independently owned and operated. Listing information is deemed reliable but not guaranteed accurate.