
2759 Lanier Drive, Snellville, GA 30078
Local realty services provided by:CENTURY 21 Novus
2759 Lanier Drive,Snellville, GA 30078
$399,000
- 3 Beds
- 3 Baths
- 2,138 sq. ft.
- Single family
- Active
Listed by: brad echols
Office: extol realty
MLS#:7843661
Source:FIRSTMLS
Price summary
- Price:$399,000
- Price per sq. ft.:$186.62
About this home
1% FIRST-YEAR INTEREST RATE BUYDOWN AVAILABLE WITH PREFERRED LENDER! Welcome to 2759 Lanier Dr in Snellville, a spacious 3-bedroom, 2.5-bath home situated on a beautiful wooded lot with a private fenced backyard and in-ground swimming pool! The main level features a kitchen that opens to the breakfast area and inviting sunroom, where you can relax and enjoy views of the pool and backyard. A separate dining room offers views into the family room, providing plenty of space for entertaining and everyday living. Upstairs you'll find all three bedrooms and two full bathrooms, including the owner's suite featuring a walk-in closet, vanity, walk-in shower, and garden tub. The lower level provides additional flexible living space with a home office, laundry room, and half bath. Step outside onto the new deck overlooking the fenced backyard and pool, creating the perfect setting for grilling, entertaining, or simply relaxing in the privacy of the wooded surroundings. A backyard storage shed provides additional space for lawn equipment, pool supplies, and more. With multiple living areas, a private wooded setting, your own in-ground pool, and the opportunity for a 1% first-year interest rate buydown with the preferred lender, this home offers a wonderful combination of space, privacy, outdoor living, and affordability in a convenient Snellville location!...
Contact an agent
Home facts
- Year built:1998
- Subdivision & Development:Lanier Forest
- Listing ID #:7843661
- Updated:September 24, 2026 at 05:41 PM
Rooms and interior
- Bedrooms:3
- Total bathrooms:3
- Full bathrooms:2
- Half bathrooms:1
- Flooring:Carpet, Laminate
- Dining Description:Seats 12+, Separate Dining Room
- Bathrooms Description:Separate Tub/Shower
- Kitchen Description:Breakfast Room, Cabinets Other, Dishwasher, Electric Range, Laminate Counters, Microwave
- Basement Description:Driveway Access, Finished, Partial
- Living area:2,138 sq. ft.
Heating and cooling
- Cooling:Central Air
- Heating:Central, Forced Air, Natural Gas
- Central air:Yes
Structure and exterior
- Roof:Shingle
- Year built:1998
- Building area:2,138 sq. ft.
- Lot area:0.6 Acres
- Lot Features:Level, Wooded
- Architectural Style:Traditional
- Construction Materials:HardiPlank Type
- Exterior Features:Covered, Deck, Front Porch, Private Yard, Rain Gutters
- Levels:Multi/Split
Schools
- High school:South Gwinnett
- Middle school:Snellville
- Elementary school:Britt
Utilities
- Water:Public, Water Available
- Sewer:Public Sewer, Sewer Available
Finances and disclosures
- Price:$399,000
- Price per sq. ft.:$186.62
- Tax amount:$423 (2025)
Features and amenities
- Laundry features:Laundry Room, Lower Level
- Amenities:Gas Water Heater, High Speed Internet, Walk-In Closet(s)
- Pool features:In Ground
Parking
- Parking description:Attached, Drive Under Main Level, Driveway, Garage, Garage Faces Front
- Garage spaces:2
 Listings identified with the FMLS IDX logo come from FMLS and are held by brokerage firms other than the owner of this website. The listing brokerage is identified in any listing details. Information is deemed reliable but is not guaranteed. If you believe any FMLS listing contains material that infringes your copyrighted work please click here (https://www.fmls.com/dmca) to review our DMCA policy and learn how to submit a takedown request. ©2026 First Multiple Listing Service, Inc. FIRSTMLS Member Broker: Kendall Chance
New listings near 2759 Lanier Drive
- Coming Soon
 $1,493,000Coming Soon5 beds 6 baths
1066 Bridgewater Walk, Snellville, GA 30078
MLS# 10848176Listed by: Atlanta Communities - Coming Soon
 $1,493,000Coming Soon5 beds 6 baths5,015 sq. ft.
1066 Bridgewater Walk, Snellville, GA 30078
MLS# 7834480Listed by: ATLANTA COMMUNITIES - Coming Soon
 $500,000Coming Soon3 beds 2 baths2,850 sq. ft.
2856 Knob Creek Drive, Snellville, GA 30078
MLS# 7336581Listed by: MARK SPAIN REAL ESTATE - New
 $419,900Active5 beds 3 baths3,117 sq. ft.
4040 Camaron Way, Snellville, GA 30039
MLS# 10852310Listed by: ERA Foster & Bond - New
 $485,000Active4 beds 5 baths2,855 sq. ft.
1555 Timberline Trace, Snellville, GA 30078
MLS# 7842618Listed by: KELLER WILLIAMS REALTY ATL PARTNERS - New
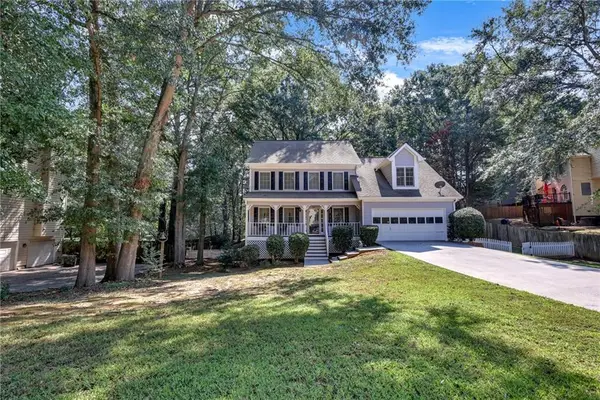 $375,000Active4 beds 3 baths2,230 sq. ft.
2900 Riverbend Drive, Snellville, GA 30078
MLS# 7843665Listed by: HEARTLAND REAL ESTATE, LLC - New
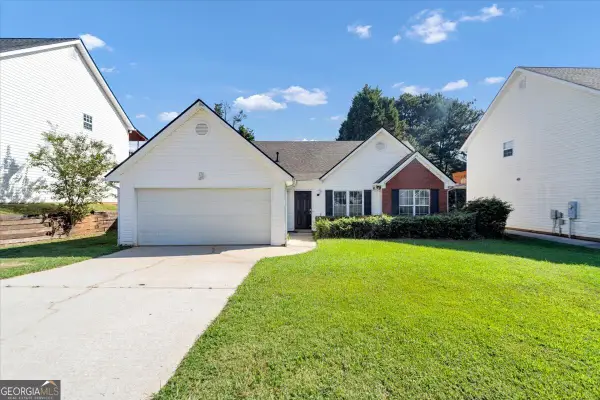 $339,900Active3 beds 3 baths1,587 sq. ft.
1129 Olde Hinge Way, Snellville, GA 30078
MLS# 10851895Listed by: GK Properties LLC - New
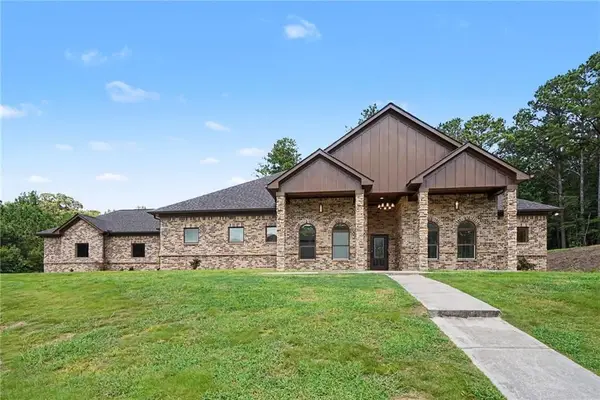 $899,900Active5 beds 4 baths5,040 sq. ft.
1470 Anderson Valley Drive, Snellville, GA 30039
MLS# 7842140Listed by: KELLER WILLIAMS REALTY WEST ATLANTA - New
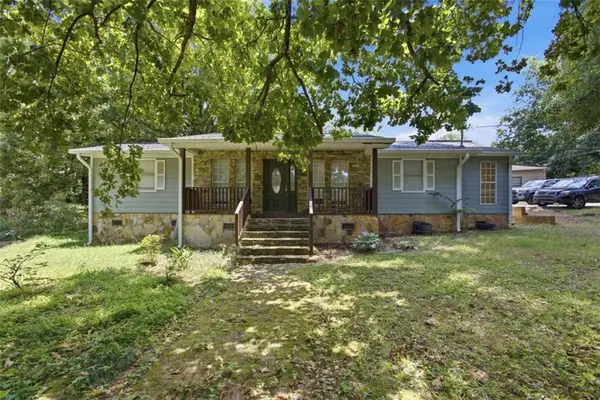 $325,000Active3 beds 2 baths1,694 sq. ft.
3619 Everson Road, Snellville, GA 30039
MLS# 7842166Listed by: KELLER WILLIAMS REALTY ATLANTA PARTNERS


Protect your home and budget from life's surprises with an Assurant Home Warranty, backed by a partner that supports you through every step of homeownership. Explore Plans.
©2026 Century 21 Real Estate LLC. All rights reserved. CENTURY 21®, the CENTURY 21 Logo and C21® are service marks owned by Century 21 Real Estate LLC. Century 21 Real Estate LLC fully supports the principles of the Fair Housing Act and the Equal Opportunity Act. Each office is independently owned and operated. Listing information is deemed reliable but not guaranteed accurate.