
2900 Riverbend Drive, Snellville, GA 30078
Local realty services provided by:CENTURY 21 Results
2900 Riverbend Drive,Snellville, GA 30078
$375,000
- 4 Beds
- 3 Baths
- 2,230 sq. ft.
- Single family
- Active
Listed by: eric urmanski
Office: heartland real estate, llc.
MLS#:7843665
Source:FIRSTMLS
Price summary
- Price:$375,000
- Price per sq. ft.:$168.16
About this home
Welcome to 2900 Riverbend Drive, a well maintained 4 bedroom, 2.5 bathroom home tucked away on a quiet street in a desirable community close to schools and shopping. This move-in ready house features a large rear deck overlooking a fenced yard that is perfect for entertaining, children, or pets. The kitchen has been updated and features stainless appliances including a new gas range, an island, breakfast area, and is open to a vaulted family room with a fireplace - a perfect set up for entertaining or keeping an eye on the kids. The main level also features a formal living and dining room. Upstairs are four bedrooms, two full bathrooms, and a laundry room. The spacious owner's retreat features a trey ceiling and his / her closets, separate shower, and soaking tub. There is a full, unfinished basement that offer a lot of room for storage or endless possibilities for additional living space. Conveniently located near a multitude of shopping and dining options.
Contact an agent
Home facts
- Year built:1991
- Subdivision & Development:Summit Chase
- Listing ID #:7843665
- Updated:September 24, 2026 at 05:41 PM
Rooms and interior
- Bedrooms:4
- Total bathrooms:3
- Full bathrooms:2
- Half bathrooms:1
- Flooring:Carpet, Ceramic Tile, Hardwood
- Dining Description:Separate Dining Room
- Bathrooms Description:Double Vanity, Separate Tub/Shower, Soaking Tub
- Kitchen Description:Cabinets White, Dishwasher, Eat-in Kitchen, Gas Range, Kitchen Island, Microwave, Self Cleaning Oven, Solid Surface Counters, View to Family Room
- Basement Description:Daylight, Exterior Entry, Full, Interior Entry, Unfinished
- Living area:2,230 sq. ft.
Heating and cooling
- Cooling:Ceiling Fan(s), Central Air, Zoned
- Heating:Forced Air, Natural Gas, Zoned
- Central air:Yes
Structure and exterior
- Roof:Composition
- Year built:1991
- Building area:2,230 sq. ft.
- Lot area:0.37 Acres
- Lot Features:Back Yard, Level
- Architectural Style:Traditional
- Construction Materials:Wood Siding
- Exterior Features:Deck, Front Porch, Private Yard, Rain Gutters
- Levels:2 Story
Schools
- High school:South Gwinnett
- Middle school:Grace Snell
- Elementary school:Magill
Utilities
- Water:Public, Water Available
- Sewer:Public Sewer, Sewer Available
Finances and disclosures
- Price:$375,000
- Price per sq. ft.:$168.16
- Tax amount:$2,884 (2026)
Features and amenities
- Laundry features:Laundry Room, Upper Level
- Amenities:Cathedral Ceiling(s), Disappearing Attic Stairs, Entrance Foyer, Gas Water Heater, High Speed Internet, His and Hers Closets, Tray Ceiling(s), Walk-In Closet(s)
Parking
- Parking description:Garage, Garage Door Opener, Garage Faces Front, Level Driveway
- Garage spaces:2
 Listings identified with the FMLS IDX logo come from FMLS and are held by brokerage firms other than the owner of this website. The listing brokerage is identified in any listing details. Information is deemed reliable but is not guaranteed. If you believe any FMLS listing contains material that infringes your copyrighted work please click here (https://www.fmls.com/dmca) to review our DMCA policy and learn how to submit a takedown request. ©2026 First Multiple Listing Service, Inc. FIRSTMLS Member Broker: Debbie Cooke
New listings near 2900 Riverbend Drive
- Coming Soon
 $1,493,000Coming Soon5 beds 6 baths
1066 Bridgewater Walk, Snellville, GA 30078
MLS# 10848176Listed by: Atlanta Communities - Coming Soon
 $1,493,000Coming Soon5 beds 6 baths5,015 sq. ft.
1066 Bridgewater Walk, Snellville, GA 30078
MLS# 7834480Listed by: ATLANTA COMMUNITIES - Coming Soon
 $500,000Coming Soon3 beds 2 baths2,850 sq. ft.
2856 Knob Creek Drive, Snellville, GA 30078
MLS# 7336581Listed by: MARK SPAIN REAL ESTATE - New
 $419,900Active5 beds 3 baths3,117 sq. ft.
4040 Camaron Way, Snellville, GA 30039
MLS# 10852310Listed by: ERA Foster & Bond - New
 $485,000Active4 beds 5 baths2,855 sq. ft.
1555 Timberline Trace, Snellville, GA 30078
MLS# 7842618Listed by: KELLER WILLIAMS REALTY ATL PARTNERS - New
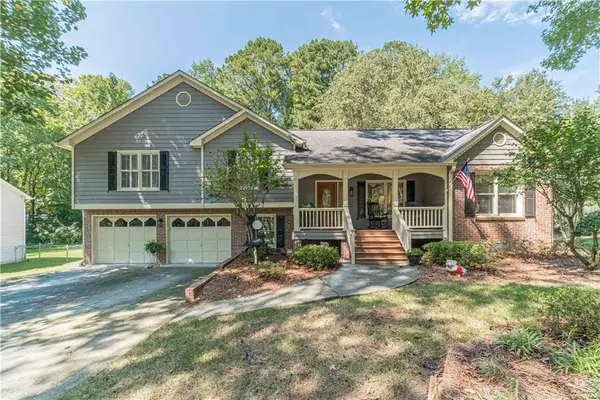 $399,000Active3 beds 3 baths2,138 sq. ft.
2759 Lanier Drive, Snellville, GA 30078
MLS# 7843661Listed by: EXTOL REALTY - New
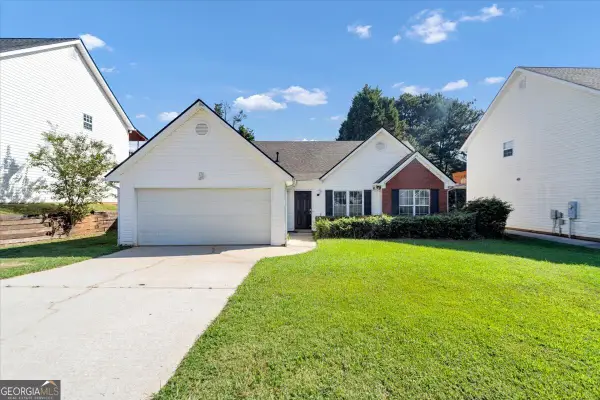 $339,900Active3 beds 3 baths1,587 sq. ft.
1129 Olde Hinge Way, Snellville, GA 30078
MLS# 10851895Listed by: GK Properties LLC - New
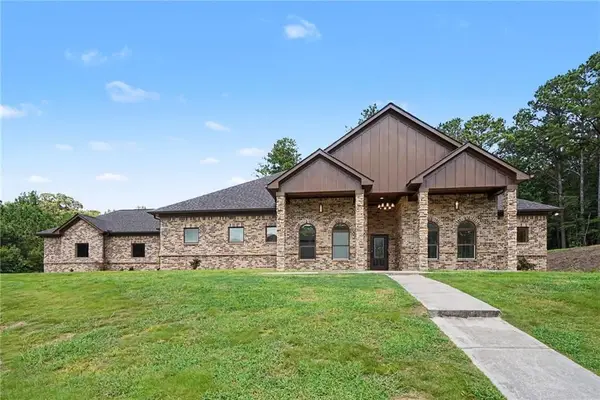 $899,900Active5 beds 4 baths5,040 sq. ft.
1470 Anderson Valley Drive, Snellville, GA 30039
MLS# 7842140Listed by: KELLER WILLIAMS REALTY WEST ATLANTA - New
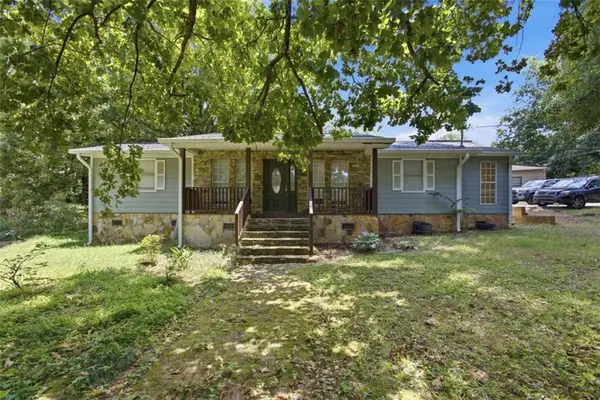 $325,000Active3 beds 2 baths1,694 sq. ft.
3619 Everson Road, Snellville, GA 30039
MLS# 7842166Listed by: KELLER WILLIAMS REALTY ATLANTA PARTNERS


Protect your home and budget from life's surprises with an Assurant Home Warranty, backed by a partner that supports you through every step of homeownership. Explore Plans.
©2026 Century 21 Real Estate LLC. All rights reserved. CENTURY 21®, the CENTURY 21 Logo and C21® are service marks owned by Century 21 Real Estate LLC. Century 21 Real Estate LLC fully supports the principles of the Fair Housing Act and the Equal Opportunity Act. Each office is independently owned and operated. Listing information is deemed reliable but not guaranteed accurate.