2184 Valley Creek Circle, Snellville, GA 30078
Local realty services provided by:CENTURY 21 Crowe Realty
2184 Valley Creek Circle,Snellville, GA 30078
$375,000
- 3 Beds
- 2 Baths
- 1,728 sq. ft.
- Single family
- Active
Listed by: mark spain, jason kriel
Office: mark spain real estate
MLS#:7804451
Source:FIRSTMLS
Price summary
- Price:$375,000
- Price per sq. ft.:$217.01
About this home
HOA-FREE OASIS ON 0.64 ACRES! Welcome home to this meticulously maintained, move-in-ready 3-bedroom, 2-bathroom ranch that has been proactively updated from top to bottom! Sitting proudly on a private, fully fenced 0.64-acre lot with absolutely NO HOA restrictions, this property offers incredible curb appeal, a freshly painted detached storage shed, and a new garage door opener with an exterior keypad installed in 2024. Total peace of mind is yours with a brand new roof installed in October 2025, premium gutter guards, a newer A/C system from 2020 paired with an advanced whole-house air purification system, a newer water heater from September 2021, a central vacuum system, and custom, weather-efficient Pella windows and blinds engineered for maximum climate efficiency. Proactive professional foundation and basement waterproofing have also been completed for ultimate structural integrity. The heart of the home features a beautiful kitchen renovated within the last 3-5 years, with newer appliances. Both bathrooms have been fully updated with custom tile work, modern fixtures, and new commodes. Step inside to a bright, open living room featuring beautiful vaulted ceilings that create an airy, expansive atmosphere. The entire interior and exterior have been freshly painted, and all carpets have been professionally cleaned. The flexible floor plan also features a fantastic extra bonus room perfect for a home office, playroom, gym, or media space. Situated in a highly sought-after Grayson High School district, you are just minutes away from premier shopping, dining, top-tier hospitals, and easy commuter access to everything the area has to offer. With a newer roof, custom windows, waterproofed foundation, and a fully updated interior, this home outshines the competition. Schedule your tour today!...
Contact an agent
Home facts
- Year built:1975
- Listing ID #:7804451
- Updated:July 20, 2026 at 03:13 PM
Rooms and interior
- Bedrooms:3
- Total bathrooms:2
- Full bathrooms:2
- Flooring:Carpet, Hardwood
- Dining Description:Open Concept
- Bathrooms Description:Tub/Shower Combo
- Kitchen Description:Cabinets White, Dishwasher, Electric Oven, Microwave, Pantry
- Living area:1,728 sq. ft.
Heating and cooling
- Cooling:Central Air
- Heating:Natural Gas
- Central air:Yes
Structure and exterior
- Roof:Composition
- Year built:1975
- Building area:1,728 sq. ft.
- Lot area:0.64 Acres
- Lot Features:Back Yard, Front Yard, Level
- Architectural Style:Ranch
- Construction Materials:Wood Siding
- Exterior Features:Deck
- Levels:1 Story
Schools
- High school:Grayson
- Middle school:Couch
- Elementary school:Pharr
Utilities
- Water:Public, Water Available
- Sewer:Septic Tank
Finances and disclosures
- Price:$375,000
- Price per sq. ft.:$217.01
- Tax amount:$1,284 (2025)
Features and amenities
- Appliances:Air Purifier
- Laundry features:Laundry Room
- Amenities:Entrance Foyer 2 Story, Gas Water Heater, High Speed Internet
Parking
- Parking description:Garage
- Garage spaces:2
 Listings identified with the FMLS IDX logo come from FMLS and are held by brokerage firms other than the owner of this website. The listing brokerage is identified in any listing details. Information is deemed reliable but is not guaranteed. If you believe any FMLS listing contains material that infringes your copyrighted work please click here (https://www.fmls.com/dmca) to review our DMCA policy and learn how to submit a takedown request. ©2026 First Multiple Listing Service, Inc. FIRSTMLS Member Broker: Clinton Crowe
 New listings near 2184 Valley Creek Circle
- New
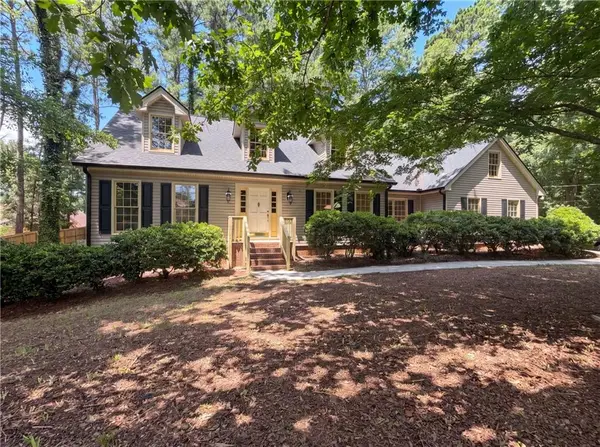 $375,000Active1 beds -- baths3,454 sq. ft.
4379 Inns Brook Drive, Snellville, GA 30039
MLS# 7806839Listed by: OPENDOOR BROKERAGE, LLC - New
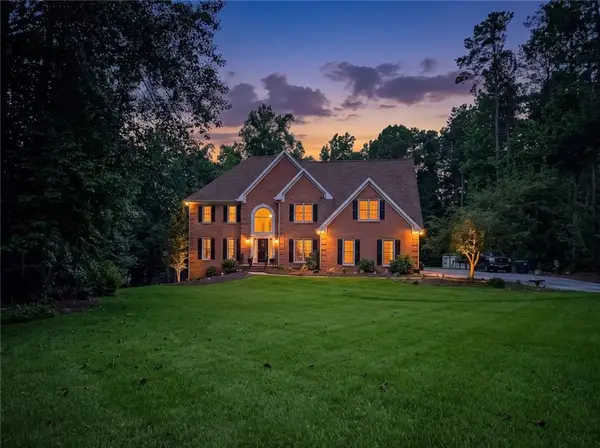 $649,990Active4 beds 4 baths4,096 sq. ft.
3625 Graycliff Road, Snellville, GA 30039
MLS# 7807509Listed by: TREND ATLANTA REALTY, INC. - New
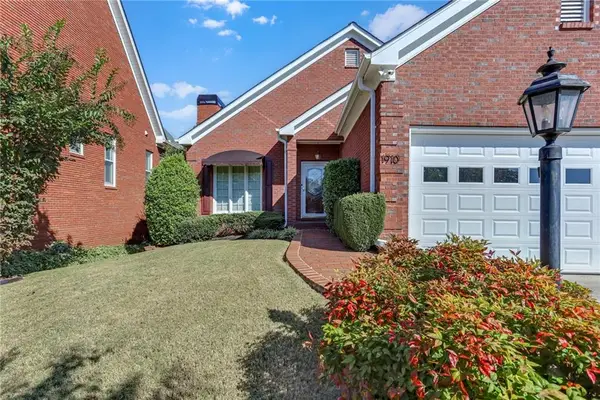 $449,000Active4 beds 3 baths3,100 sq. ft.
1910 Stockton Walk Lane, Snellville, GA 30078
MLS# 7807514Listed by: LIFTUS REALTY, LLC - New
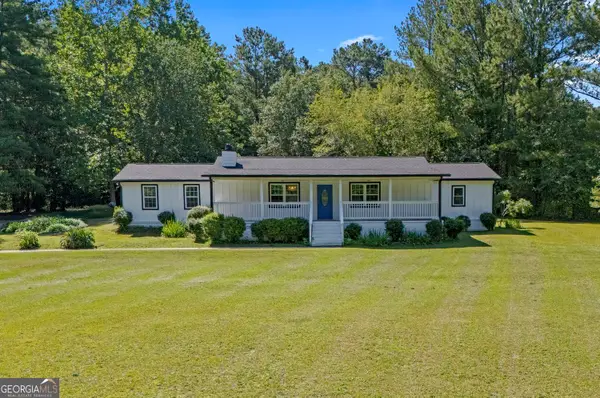 $399,000Active3 beds 2 baths
4743 Bryant Drive, Snellville, GA 30039
MLS# 10808401Listed by: Virtual Properties Realty.com - New
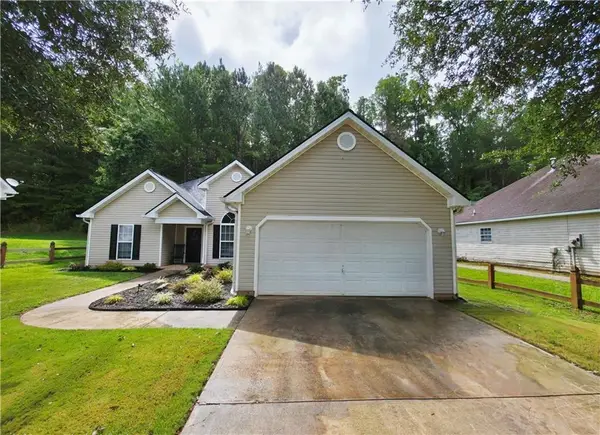
 $325,000Active3 beds 2 baths1,502 sq. ft.
4428 James Wade Drive, Snellville, GA 30039
MLS# 7805631Listed by: CENTURY 21 RESULTS - New
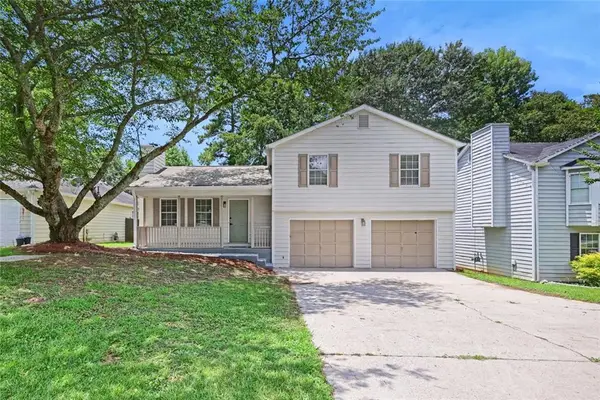 $309,900Active3 beds 2 baths1,517 sq. ft.
2351 Boone Place, Snellville, GA 30078
MLS# 7807116Listed by: HOMESMART - New
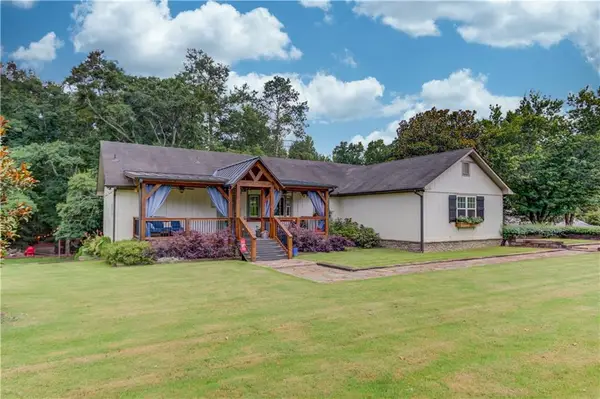 $875,000Active4 beds 4 baths3,160 sq. ft.
8401 Norris Lake Way, Snellville, GA 30039
MLS# 7807058Listed by: KELLER WILLIAMS REALTY ATL PARTNERS - New
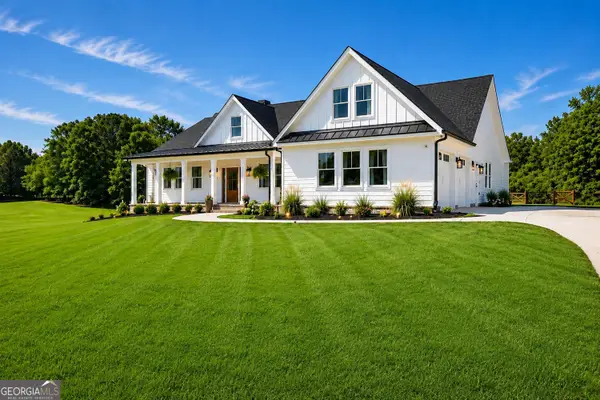 $729,900Active5 beds 5 baths4,057 sq. ft.
4275 Haynes Circle Sw, Snellville, GA 30039
MLS# 10808074Listed by: LOCAL Realty - New
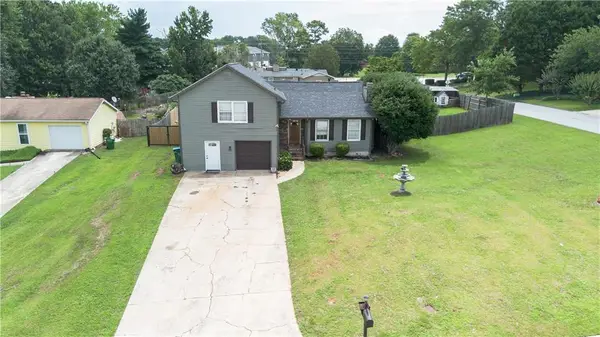 $349,900Active3 beds 3 baths2,126 sq. ft.
3802 Saddle Ridge Drive, Snellville, GA 30039
MLS# 7806858Listed by: AXEN REALTY, LLC - New
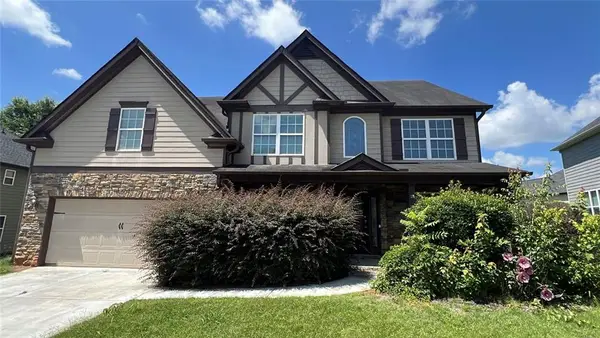 $434,900Active4 beds 3 baths3,182 sq. ft.
2253 Park Manor Lane, Snellville, GA 30078
MLS# 7806967Listed by: ENTERA REALTY, LLC


Protect your home and budget from life's surprises with an Assurant Home Warranty, backed by a partner that supports you through every step of homeownership. Explore Plans.
©2026 Century 21 Real Estate LLC. All rights reserved. CENTURY 21®, the CENTURY 21 Logo and C21® are service marks owned by Century 21 Real Estate LLC. Century 21 Real Estate LLC fully supports the principles of the Fair Housing Act and the Equal Opportunity Act. Each office is independently owned and operated. Listing information is deemed reliable but not guaranteed accurate.