
2253 Park Manor Lane, Snellville, GA 30078
Local realty services provided by:CENTURY 21 Results
2253 Park Manor Lane,Snellville, GA 30078
$394,900
- 4 Beds
- 3 Baths
- 3,182 sq. ft.
- Single family
- Active
Listed by: robert salmons
Office: entera realty, llc.
MLS#:7806967
Source:FIRSTMLS
Price summary
- Price:$394,900
- Price per sq. ft.:$124.1
- Monthly HOA dues:$46.67
About this home
Welcome to this stunning, move-in ready two-story traditional home nestled in a highly desirable Snellville neighborhood! Spanning over 3,100 square feet, this impressive 4-bedroom, 3-bathroom residence combines space, comfort, and fresh updates from top to bottom! Showcasing fantastic curb appeal, the exterior greets you with Refreshed Siding & Exterior Trim, a covered front porch, a new outdoor sconce, and Manicured Landscaping complete with fresh pine straw and pruned trees. Step inside to an open and airy layout highlighted by Fresh Interior Touch-Up Paint, crisp painted trim and doors, and premium hardwood flooring running throughout the main living areas! The gourmet kitchen comes beautifully equipped with sleek granite countertops, coordinating appliances, custom cabinetry, and a freshly repainted sink base. Relax in the expansive family room centered around a contemporary fireplace made for cozy weekend afternoons. Upstairs, retreat to the spacious bedrooms, including a serene primary suite featuring an updated en-suite bath with a new showerhead, fresh paint, and deep walk-in closet space. Additional high-value updates include Freshly Painted Garage Floors, brand-new interior lightbulbs, minor drywall repairs, and refreshed plumbing hardware throughout! Outdoors, enjoy quiet evenings on your relaxing patio space overlooking the private yard. All of this is situated in an unbeatable Gwinnett County location offering a peaceful residential vibe while remaining just minutes away from local parks, public schools, shopping centers, and major transit routes for an easy commute. Schedule your private tour today to experience this fully refreshed Snellville gem!...
Contact an agent
Home facts
- Year built:2007
- Subdivision & Development:MONTREAUX IN-TOWNE UNIT ONE
- Listing ID #:7806967
- Updated:September 14, 2026 at 01:28 PM
Rooms and interior
- Bedrooms:4
- Total bathrooms:3
- Full bathrooms:3
- Flooring:Hardwood
- Dining Description:Separate Dining Room
- Bathrooms Description:Double Vanity, Separate Tub/Shower, Soaking Tub
- Kitchen Description:Breakfast Bar, Dishwasher, Eat-in Kitchen, Microwave, Pantry Walk-In, Refrigerator, Solid Surface Counters
- Bedroom Description:Sitting Room
- Living area:3,182 sq. ft.
Heating and cooling
- Cooling:Central Air
- Heating:Central, Natural Gas
- Central air:Yes
Structure and exterior
- Roof:Composition
- Year built:2007
- Building area:3,182 sq. ft.
- Lot area:0.19 Acres
- Lot Features:Level
- Architectural Style:Colonial
- Construction Materials:Stone, Vinyl Siding
- Exterior Features:Patio
- Levels:2 Story
Schools
- High school:Shiloh
- Middle school:Shiloh
- Elementary school:Centerville - Gwinnett
Utilities
- Water:Public
- Sewer:Public Sewer
Finances and disclosures
- Price:$394,900
- Price per sq. ft.:$124.1
- Tax amount:$5,186 (2025)
Features and amenities
- Laundry features:Laundry Room
- Amenities:Entrance Foyer, Entrance Foyer 2 Story, Walk-In Closet(s)
Parking
- Total parking spaces:2
- Parking description:Attached, Garage
- Garage spaces:2
 Listings identified with the FMLS IDX logo come from FMLS and are held by brokerage firms other than the owner of this website. The listing brokerage is identified in any listing details. Information is deemed reliable but is not guaranteed. If you believe any FMLS listing contains material that infringes your copyrighted work please click here (https://www.fmls.com/dmca) to review our DMCA policy and learn how to submit a takedown request. ©2026 First Multiple Listing Service, Inc. FIRSTMLS Member Broker: Debbie Cooke
New listings near 2253 Park Manor Lane
- Coming Soon
 $439,900Coming Soon5 beds 3 baths3,057 sq. ft.
1535 Timberline Trace, Snellville, GA 30078
MLS# 10842707Listed by: Coldwell Banker Realty - Coming Soon
 $439,900Coming Soon5 beds 3 baths3,057 sq. ft.
1535 Timberline Trace, Snellville, GA 30078
MLS# 7833816Listed by: COLDWELL BANKER REALTY - Coming Soon
 $585,000Coming Soon5 beds 5 baths5,968 sq. ft.
3430 Park Glenn Lane, Snellville, GA 30078
MLS# 7832333Listed by: KELLER WILLIAMS REALTY ATL PERIMETER - Coming Soon
 $317,000Coming Soon3 beds 3 baths1,523 sq. ft.
4390 Telida Trail, Snellville, GA 30039
MLS# 10841799Listed by: Homeland Realty Group - Coming Soon
 $500,000Coming Soon3 beds 2 baths2,850 sq. ft.
2856 Knob Creek Drive, Snellville, GA 30078
MLS# 7336581Listed by: MARK SPAIN REAL ESTATE - New
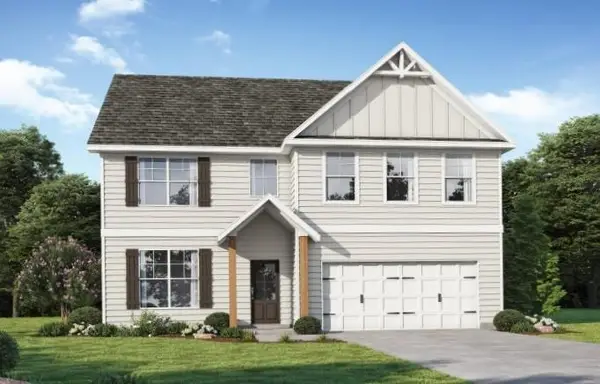 $478,431Active5 beds 3 baths2,676 sq. ft.
5080 Tower View Trail, Snellville, GA 30039
MLS# 7837112Listed by: PBG BUILT REALTY, LLC - New
 $478,431Active5 beds 3 baths2,676 sq. ft.
5080 Tower View Trail #38G, Snellville, GA 30039
MLS# 10844991Listed by: PBG Built Realty - Open Fri, 1 to 5pmNew
 $387,740Active4 beds 3 baths1,827 sq. ft.
3674 Parkway James Drive, Snellville, GA 30039
MLS# 10844940Listed by: DFH Realty Georgia - Open Fri, 1 to 5pmNew
 $368,740Active3 beds 3 baths1,880 sq. ft.
3672 Parkway James Drive, Snellville, GA 30039
MLS# 10844942Listed by: DFH Realty Georgia - Open Fri, 1 to 5pmNew
 $377,740Active4 beds 3 baths1,827 sq. ft.
3670 Parkway James Drive, Snellville, GA 30039
MLS# 10844944Listed by: DFH Realty Georgia


Protect your home and budget from life's surprises with an Assurant Home Warranty, backed by a partner that supports you through every step of homeownership. Explore Plans.
©2026 Century 21 Real Estate LLC. All rights reserved. CENTURY 21®, the CENTURY 21 Logo and C21® are service marks owned by Century 21 Real Estate LLC. Century 21 Real Estate LLC fully supports the principles of the Fair Housing Act and the Equal Opportunity Act. Each office is independently owned and operated. Listing information is deemed reliable but not guaranteed accurate.