
2356 Foley Park Street, Snellville, GA 30078
Local realty services provided by:CENTURY 21 North East
2356 Foley Park Street,Snellville, GA 30078
$350,000
- 4 Beds
- 4 Baths
- - sq. ft.
- Townhouse
- Sold
Listed by: the radtke team
Office: keller williams realty atl. partners
MLS#:10773071
Source:METROMLS
Sorry, we are unable to map this address
Price summary
- Price:$350,000
- Monthly HOA dues:$275
About this home
Beautiful 3-side brick end-unit townhome in a swim community, located in the sought-after Brookwood school cluster and just a short walk to nearby shopping and restaurants. Designed for both comfort and convenience, this home features a spacious multi-level layout, stylish finishes, and the low-maintenance lifestyle many buyers are looking for. The main level offers an open-concept design filled with natural light, wide-plank flooring, and a dramatic fireplace wall that creates a strong focal point in the living space. The kitchen is inviting with granite countertops, a large island with seating, stainless steel appliances, subway tile backsplash, and abundant cabinetry, all opening easily to the dining area for everyday living and entertaining. The primary suite includes a beautifully finished bath with granite countertops, dual vanities, and a large tiled shower. A separate lower-level living area with access to a full bath provides excellent flexibility for guests, work-from-home needs, a fitness space, or additional living use. With the added benefit of end-unit privacy, attractive curb appeal, and a two-car garage, this home stands out for its location, layout, and livability....
Contact an agent
Home facts
- Year built:2021
- Subdivision & Development:Evermore North
- Listing ID #:10773071
- Updated:August 02, 2026 at 06:50 AM
Rooms and interior
- Bedrooms:4
- Total bathrooms:4
- Full bathrooms:3
- Half bathrooms:1
- Flooring:Carpet, Hardwood, Laminate
- Bathrooms Description:Separate Shower, Tile Bath
- Kitchen Description:Breakfast Area, Breakfast Bar, Dishwasher, Disposal, Kitchen Island, Microwave, Oven/Range (Combo), Pantry, Solid Surface Counters, Stainless Steel Appliance(s)
- Bedroom Description:Roommate Plan, Walk-In Closet(s)
Heating and cooling
- Cooling:Ceiling Fan(s), Central Air, Dual, Electric, Zoned
- Heating:Central, Dual, Natural Gas, Zoned
- Central air:Yes
Structure and exterior
- Roof:Composition
- Year built:2021
- Lot Features:Level
- Architectural Style:Brick 3 Side, Traditional
- Construction Materials:Brick
- Exterior Features:Deck, Deck/Patio
- Foundation Description:Slab
- Levels:3+ Story
Schools
- High school:Brookwood
- Middle school:Alton C Crews
- Elementary school:Brookwood
Utilities
- Water:Public
- Sewer:Public Sewer
Finances and disclosures
- Price:$350,000
- Tax amount:$5,533 (2025)
Features and amenities
- Appliances:Dishwasher, Disposal, Microwave, Oven/Range (Combo), Stainless Steel Appliance(s)
- Laundry features:Laundry, Upper Level
- Amenities:Carbon Monoxide Detector(s), Double Pane Windows, High Ceilings, In-Law Floorplan, Pulldown Attic Stairs, Rear Stairs, Smoke Detector(s)
Parking
- Total parking spaces:2
- Parking description:Attached, Garage, Garage Door Opener
- Garage:Yes
 2026 Georgia MLS. All rights reserved. Information Deem Reliable But Not Guaranteed August 2, 2026 METROMLS Member Broker: Jim D’Amico
New listings near 2356 Foley Park Street
- New
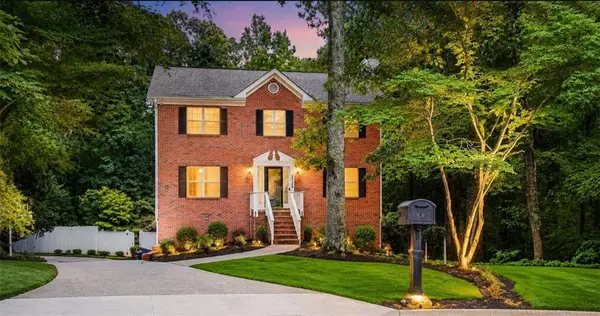 $379,000Active4 beds 4 baths2,238 sq. ft.
3735 Warwick Way, Snellville, GA 30039
MLS# 7814453Listed by: EXP REALTY, LLC. - New
 $300,000Active4 beds 3 baths2,292 sq. ft.
1915 Rockside Lane, Snellville, GA 30078
MLS# 7813796Listed by: EXP REALTY, LLC. - New
 $229,000Active-- beds 2 baths
2574 Holly Berry Trail, Snellville, GA 30039
MLS# 7810666Listed by: EMERALD HOMES - Coming Soon
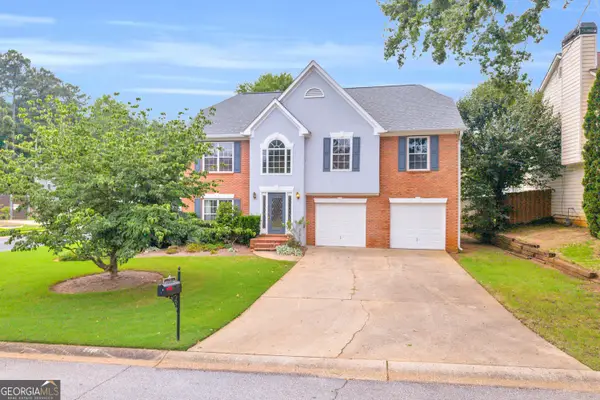 $325,000Coming Soon5 beds 3 baths
3065 Dominion Walk Lane, Snellville, GA 30078
MLS# 10816840Listed by: Keller Williams Realty Atl. Partners - New
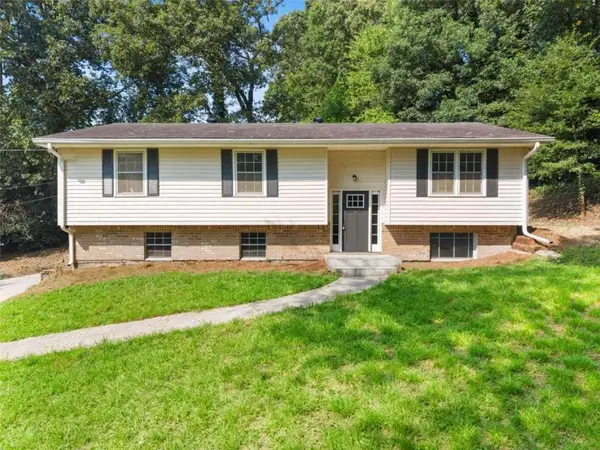 $360,000Active4 beds 3 baths1,974 sq. ft.
2107 Windsor Drive, Snellville, GA 30078
MLS# 7813648Listed by: SOUTHERN CLASSIC REALTORS - New
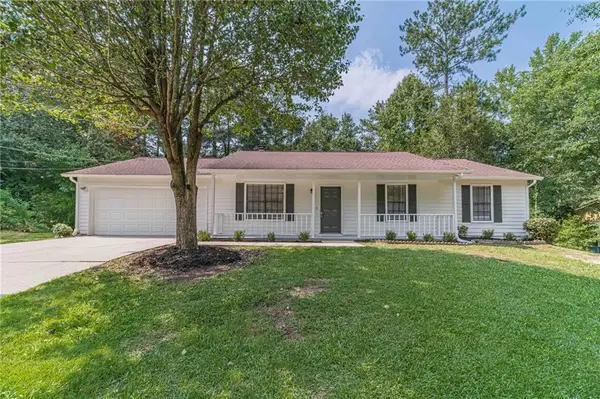 $285,000Active3 beds 2 baths1,194 sq. ft.
2071 Walden Park Place, Snellville, GA 30078
MLS# 7813593Listed by: EXTOL REALTY - New
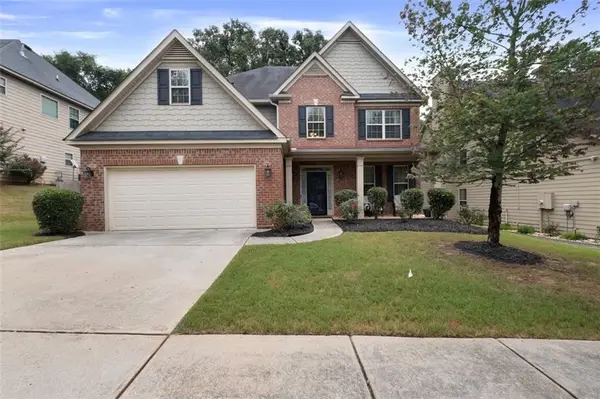 $420,000Active4 beds 4 baths3,527 sq. ft.
4240 Henry Road, Snellville, GA 30039
MLS# 7811681Listed by: COLDWELL BANKER REALTY - Coming Soon
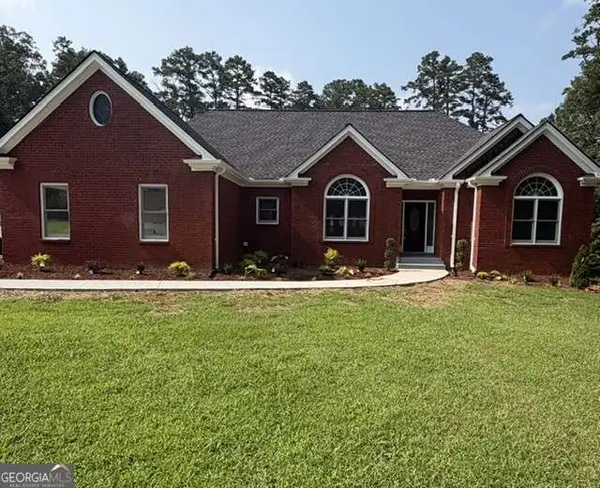 $620,000Coming Soon3 beds 3 baths
3141 Centerville Rosebud Road, Snellville, GA 30039
MLS# 10815918Listed by: Real Broker, LLC - Open Sun, 2 to 4pmNew
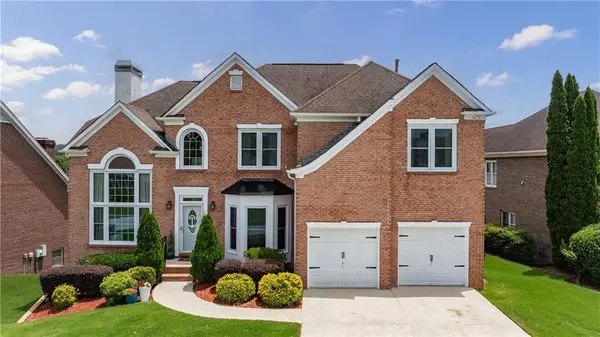 $599,000Active5 beds 4 baths4,880 sq. ft.
3204 Clubside View Court, Snellville, GA 30039
MLS# 7813070Listed by: ERA FOSTER & BOND - Coming Soon
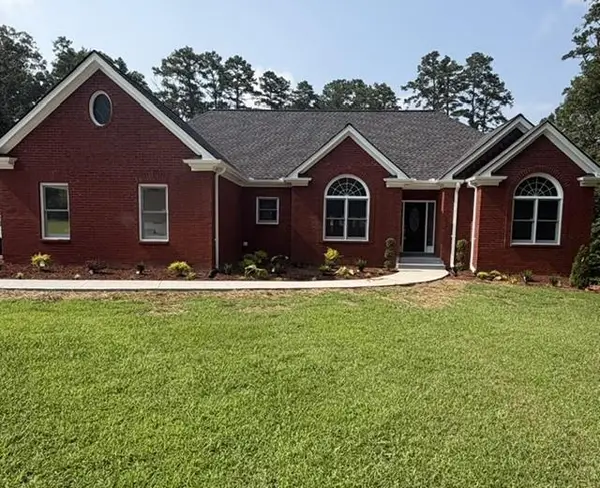 $620,000Coming Soon3 beds 3 baths
3141 Centerville Rosebud Road, Snellville, GA 30039
MLS# 7813172Listed by: REAL BROKER, LLC.


Protect your home and budget from life's surprises with an Assurant Home Warranty, backed by a partner that supports you through every step of homeownership. Explore Plans.
©2026 Century 21 Real Estate LLC. All rights reserved. CENTURY 21®, the CENTURY 21 Logo and C21® are service marks owned by Century 21 Real Estate LLC. Century 21 Real Estate LLC fully supports the principles of the Fair Housing Act and the Equal Opportunity Act. Each office is independently owned and operated. Listing information is deemed reliable but not guaranteed accurate.