
2387 Colby Court, Snellville, GA 30078
Local realty services provided by:CENTURY 21 Realty 1 Professionals
2387 Colby Court,Snellville, GA 30078
$810,000
- 5 Beds
- 6 Baths
- - sq. ft.
- Single family
- Sold
Listed by: jaya choudhary, puja goyal
Office: atlanta communities
MLS#:10822483
Source:METROMLS
Sorry, we are unable to map this address
Price summary
- Price:$810,000
- Monthly HOA dues:$72.92
About this home
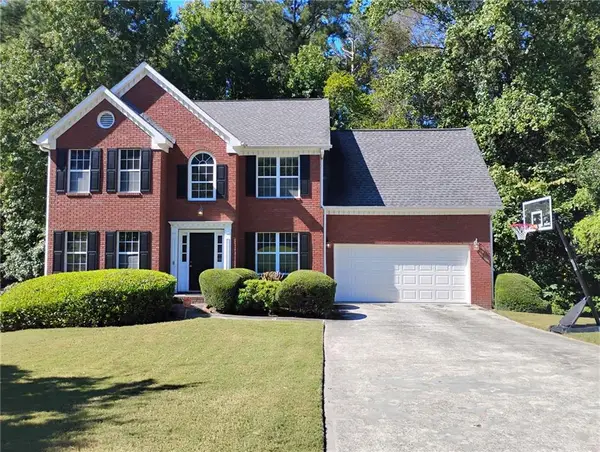
Welcome to this beautifully appointed north-facing 5 bed 5.5 bath residence in one of Snellville's most desirable communities. Designed with both everyday comfort and effortless entertaining in mind, this spacious home offers an exceptional blend of style, functionality, and location. A dramatic two-story foyer makes an unforgettable first impression, while rich hardwood flooring extends throughout the home, complemented by a light, modern color palette. Guests room with full bath on the main level, in addition to a powder room. At the heart of the home, the gourmet kitchen is thoughtfully designed with quartz countertops, stainless steel appliances, double wall ovens, a gas cooktop, an oversized center island, and a convenient wet bar. The kitchen opens seamlessly to the main living area, where a fireplace creates a warm and inviting gathering space. Upstairs, the well-designed floor plan includes two generously sized secondary bedrooms, each featuring a walk-in closet and direct access to a bathroom with a walk-in shower. The private owner's retreat offers elegant tray ceilings, custom closet built-ins, and a spa-inspired bath complete with dual vanities, a soaking tub, and an expansive walk-in shower. The finished terrace level adds valuable living space with its own bedroom, full bath, kitchenette, and recreation area, making it ideal for guests, multigenerational living, a media room, or game nights. Outdoor living is equally impressive with a screened porch overlooking the fenced backyard and patio, providing the perfect setting for morning coffee, weekend cookouts, or relaxing evenings outdoors. Residents enjoy outstanding neighborhood amenities, including a community swimming pool and playground, while the location offers convenient access to shopping, dining, parks, Ronald Reagan Parkway, and is served by the highly sought-after Brookwood High School district. This exceptional home combines generous living spaces, quality finishes, and an unbeatable location-ready for its next owner to enjoy....
Contact an agent
Home facts
- Year built:2019
- Subdivision & Development:Shadowbrook Crossing
- Listing ID #:10822483
- Updated:October 29, 2026 at 06:48 AM
Rooms and interior
- Bedrooms:5
- Total bathrooms:6
- Full bathrooms:5
- Half bathrooms:1
- Flooring:Carpet, Hardwood, Tile
- Dining Description:Seats 12+
- Bathrooms Description:Double Vanity
- Kitchen Description:Breakfast Area, Breakfast Room, Dishwasher, Disposal, Kitchen Island, Solid Surface Counters, Walk-in Pantry
- Bedroom Description:Walk-In Closet(s)
- Basement Description:Bath Finished, Daylight, Exterior Entry, Finished, Full, Interior Entry
Heating and cooling
- Cooling:Ceiling Fan(s), Central Air, Zoned
- Heating:Central, Natural Gas, Zoned
- Central air:Yes
Structure and exterior
- Roof:Composition
- Year built:2019
- Lot Features:Private
- Architectural Style:Brick Front, Traditional
- Construction Materials:Concrete
- Exterior Features:Deck, Deck/Patio, Screened
- Levels:3+ Story
Schools
- High school:Brookwood
- Middle school:Alton C Crews
- Elementary school:Brookwood
Utilities
- Water:Public, Water Available
- Sewer:Public Sewer, Sewer Available
Finances and disclosures
- Price:$810,000
- Tax amount:$11,015 (2025)
Features and amenities
- Appliances:Dishwasher, Disposal
- Laundry features:Laundry, Upper Level
- Amenities:Double Pane Windows, High Ceilings, Smoke Detector(s), Tray Ceiling(s)
Parking
- Total parking spaces:2
- Parking description:Attached, Garage, Kitchen Level
- Garage:Yes
 2026 Georgia MLS. All rights reserved. Information Deem Reliable But Not Guaranteed October 29, 2026 METROMLS Member Broker: Angela Whitmire
New listings near 2387 Colby Court
- Coming Soon
 $380,000Coming Soon4 beds 3 baths2,371 sq. ft.
1560 Summit Pond Circle, Loganville, GA 30052
MLS# 7857786Listed by: ALL POINTS TEAM, LLC - Coming Soon
 $375,000Coming Soon4 beds 3 baths2,910 sq. ft.
2969 Sweetbriar Walk, Snellville, GA 30039
MLS# 7846615Listed by: MARK SPAIN REAL ESTATE - Coming Soon
 $375,000Coming Soon4 beds 3 baths3,814 sq. ft.
2969 Sweetbriar Walk, Snellville, GA 30039
MLS# 10855645Listed by: Mark Spain Real Estate - Coming Soon
 $500,000Coming Soon3 beds 2 baths2,850 sq. ft.
2856 Knob Creek Drive, Snellville, GA 30078
MLS# 7336581Listed by: MARK SPAIN REAL ESTATE - New
 $280,000Active2 beds 2 baths1,452 sq. ft.
205 Accord Lane, Grayson, GA 30017
MLS# 7860426Listed by: MARK SPAIN REAL ESTATE - New
 $240,000Active3 beds 2 baths1,857 sq. ft.
2705 Trotters Pointe Drive, Snellville, GA 30039
MLS# 7860223Listed by: ZACH TAYLOR REAL ESTATE - New
 $239,900Active4 beds 3 baths
3197 Sunderland Drive, Snellville, GA 30039
MLS# 10880207Listed by: First United Realty, Inc. - New
 $700,000Active5 beds 4 baths3,233 sq. ft.
3145 Spain Road, Snellville, GA 30039
MLS# 10880167Listed by: Trend Atlanta Realty, Inc. - New
 $675,000Active4 beds 4 baths2,930 sq. ft.
3125 Spain Road, Snellville, GA 30039
MLS# 10880171Listed by: Trend Atlanta Realty, Inc. - New
 $575,000Active5 beds 4 baths2,588 sq. ft.
2672 Dunmoore Drive, Snellville, GA 30078
MLS# 7859435Listed by: HEARTLAND REAL ESTATE, LLC


Protect your home and budget from life's surprises with an Assurant Home Warranty, backed by a partner that supports you through every step of homeownership. Explore Plans.
©2026 Century 21 Real Estate LLC. All rights reserved. CENTURY 21®, the CENTURY 21 Logo and C21® are service marks owned by Century 21 Real Estate LLC. Century 21 Real Estate LLC fully supports the principles of the Fair Housing Act and the Equal Opportunity Act. Each office is independently owned and operated. Listing information is deemed reliable but not guaranteed accurate.