2691 Brackenwood Drive, Snellville, GA 30039
Local realty services provided by:CENTURY 21 North East
2691 Brackenwood Drive,Snellville, GA 30039
$320,000
- 3 Beds
- 2 Baths
- 2,488 sq. ft.
- Single family
- Active
Listed by: michelle tilson
Office: southern sunset realty group
MLS#:10881872
Source:METROMLS
Price summary
- Price:$320,000
- Price per sq. ft.:$128.62
About this home
Welcome home to this well-maintained ranch nestled in an established Gwinnett County neighborhood! Built in 1981, this home has been thoughtfully cared for over the years, offering the charm of an established home with several important updates already taken care of. Over the past three years, major improvements include a new roof, furnace, water heater, and deck, providing added peace of mind for the next owner. The exterior has also been freshly painted, giving the home a refreshed look and welcoming curb appeal. Inside, you'll find a comfortable ranch-style layout. Enjoy the cozy living room with gas fireplace this winter season. The kitchen features an enlarged breakfast area with room to feed the whole family. The added bonus of a partially finished basement featuring multiple rooms offers endless possibilities. Whether you need additional living space, a home office, hobby rooms, a workout area, or extra room for guests, the flexibility is yours to make it your own. If you've been looking for a home with solid maintenance, valuable recent updates, and room to spread out, this one is worth a look! Conveniently located in an established Gwinnett County community, this home is ready for its next chapter. Call the preferred lender for buyer incentives. Ryan Liebowitz with Cross Country Mortgage - 770-633-8005. *Professional photos coming soon....
Contact an agent
Home facts
- Year built:1981
- Subdivision & Development:Brackenwood
- Listing ID #:10881872
- Updated:October 31, 2026 at 04:31 AM
Rooms and interior
- Bedrooms:3
- Total bathrooms:2
- Full bathrooms:2
- Flooring:Carpet, Laminate, Vinyl
- Dining Description:Separate Room
- Kitchen Description:Breakfast Room, Cooktop, Dishwasher, Oven (Wall)
- Bedroom Description:Master On Main Level
- Living area:2,488 sq. ft.
Heating and cooling
- Cooling:Attic Fan, Central Air, Electric
- Heating:Central, Natural Gas
- Central air:Yes
Structure and exterior
- Roof:Composition
- Year built:1981
- Building area:2,488 sq. ft.
- Lot area:0.56 Acres
- Lot Features:Sloped
- Architectural Style:Ranch
- Construction Materials:Brick, Wood Siding
- Exterior Features:Deck
- Foundation Description:Block
- Levels:1 Story
Schools
- High school:Shiloh
- Middle school:Shiloh
- Elementary school:Shiloh
Utilities
- Water:Public, Water Available
- Sewer:Septic Tank
Finances and disclosures
- Price:$320,000
- Price per sq. ft.:$128.62
- Tax amount:$514 (2025)
Features and amenities
- Appliances:Cooktop, Dishwasher, Oven (Wall)
- Laundry features:In Garage
Parking
- Parking description:Attached, Garage
- Garage:Yes
 2026 Georgia MLS. All rights reserved. Information Deem Reliable But Not Guaranteed October 31, 2026 METROMLS Member Broker: Jim D’Amico
New listings near 2691 Brackenwood Drive
- Coming Soon
 $380,000Coming Soon4 beds 3 baths2,371 sq. ft.
1560 Summit Pond Circle, Loganville, GA 30052
MLS# 7857786Listed by: ALL POINTS TEAM, LLC - Coming Soon
 $500,000Coming Soon3 beds 2 baths2,850 sq. ft.
2856 Knob Creek Drive, Snellville, GA 30078
MLS# 7336581Listed by: MARK SPAIN REAL ESTATE - New
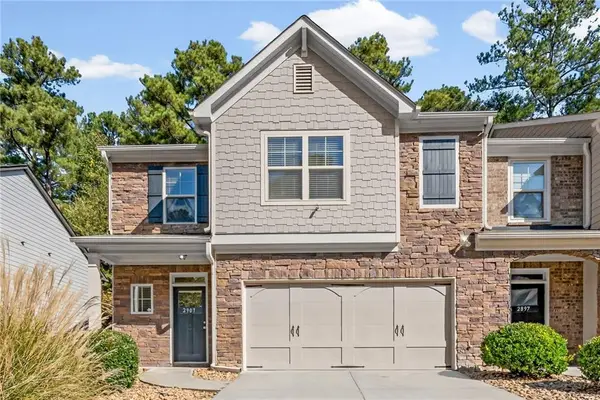
 $299,000Active3 beds 3 baths1,788 sq. ft.
2907 Mell Rise Way, Snellville, GA 30078
MLS# 7859952Listed by: CENTURY 21 CONNECT REALTY - New
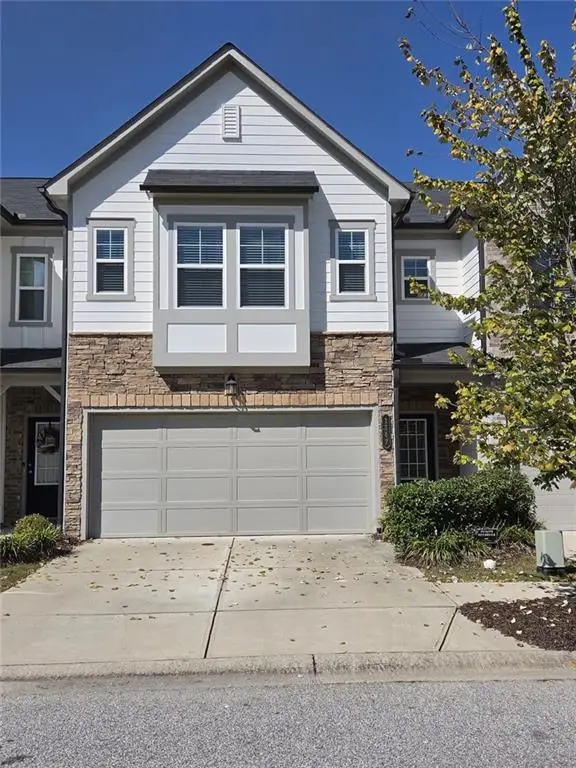 $295,000Active3 beds 3 baths2,132 sq. ft.
1147 Lossie Way, Grayson, GA 30017
MLS# 7861647Listed by: EXP REALTY, LLC. - New
 $480,000Active4 beds 4 baths2,754 sq. ft.
2725 Runnelwood Lane, Snellville, GA 30078
MLS# 7861384Listed by: LUXURY OF THE SOUTH REALTY, LLC - New
 $399,900Active3 beds 3 baths2,465 sq. ft.
3760 Mountain Cove Road, Snellville, GA 30039
MLS# 10881598Listed by: Villa Realty Group LLC - New
 $395,000Active4 beds 3 baths2,507 sq. ft.
3900 Mountain Way Cove, Snellville, GA 30039
MLS# 7860486Listed by: 1 ALL GEORGIA REALTY - New
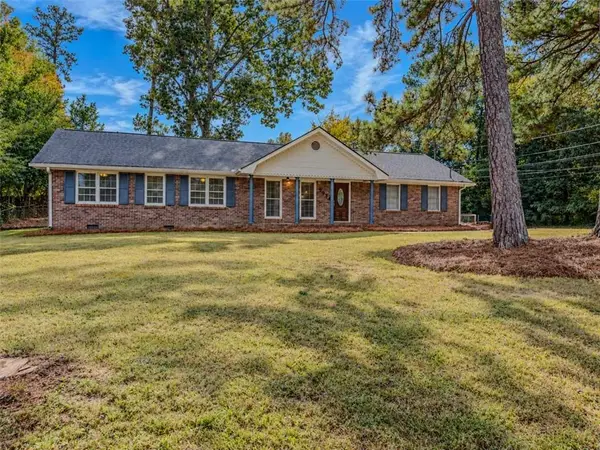 $300,000Active3 beds 2 baths1,677 sq. ft.
3824 Palisade Court, Snellville, GA 30039
MLS# 7861101Listed by: KELLER WILLIAMS REALTY ATL PARTNERS - New
 $350,000Active3 beds 2 baths1,842 sq. ft.
2232 Valley Creek Circle, Snellville, GA 30078
MLS# 7860900Listed by: VIRTUAL PROPERTIES REALTY.COM


Protect your home and budget from life's surprises with an Assurant Home Warranty, backed by a partner that supports you through every step of homeownership. Explore Plans.
©2026 Century 21 Real Estate LLC. All rights reserved. CENTURY 21®, the CENTURY 21 Logo and C21® are service marks owned by Century 21 Real Estate LLC. Century 21 Real Estate LLC fully supports the principles of the Fair Housing Act and the Equal Opportunity Act. Each office is independently owned and operated. Listing information is deemed reliable but not guaranteed accurate.