
2907 Mell Rise Way, Snellville, GA 30078
Local realty services provided by:CENTURY 21 Results
2907 Mell Rise Way,Snellville, GA 30078
$299,000
- 3 Beds
- 3 Baths
- 1,788 sq. ft.
- Townhouse
- Active
Listed by:
 Rip Pruitt(404) 723 - 3010CENTURY 21 Connect Realty
Office: century 21 connect realty
MLS#:7859952
Source:FIRSTMLS
Price summary
- Price:$299,000
- Price per sq. ft.:$167.23
- Monthly HOA dues:$150
About this home
BEST VALUE IN THE AREA—UNDER $300K! Welcome to this beautiful END-UNIT townhome in Snellville's Cooper Manor community, offering nearly 1,800 square feet, 3 bedrooms, 2.5 bathrooms, and the highly desirable PRIMARY SUITE ON THE MAIN LEVEL! From the moment you arrive, you'll appreciate the impressive curb appeal, featuring a handsome stacked-stone exterior with shake siding accents, beautiful landscaping, and a generously sized driveway offering more parking space than you'll typically find with a townhome!
Step inside to a stunning two-story living room with soaring ceilings and a cozy fireplace that creates a warm, inviting atmosphere. The beautiful open kitchen features granite countertops, stainless steel appliances, a stylish tile backsplash, and an inviting layout perfect for everyday living and entertaining. The spacious main-level primary suite offers comfort and convenience, complete with double vanities and a large tiled walk-in shower. Upstairs, you'll find two additional bedrooms with vaulted ceilings and a versatile loft overlooking the dramatic two-story living room—perfect for a home office, reading nook, or additional entertainment space. Step outside to enjoy your private, fenced-in backyard, a fantastic bonus for relaxing, entertaining, or letting your four-legged friends play!
LOCATION, LOCATION, LOCATION! Enjoy convenient access to Highway 78, shopping, restaurants, and everyday essentials, along with popular destinations like The Shoppes at Webb Gin and Snellville's exciting new Grove at Towne Center, featuring dining, entertainment, green space, and community events. Outdoor enthusiasts will love nearby Briscoe Park, offering walking trails, playgrounds, sports facilities, and recreation. Plus, you're conveniently situated for exploring Grayson, Loganville, Lawrenceville, and Stone Mountain Park.
With its beautiful curb appeal, end-unit location, fenced backyard, unusually spacious driveway, primary suite on the main, soaring ceilings, and incredible price point, this is an opportunity you don't want to miss! Nearly 1,800 square feet of stylish, comfortable living for LESS THAN $300,000!...
Contact an agent
Home facts
- Year built:2015
- Subdivision & Development:COOPER MANOR
- Listing ID #:7859952
- Updated:October 31, 2026 at 04:41 AM
Rooms and interior
- Bedrooms:3
- Total bathrooms:3
- Full bathrooms:2
- Half bathrooms:1
- Flooring:Carpet, Hardwood
- Bathrooms Description:Double Vanity, Shower Only
- Kitchen Description:Dishwasher, Eat-in Kitchen, Electric Range, Microwave
- Bedroom Description:Master on Main, Split Bedroom Plan
- Living area:1,788 sq. ft.
Heating and cooling
- Cooling:Central Air
- Heating:Electric
- Central air:Yes
Structure and exterior
- Roof:Composition
- Year built:2015
- Building area:1,788 sq. ft.
- Lot area:0.08 Acres
- Lot Features:Front Yard, Level, Private
- Exterior Features:Patio
- Levels:2 Story
Schools
- High school:South Gwinnett
- Middle school:Grace Snell
- Elementary school:Magill
Utilities
- Water:Public
- Sewer:Public Sewer
Finances and disclosures
- Price:$299,000
- Price per sq. ft.:$167.23
- Tax amount:$1,344 (2025)
Features and amenities
- Laundry features:Main Level
- Amenities:Walk-In Closet(s)
Parking
- Parking description:Garage
- Garage spaces:2
Listings identified with the FMLS IDX logo come from FMLS and are held by brokerage firms other than the owner of this website. The listing brokerage is identified in any listing details. Information is deemed reliable but is not guaranteed. If you believe any FMLS listing contains material that infringes your copyrighted work please click here (https://www.fmls.com/dmca) to review our DMCA policy and learn how to submit a takedown request. ©2026 First Multiple Listing Service, Inc. FIRSTMLS Member Broker: Debbie CookeNew listings near 2907 Mell Rise Way
- Coming Soon
 $380,000Coming Soon4 beds 3 baths2,371 sq. ft.
1560 Summit Pond Circle, Loganville, GA 30052
MLS# 7857786Listed by: ALL POINTS TEAM, LLC - Coming Soon
 $500,000Coming Soon3 beds 2 baths2,850 sq. ft.
2856 Knob Creek Drive, Snellville, GA 30078
MLS# 7336581Listed by: MARK SPAIN REAL ESTATE - New
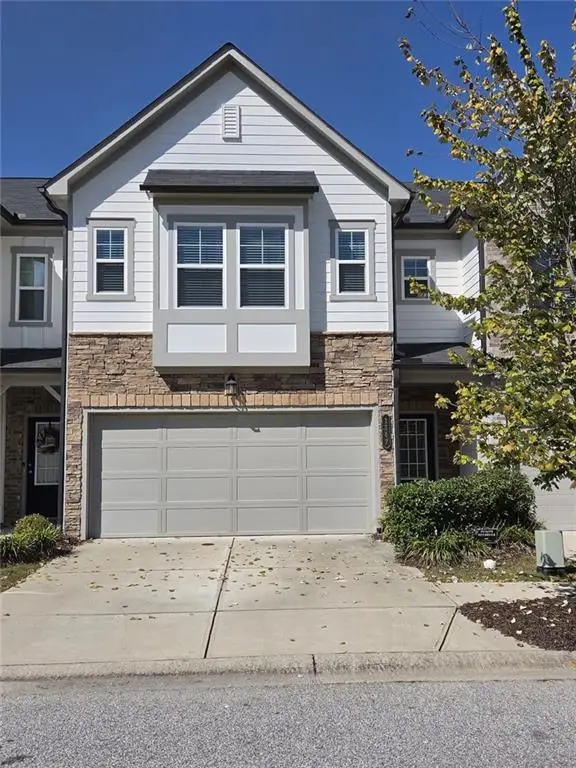 $295,000Active3 beds 3 baths2,132 sq. ft.
1147 Lossie Way, Grayson, GA 30017
MLS# 7861647Listed by: EXP REALTY, LLC. - New
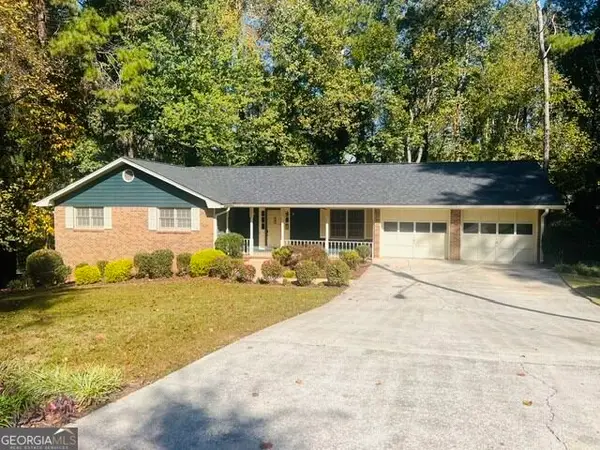 $320,000Active3 beds 2 baths2,488 sq. ft.
2691 Brackenwood Drive, Snellville, GA 30039
MLS# 10881872Listed by: Southern Sunset Realty Group - New
 $480,000Active4 beds 4 baths2,754 sq. ft.
2725 Runnelwood Lane, Snellville, GA 30078
MLS# 7861384Listed by: LUXURY OF THE SOUTH REALTY, LLC - New
 $399,900Active3 beds 3 baths2,465 sq. ft.
3760 Mountain Cove Road, Snellville, GA 30039
MLS# 10881598Listed by: Villa Realty Group LLC - New
 $395,000Active4 beds 3 baths2,507 sq. ft.
3900 Mountain Way Cove, Snellville, GA 30039
MLS# 7860486Listed by: 1 ALL GEORGIA REALTY - New
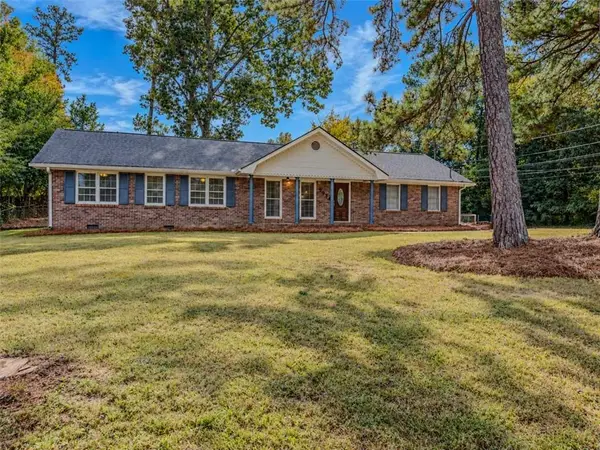 $300,000Active3 beds 2 baths1,677 sq. ft.
3824 Palisade Court, Snellville, GA 30039
MLS# 7861101Listed by: KELLER WILLIAMS REALTY ATL PARTNERS - New
 $350,000Active3 beds 2 baths1,842 sq. ft.
2232 Valley Creek Circle, Snellville, GA 30078
MLS# 7860900Listed by: VIRTUAL PROPERTIES REALTY.COM


Protect your home and budget from life's surprises with an Assurant Home Warranty, backed by a partner that supports you through every step of homeownership. Explore Plans.
©2026 Century 21 Real Estate LLC. All rights reserved. CENTURY 21®, the CENTURY 21 Logo and C21® are service marks owned by Century 21 Real Estate LLC. Century 21 Real Estate LLC fully supports the principles of the Fair Housing Act and the Equal Opportunity Act. Each office is independently owned and operated. Listing information is deemed reliable but not guaranteed accurate.