
2835 Dominion Walk Lane, Snellville, GA 30078
Local realty services provided by:CENTURY 21 Novus
2835 Dominion Walk Lane,Snellville, GA 30078
$450,000
- 4 Beds
- 3 Baths
- - sq. ft.
- Single family
- Active
Listed by: lisa anthony
Office: coldwell banker realty
MLS#:10813275
Source:METROMLS
Price summary
- Price:$450,000
- Monthly HOA dues:$41.67
About this home
Welcome home to this freshly painted, meticulously maintained 4-bedroom, 3-full-bath residence where thoughtful upgrades, timeless style, and everyday functionality come together seamlessly. Every detail has been carefully considered, creating a home that is truly move-in ready. The heart of the home is the stunning, fully remodeled kitchen, designed to impress even the most discerning buyer. Featuring sleek stainless steel appliances, gorgeous quartz countertops, built-in sliding pantry doors, an oversized breakfast bar perfect for casual dining or entertaining, and a cleverly concealed pet feeding station, this space blends luxury with practical living. The open-concept design flows effortlessly into the spacious great room and generous dining area, with direct access to a freshly stained deck overlooking the private backyard. Retreat to the light-filled primary suite, complete with two closets and a beautifully renovated spa-inspired bathroom featuring dual vanities, a relaxing soaking tub, and motorized blinds for added comfort and convenience. Two additional bedrooms and a full bathroom complete the main level. The finished terrace level expands your living options with a spacious secondary family room, an additional bedroom, and a recently renovated full bathroom-ideal for guests, multigenerational living, a home office, or a private retreat. Step outside to enjoy the beautifully landscaped, fully fenced backyard, offering the perfect setting for entertaining, pets, or peaceful evenings outdoors. Nestled in a well-maintained community and served by a highly sought-after school cluster, this exceptional home also offers unbeatable convenience to shopping, dining, parks, and major commuter routes. Homes with this level of quality, thoughtful upgrades, and prime location are rare. Schedule your private tour today-this exceptional property won't last long!...
Contact an agent
Home facts
- Year built:1996
- Subdivision & Development:Dominion Walk
- Listing ID #:10813275
- Updated:September 14, 2026 at 11:13 AM
Rooms and interior
- Bedrooms:4
- Total bathrooms:3
- Full bathrooms:3
- Flooring:Carpet, Hardwood
- Dining Description:Seats 12+
- Bathrooms Description:Double Vanity
- Kitchen Description:Breakfast Area, Breakfast Bar, Dishwasher, Disposal, Kitchen Island, Microwave, Pantry, Refrigerator, Solid Surface Counters
- Bedroom Description:Walk-In Closet(s)
- Basement Description:Bath Finished, Daylight, Exterior Entry, Finished, Full, Interior Entry
Heating and cooling
- Cooling:Ceiling Fan(s), Central Air
- Heating:Central, Forced Air, Natural Gas
- Central air:Yes
Structure and exterior
- Roof:Composition
- Year built:1996
- Lot area:0.25 Acres
- Lot Features:Level, Private
- Architectural Style:Brick Front, Contemporary, Traditional
- Construction Materials:Brick
- Exterior Features:Deck
- Levels:2 Story
Schools
- High school:Brookwood
- Middle school:Alton C Crews
- Elementary school:Brookwood
Utilities
- Water:Public, Water Available
- Sewer:Public Sewer, Sewer Available
Finances and disclosures
- Price:$450,000
- Tax amount:$4,487 (2025)
Features and amenities
- Appliances:Dishwasher, Disposal, Gas Water Heater, Microwave, Refrigerator
- Laundry features:In Basement
- Amenities:Gas Water Heater, High Ceilings, In-Law Floorplan, Smoke Detector(s)
Parking
- Total parking spaces:2
- Parking description:Attached, Garage, Garage Door Opener
- Garage:Yes
 2026 Georgia MLS. All rights reserved. Information Deem Reliable But Not Guaranteed September 14, 2026 METROMLS Member Broker: Curtis North
New listings near 2835 Dominion Walk Lane
- Coming Soon
 $439,900Coming Soon5 beds 3 baths3,057 sq. ft.
1535 Timberline Trace, Snellville, GA 30078
MLS# 10842707Listed by: Coldwell Banker Realty - Coming Soon
 $439,900Coming Soon5 beds 3 baths3,057 sq. ft.
1535 Timberline Trace, Snellville, GA 30078
MLS# 7833816Listed by: COLDWELL BANKER REALTY - Coming Soon
 $585,000Coming Soon5 beds 5 baths5,968 sq. ft.
3430 Park Glenn Lane, Snellville, GA 30078
MLS# 7832333Listed by: KELLER WILLIAMS REALTY ATL PERIMETER - Coming Soon
 $317,000Coming Soon3 beds 3 baths1,523 sq. ft.
4390 Telida Trail, Snellville, GA 30039
MLS# 10841799Listed by: Homeland Realty Group - Coming Soon
 $500,000Coming Soon3 beds 2 baths2,850 sq. ft.
2856 Knob Creek Drive, Snellville, GA 30078
MLS# 7336581Listed by: MARK SPAIN REAL ESTATE - New
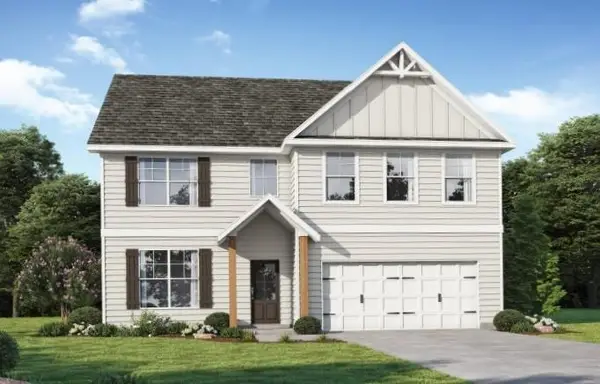 $478,431Active5 beds 3 baths2,676 sq. ft.
5080 Tower View Trail, Snellville, GA 30039
MLS# 7837112Listed by: PBG BUILT REALTY, LLC - New
 $478,431Active5 beds 3 baths2,676 sq. ft.
5080 Tower View Trail #38G, Snellville, GA 30039
MLS# 10844991Listed by: PBG Built Realty - Open Fri, 1 to 5pmNew
 $387,740Active4 beds 3 baths1,827 sq. ft.
3674 Parkway James Drive, Snellville, GA 30039
MLS# 10844940Listed by: DFH Realty Georgia - Open Fri, 1 to 5pmNew
 $368,740Active3 beds 3 baths1,880 sq. ft.
3672 Parkway James Drive, Snellville, GA 30039
MLS# 10844942Listed by: DFH Realty Georgia - Open Fri, 1 to 5pmNew
 $377,740Active4 beds 3 baths1,827 sq. ft.
3670 Parkway James Drive, Snellville, GA 30039
MLS# 10844944Listed by: DFH Realty Georgia


Protect your home and budget from life's surprises with an Assurant Home Warranty, backed by a partner that supports you through every step of homeownership. Explore Plans.
©2026 Century 21 Real Estate LLC. All rights reserved. CENTURY 21®, the CENTURY 21 Logo and C21® are service marks owned by Century 21 Real Estate LLC. Century 21 Real Estate LLC fully supports the principles of the Fair Housing Act and the Equal Opportunity Act. Each office is independently owned and operated. Listing information is deemed reliable but not guaranteed accurate.