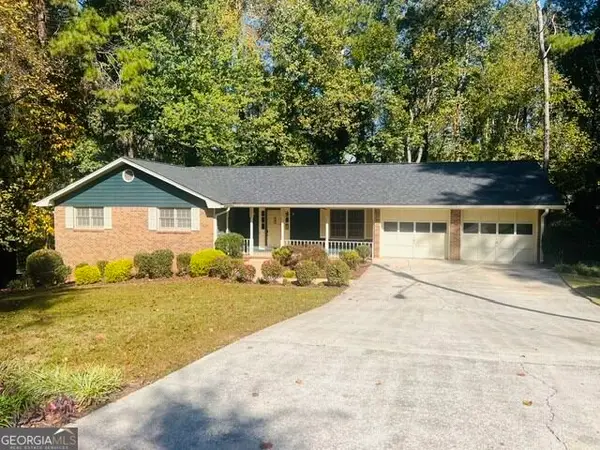
3021 Alta Ridge Way, Snellville, GA 30078
Local realty services provided by:CENTURY 21 Realty 1 Professionals
3021 Alta Ridge Way,Snellville, GA 30078
$425,000
- 5 Beds
- 3 Baths
- 3,247 sq. ft.
- Single family
- Active
Listed by: shebia clark
Office: clark & blake realty group
MLS#:10882481
Source:METROMLS
Price summary
- Price:$425,000
- Price per sq. ft.:$130.89
About this home
SELLER INCENVTIVES!!! Welcome to an incredible NO HOA opportunity to make this spacious Snellville home your own! Offering 5 bedrooms, 2.5 bathrooms, and a versatile bonus room perfect for a home office, fifth bedroom, or flex space. Step inside to discover a traditional floor plan featuring a formal living room and elegant formal dining room, perfect for entertaining and memorable gatherings. The heart of the home features an open kitchen overlooking the inviting family room, creating a seamless space for everyday living and connection. Step outside to a generously inviting backyard awaiting your personal touch! Whether you envision an outdoor entertainment oasis, lush garden retreat, or peaceful sanctuary, the possibilities are endless. A spacious three-car garage adds convenience and ample room for parking and storage.
Contact an agent
Home facts
- Year built:1994
- Subdivision & Development:TIMBERLINE
- Listing ID #:10882481
- Updated:November 01, 2026 at 03:45 AM
Rooms and interior
- Bedrooms:5
- Total bathrooms:3
- Full bathrooms:2
- Half bathrooms:1
- Flooring:Carpet, Hardwood
- Dining Description:Seats 12+
- Kitchen Description:Dishwasher, Kitchen Island, Microwave, Solid Surface Counters, Walk-in Pantry
- Bedroom Description:Master On Main Level, Walk-In Closet(s)
- Living area:3,247 sq. ft.
Heating and cooling
- Cooling:Central Air
- Heating:Forced Air
- Central air:Yes
Structure and exterior
- Year built:1994
- Building area:3,247 sq. ft.
- Lot area:0.63 Acres
- Lot Features:Level
- Architectural Style:Colonial
- Construction Materials:Wood Siding
- Exterior Features:Deck, Deck/Patio
- Foundation Description:Slab
- Levels:2 Story
Schools
- High school:South Gwinnett
- Middle school:Grace Snell
- Elementary school:Magill
Utilities
- Water:Public
- Sewer:Public Sewer, Sewer Available
Finances and disclosures
- Price:$425,000
- Price per sq. ft.:$130.89
- Tax amount:$73,422 (2026)
Features and amenities
- Appliances:Dishwasher, Microwave
- Amenities:Bookcases, Carbon Monoxide Detector(s), Double Pane Windows, High Ceilings, Two Story Foyer
Parking
- Total parking spaces:3
- Parking description:Garage
- Garage:Yes
 2026 Georgia MLS. All rights reserved. Information Deem Reliable But Not Guaranteed November 1, 2026 METROMLS Member Broker: Angela Whitmire
New listings near 3021 Alta Ridge Way
- Coming Soon
 $380,000Coming Soon4 beds 3 baths2,371 sq. ft.
1560 Summit Pond Circle, Loganville, GA 30052
MLS# 7857786Listed by: ALL POINTS TEAM, LLC - Coming Soon
 $500,000Coming Soon3 beds 2 baths2,850 sq. ft.
2856 Knob Creek Drive, Snellville, GA 30078
MLS# 7336581Listed by: MARK SPAIN REAL ESTATE - New
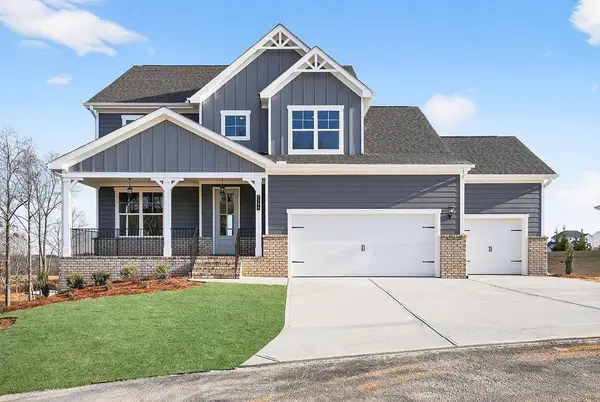 $596,218Active4 beds 4 baths2,344 sq. ft.
2587 Parkside Way Lot 394, Gainesville, GA 30507
MLS# 7861995Listed by: PBG BUILT REALTY, LLC - New
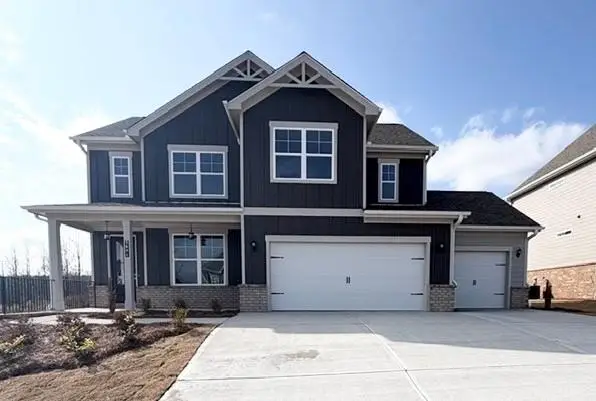 $541,420Active4 beds 3 baths2,443 sq. ft.
2604 Parkside Way Lot 22, Gainesville, GA 30507
MLS# 7861954Listed by: PBG BUILT REALTY, LLC - New
 $557,196Active5 beds 3 baths2,805 sq. ft.
2600 Parkside Way Lot 21, Gainesville, GA 30507
MLS# 7861958Listed by: PBG BUILT REALTY, LLC - New
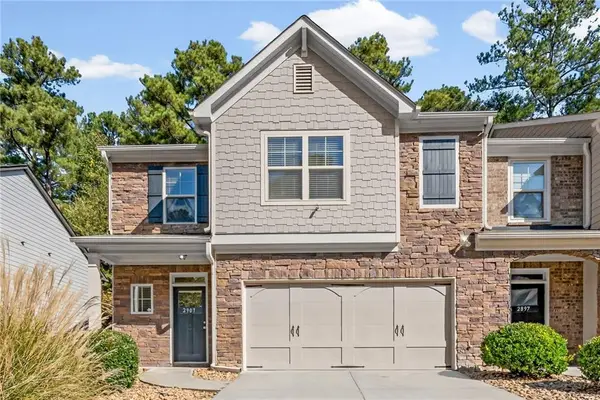
 $299,000Active3 beds 3 baths1,788 sq. ft.
2907 Mell Rise Way, Snellville, GA 30078
MLS# 7859952Listed by: CENTURY 21 CONNECT REALTY - New
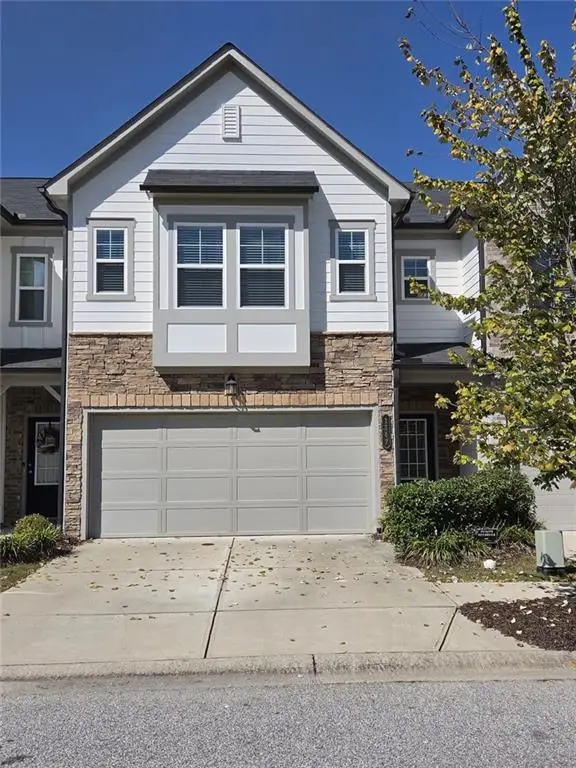 $295,000Active3 beds 3 baths2,132 sq. ft.
1147 Lossie Way, Grayson, GA 30017
MLS# 7861647Listed by: EXP REALTY, LLC. - New
 $320,000Active3 beds 2 baths2,488 sq. ft.
2691 Brackenwood Drive, Snellville, GA 30039
MLS# 10881872Listed by: Southern Sunset Realty Group - New
 $480,000Active4 beds 4 baths2,754 sq. ft.
2725 Runnelwood Lane, Snellville, GA 30078
MLS# 7861384Listed by: LUXURY OF THE SOUTH REALTY, LLC


Protect your home and budget from life's surprises with an Assurant Home Warranty, backed by a partner that supports you through every step of homeownership. Explore Plans.
©2026 Century 21 Real Estate LLC. All rights reserved. CENTURY 21®, the CENTURY 21 Logo and C21® are service marks owned by Century 21 Real Estate LLC. Century 21 Real Estate LLC fully supports the principles of the Fair Housing Act and the Equal Opportunity Act. Each office is independently owned and operated. Listing information is deemed reliable but not guaranteed accurate.