
3210 Grand Central Drive, Snellville, GA 30078
Local realty services provided by:CENTURY 21 The Avenues
3210 Grand Central Drive,Snellville, GA 30078
$299,000
- 3 Beds
- 2 Baths
- 1,344 sq. ft.
- Single family
- Active
Listed by: ahmed husnani
Office: virtual properties realty.net, llc.
MLS#:7805978
Source:FIRSTMLS
Price summary
- Price:$299,000
- Price per sq. ft.:$222.47
About this home
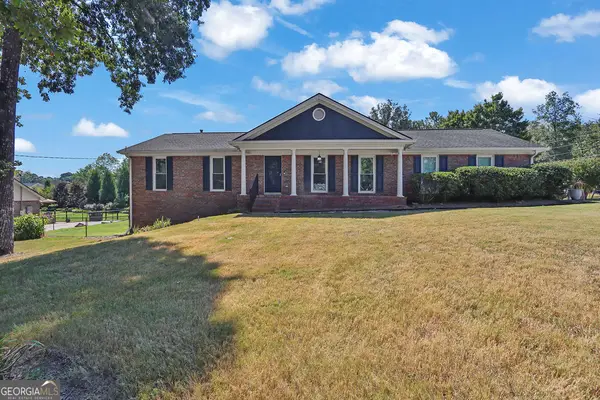
$ 10,000 BUYER' S INCENTIVE!! Recently Updated Ranch with Huge Backyard – No HOA!
Welcome to this beautifully updated, move-in-ready ranch-style home! Boasting 3 bedrooms and 2 full baths, this residence offers the perfect blend of comfort and convenience.
Key Features:
Fresh & Modern: Freshly painted throughout with recently updated bathrooms.
Gourmet Kitchen: Features sleek stainless steel appliances, brand-new granite countertops, and a stylish new backsplash.
Cozy Living: Relax in the spacious family room featuring a cozy fireplace.
Outdoor Living: Host gatherings on the large deck overlooking a massive, level backyard—perfect for kids, pets, or gardening.
Added Conveniences: Includes a one-car garage and no HOA or rental restrictions, making it an excellent opportunity for homeowners and investors alike!
Owner holds a GA real estate license.
Contact an agent
Home facts
- Year built:1983
- Subdivision & Development:The Station
- Listing ID #:7805978
- Updated:September 03, 2026 at 01:49 PM
Rooms and interior
- Bedrooms:3
- Total bathrooms:2
- Full bathrooms:2
- Dining Description:Open Concept
- Bathrooms Description:Shower Only
- Kitchen Description:Cabinets White, Dishwasher, Electric Range, Pantry, Range Hood, Refrigerator, Solid Surface Counters, View to Family Room
- Bedroom Description:Master on Main, Roommate Floor Plan, Split Bedroom Plan
- Living area:1,344 sq. ft.
Heating and cooling
- Cooling:Ceiling Fan(s), Central Air
- Heating:Central, Natural Gas
- Central air:Yes
Structure and exterior
- Roof:Shingle
- Year built:1983
- Building area:1,344 sq. ft.
- Lot area:0.47 Acres
- Lot Features:Back Yard, Level
- Architectural Style:Ranch
- Construction Materials:Wood Siding
- Exterior Features:Deck
- Levels:1 Story
Schools
- High school:South Gwinnett
- Middle school:Snellville
- Elementary school:Britt
Utilities
- Water:Public, Water Available
- Sewer:Septic Tank
Finances and disclosures
- Price:$299,000
- Price per sq. ft.:$222.47
- Tax amount:$3,143 (2025)
Features and amenities
- Laundry features:Laundry Room, Main Level
- Amenities:ENERGY STAR Qualified Appliances, Gas Water Heater
Parking
- Parking description:Attached, Covered, Driveway, Garage, Garage Door Opener, Garage Faces Front, Level Driveway
- Garage spaces:1
 Listings identified with the FMLS IDX logo come from FMLS and are held by brokerage firms other than the owner of this website. The listing brokerage is identified in any listing details. Information is deemed reliable but is not guaranteed. If you believe any FMLS listing contains material that infringes your copyrighted work please click here (https://www.fmls.com/dmca) to review our DMCA policy and learn how to submit a takedown request. ©2026 First Multiple Listing Service, Inc.
New listings near 3210 Grand Central Drive
- Coming Soon
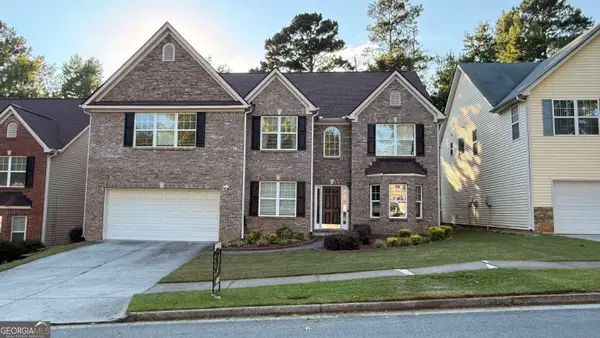 $410,000Coming Soon5 beds 4 baths3,417 sq. ft.
4633 Beau Point Court, Snellville, GA 30039
MLS# 10837883Listed by: Dwelli - Coming Soon
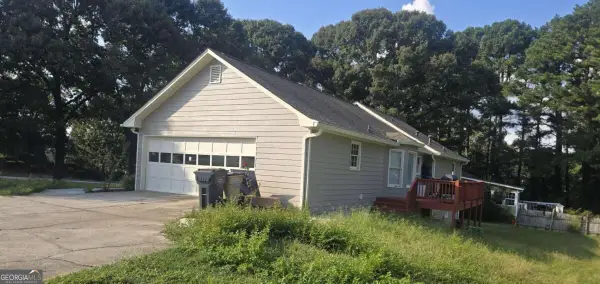 $374,990Coming Soon3 beds 2 baths1,389 sq. ft.
1456 Oak Road, Snellville, GA 30078
MLS# 10836912Listed by: La Rosa Realty Georgia LLC - Coming Soon
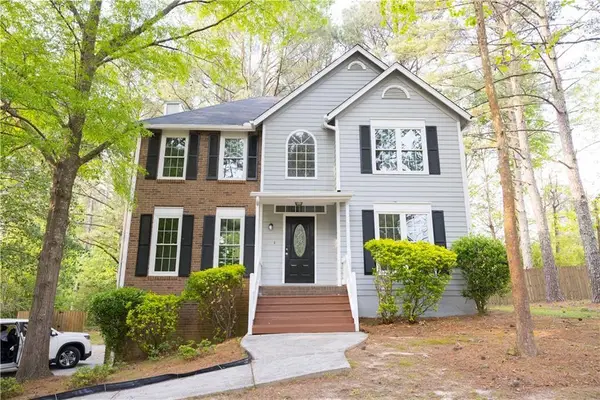 $360,000Coming Soon3 beds 3 baths1,904 sq. ft.
3801 Brittan Glade Trail, Snellville, GA 30039
MLS# 7828918Listed by: MAXIMUM ONE REALTY GREATER ATL. - Coming Soon
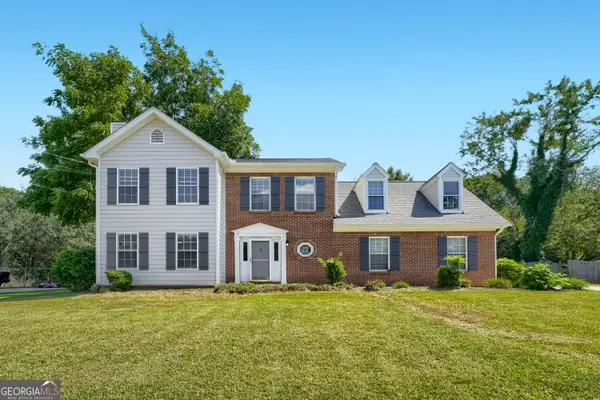 $375,000Coming Soon3 beds 3 baths1,903 sq. ft.
1410 Willow Bend Drive, Snellville, GA 30078
MLS# 10836161Listed by: Keller Williams Realty - Coming Soon
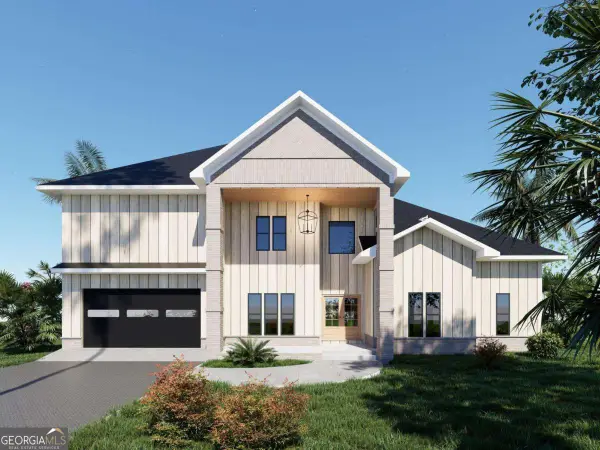 $750,000Coming Soon6 beds 7 baths
3275 Centerville Rosebud Road, Snellville, GA 30039
MLS# 10822772Listed by: HomeSmart - Coming Soon
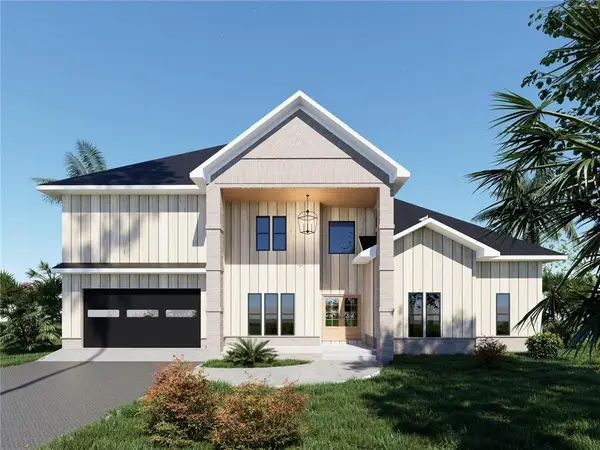 $750,000Coming Soon6 beds 7 baths4,500 sq. ft.
3275 Centerville Rosebud Road, Snellville, GA 30039
MLS# 7817493Listed by: HOMESMART - Coming Soon
 $500,000Coming Soon3 beds 2 baths2,850 sq. ft.
2856 Knob Creek Drive, Snellville, GA 30078
MLS# 7336581Listed by: MARK SPAIN REAL ESTATE - New
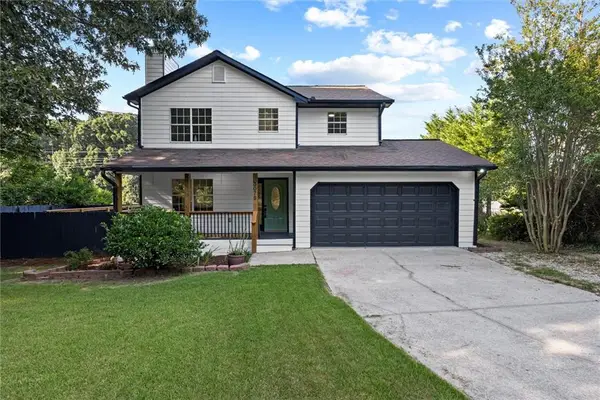 $388,000Active3 beds 3 baths1,488 sq. ft.
3075 Ashly Forest Drive, Snellville, GA 30078
MLS# 7830798Listed by: MAXIMUM ONE EXECUTIVE REALTORS - New
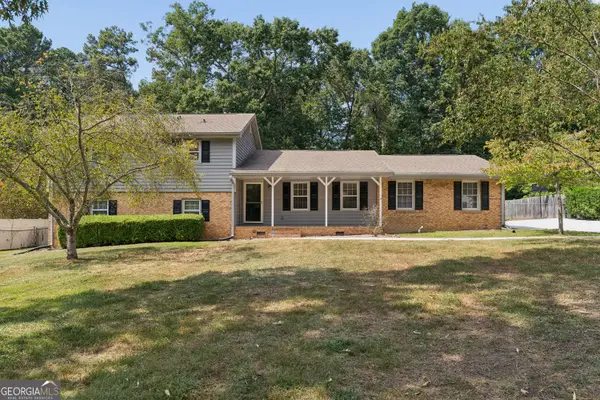 $385,000Active4 beds 3 baths2,271 sq. ft.
2119 Eastwood Drive, Snellville, GA 30078
MLS# 10839086Listed by: NorthGroup Real Estate Inc - New
 $349,000Active3 beds 2 baths1,549 sq. ft.
3244 Pate Road, Snellville, GA 30078
MLS# 10839254Listed by: Mark Spain Real Estate


Protect your home and budget from life's surprises with an Assurant Home Warranty, backed by a partner that supports you through every step of homeownership. Explore Plans.
©2026 Century 21 Real Estate LLC. All rights reserved. CENTURY 21®, the CENTURY 21 Logo and C21® are service marks owned by Century 21 Real Estate LLC. Century 21 Real Estate LLC fully supports the principles of the Fair Housing Act and the Equal Opportunity Act. Each office is independently owned and operated. Listing information is deemed reliable but not guaranteed accurate.