
3255 Clear View Drive, Snellville, GA 30078
Local realty services provided by:CENTURY 21 Results
3255 Clear View Drive,Snellville, GA 30078
$340,000
- 3 Beds
- 3 Baths
- 2,001 sq. ft.
- Single family
- Active
Listed by: jonathan minerick
Office: homecoin.com
MLS#:10822004
Source:METROMLS
Price summary
- Price:$340,000
- Price per sq. ft.:$169.92
- Monthly HOA dues:$175
About this home
Welcome to this spacious, light-filled end-unit townhome offering 3 bedrooms, 2.5 bathrooms, and approximately 1,985 sq. ft. of above-grade living space. The end-unit location provides additional windows and abundant natural light throughout the home. The main level features hardwood flooring, a welcoming foyer, an open living room with a fireplace, and a dining area surrounded by windows. The kitchen offers granite countertops, dark wood cabinetry, stainless-steel appliances, a center island, and generous counter and storage space. Its open layout connects naturally to the dining and living areas, creating a practical setting for everyday living and entertaining. Upstairs, a large loft or recreation room provides flexible space for a home office, media room, playroom, exercise area, or second living room. The spacious primary suite features multiple windows, a tray ceiling, and a private bathroom with a soaking tub, separate shower, and double vanity. Two additional bedrooms, a full bathroom, and an upstairs laundry room complete the second level. Additional highlights include a two-car attached garage, covered front entry, concrete rear patio, and fenced yard. Built in 2016, the home is conveniently located near downtown Snellville, shopping, dining, major roads, and the Stone Mountain area....
Contact an agent
Home facts
- Year built:2016
- Subdivision & Development:Open Fields
- Listing ID #:10822004
- Updated:August 09, 2026 at 02:33 AM
Rooms and interior
- Bedrooms:3
- Total bathrooms:3
- Full bathrooms:2
- Half bathrooms:1
- Flooring:Carpet, Hardwood, Tile
- Dining Description:Living Room/Dining Room Combo
- Bathrooms Description:Double Vanity, Separate Shower, Tile Bath
- Kitchen Description:Breakfast Area, Dishwasher, Disposal, Kitchen Island, Microwave, Oven/Range (Combo), Pantry, Refrigerator, Stainless Steel Appliance(s), Walk-in Pantry
- Bedroom Description:Walk-In Closet(s)
- Living area:2,001 sq. ft.
Heating and cooling
- Cooling:Ceiling Fan(s), Central Air, Electric
- Heating:Central, Common, Electric, Forced Air
- Central air:Yes
Structure and exterior
- Roof:Composition
- Year built:2016
- Building area:2,001 sq. ft.
- Lot area:0.03 Acres
- Lot Features:Level, Private
- Architectural Style:Brick 3 Side, Brick Front
- Construction Materials:Brick, Vinyl Siding
- Exterior Features:Deck/Patio
- Foundation Description:Slab
- Levels:2 Story
Schools
- High school:Shiloh
- Middle school:Shiloh
- Elementary school:Centerville
Utilities
- Water:Public, Water Available
- Sewer:Public Sewer, Sewer Available
Finances and disclosures
- Price:$340,000
- Price per sq. ft.:$169.92
- Tax amount:$4,055 (2024)
Features and amenities
- Appliances:Dishwasher, Disposal, Dryer, Electric Water Heater, Microwave, Oven/Range (Combo), Refrigerator, Stainless Steel Appliance(s), Washer
- Laundry features:Dryer, Laundry, Laundry Closet, Upper Level, Washer
- Amenities:Beamed Ceilings, Bookcases, Carbon Monoxide Detector(s), Double Pane Windows, Electric Water Heater, High Ceilings, Pulldown Attic Stairs, Smoke Detector(s), Tray Ceiling(s), Vaulted Ceiling(s), Window Treatments
Parking
- Total parking spaces:4
- Parking description:Assigned, Attached, Garage, Garage Door Opener, Off Street Parking
- Garage:Yes
 2026 Georgia MLS. All rights reserved. Information Deem Reliable But Not Guaranteed August 9, 2026
New listings near 3255 Clear View Drive
- New
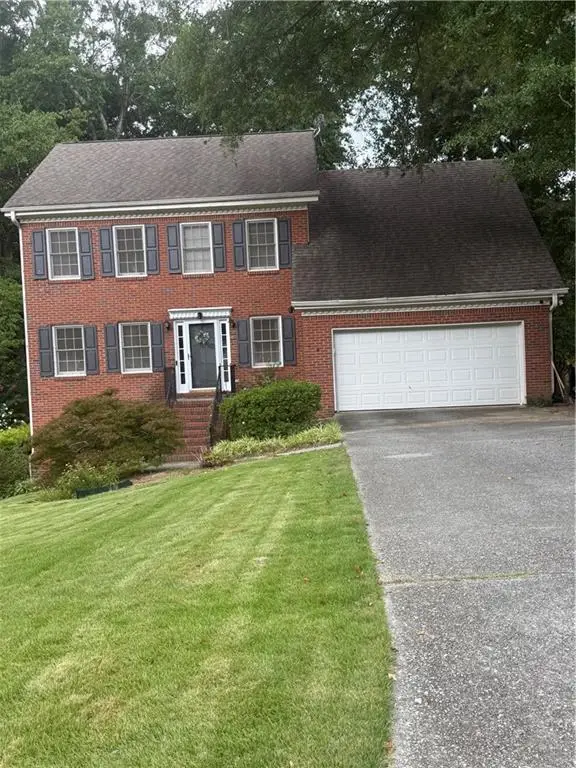 $380,000Active4 beds 3 baths1,948 sq. ft.
2965 Riverbend Drive, Snellville, GA 30078
MLS# 7792069Listed by: LOTUS PROPERTY INVESTMENTS, LLC. - New
 $310,000Active3 beds 3 baths1,796 sq. ft.
1349 Cooper Springs Road, Grayson, GA 30017
MLS# 10821934Listed by: Sekhars Realty, Inc. - New
 $75,000Active0.87 Acres
3032 Mink Way, Snellville, GA 30039
MLS# 7818165Listed by: WYND REALTY, LLC - New
 $684,660Active7 beds 4 baths4,918 sq. ft.
3326 Hidden Forest Drive, Snellville, GA 30078
MLS# 7816297Listed by: MAXIMUM ONE EXECUTIVE REALTORS - New
 $409,000Active4 beds 3 baths2,445 sq. ft.
2887 Kingstream Drive, Snellville, GA 30039
MLS# 7818082Listed by: WATCH REALTY CO. - New
 $410,000Active4 beds 3 baths3,468 sq. ft.
4576 Ashington Drive, Snellville, GA 30039
MLS# 10821543Listed by: Crye-Leike Realty - New
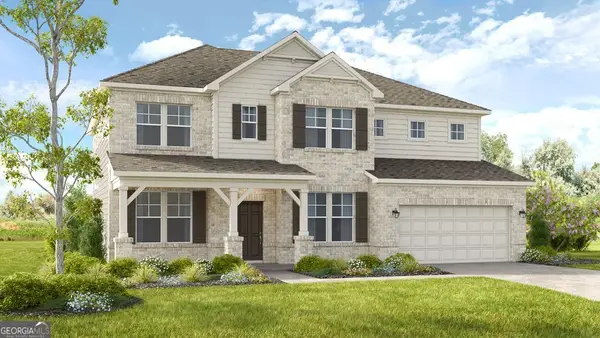 $804,740Active5 beds 5 baths3,761 sq. ft.
2955 Cash Valley Court, Snellville, GA 30078
MLS# 10821282Listed by: Taylor Morrison Realty of Georgia - Coming Soon
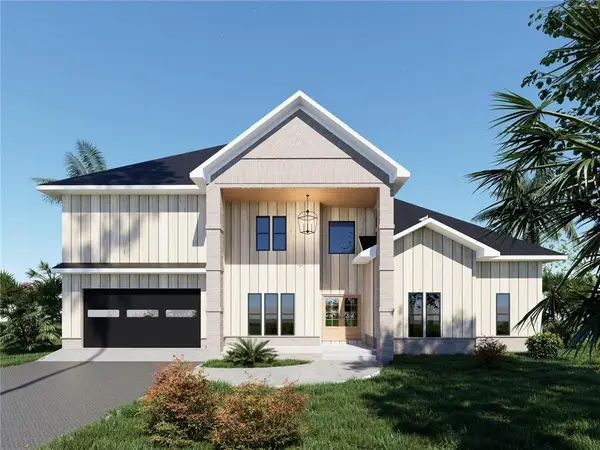 $750,000Coming Soon6 beds 7 baths
3275 Centerville Rosebud Road, Snellville, GA 30039
MLS# 7817493Listed by: HOMESMART - New
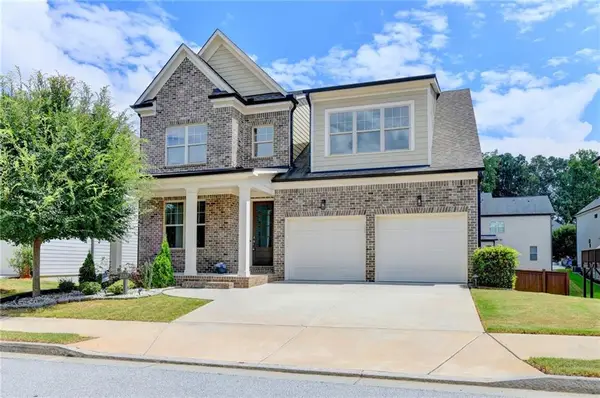 $825,000Active5 beds 6 baths4,214 sq. ft.
2387 Colby Court, Snellville, GA 30078
MLS# 7817461Listed by: ATLANTA COMMUNITIES


Protect your home and budget from life's surprises with an Assurant Home Warranty, backed by a partner that supports you through every step of homeownership. Explore Plans.
©2026 Century 21 Real Estate LLC. All rights reserved. CENTURY 21®, the CENTURY 21 Logo and C21® are service marks owned by Century 21 Real Estate LLC. Century 21 Real Estate LLC fully supports the principles of the Fair Housing Act and the Equal Opportunity Act. Each office is independently owned and operated. Listing information is deemed reliable but not guaranteed accurate.