
3491 Gleneagles Court, Snellville, GA 30039
Local realty services provided by:CENTURY 21 Results
3491 Gleneagles Court,Snellville, GA 30039
$425,000
- 3 Beds
- 3 Baths
- 2,236 sq. ft.
- Single family
- Active
Listed by: stephen dunn
Office: american realty professionals of georgia, llc.
MLS#:7808076
Source:FIRSTMLS
Price summary
- Price:$425,000
- Price per sq. ft.:$190.07
About this home
Beautiful custom-built 3-bedroom, 3-bath home offering the perfect blend of comfort, space, and functionality. The open-concept living room flows seamlessly into a bright sunroom, creating the ideal space for entertaining or simply enjoying the natural light year-round. The oversized primary suite is a true retreat, featuring direct access to the covered back porch-perfect for enjoying your morning coffee or relaxing in the evenings. Two additional bedrooms and well-appointed bathrooms provide plenty of space for family or guests. The finished basement adds exceptional versatility with its own private entrance, making it ideal for a guest suite, recreation room, home office, or potential in-law space. It also includes a dedicated workshop, providing ample room for hobbies, woodworking, storage, or DIY projects. Outside, you'll enjoy peaceful outdoor living with a spacious porch overlooking the property. Situated in a desirable neighborhood of custom-built homes, this property offers quality craftsmanship, privacy, and a layout designed for everyday living....
Contact an agent
Home facts
- Year built:1986
- Subdivision & Development:Innsbrook West
- Listing ID #:7808076
- Updated:July 30, 2026 at 10:48 PM
Rooms and interior
- Bedrooms:3
- Total bathrooms:3
- Full bathrooms:3
- Flooring:Carpet, Ceramic Tile, Hardwood
- Bathrooms Description:Tub/Shower Combo
- Kitchen Description:Cabinets White, Dishwasher, Gas Cooktop, Gas Range, Microwave, Solid Surface Counters
- Bedroom Description:In-Law Floorplan, Master on Main, Sitting Room
- Basement Description:Bath/Stubbed, Exterior Entry, Finished, Finished Bath, Interior Entry
- Living area:2,236 sq. ft.
Heating and cooling
- Cooling:Ceiling Fan(s), Central Air
- Heating:Central, Natural Gas
- Central air:Yes
Structure and exterior
- Roof:Shingle
- Year built:1986
- Building area:2,236 sq. ft.
- Lot area:1.2 Acres
- Lot Features:Back Yard, Creek On Lot, Cul-De-Sac
- Architectural Style:Traditional
- Construction Materials:Cedar, Stone
- Exterior Features:Covered, Deck, Garden, Glass Enclosed, Rain Gutters, Rear Porch
- Levels:3+ Story
Schools
- High school:South Gwinnett
- Middle school:Snellville
- Elementary school:Norton
Utilities
- Water:Public, Water Available
- Sewer:Septic Tank
Finances and disclosures
- Price:$425,000
- Price per sq. ft.:$190.07
- Tax amount:$1,474 (2025)
Features and amenities
- Appliances:Dehumidifier
- Laundry features:In Basement
- Amenities:Beamed Ceilings, High Ceilings 10 ft Main
Parking
- Parking description:Garage, Garage Door Opener, Garage Faces Side
- Garage spaces:2
 Listings identified with the FMLS IDX logo come from FMLS and are held by brokerage firms other than the owner of this website. The listing brokerage is identified in any listing details. Information is deemed reliable but is not guaranteed. If you believe any FMLS listing contains material that infringes your copyrighted work please click here (https://www.fmls.com/dmca) to review our DMCA policy and learn how to submit a takedown request. ©2026 First Multiple Listing Service, Inc. FIRSTMLS Member Broker: Debbie Cooke
New listings near 3491 Gleneagles Court
- New
 $420,000Active4 beds 4 baths3,527 sq. ft.
4240 Henry Road, Snellville, GA 30039
MLS# 10815985Listed by: Coldwell Banker Realty - Coming Soon
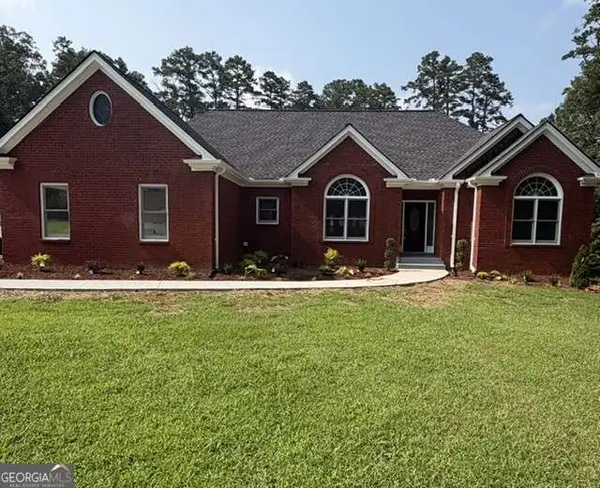 $620,000Coming Soon3 beds 3 baths
3141 Centerville Rosebud Road, Snellville, GA 30039
MLS# 10815918Listed by: Real Broker, LLC - Coming Soon
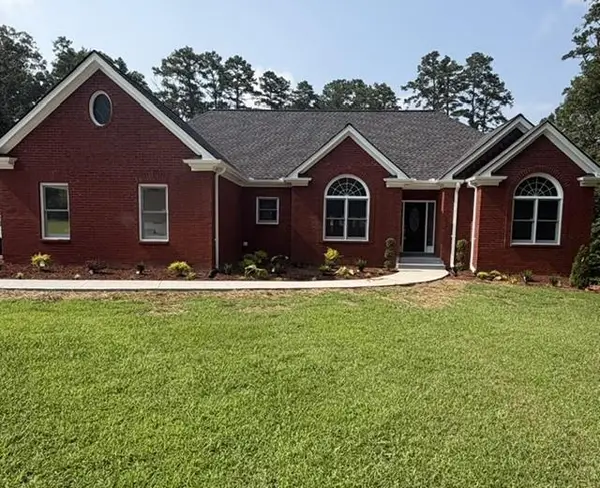 $620,000Coming Soon3 beds 3 baths
3141 Centerville Rosebud Road, Snellville, GA 30039
MLS# 7813172Listed by: REAL BROKER, LLC. - New
 $350,000Active3 beds 2 baths1,629 sq. ft.
2171 Pinehurst Road, Snellville, GA 30078
MLS# 10815822Listed by: Keller Williams Realty Atl. Partners 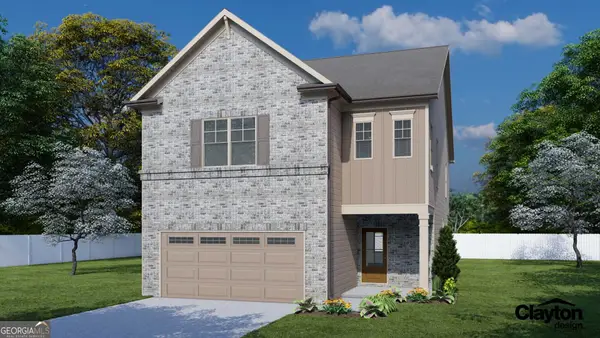 $467,289Active4 beds 3 baths2,537 sq. ft.
3809 Ivy Cottage Drive #LOT 79, Snellville, GA 30039
MLS# 10788437Listed by: Chafin Realty, Inc.- Coming Soon
 $449,900Coming Soon4 beds 4 baths
3597 Trillium Forest Drive, Snellville, GA 30039
MLS# 10815611Listed by: Black Card Realty - New
 $360,000Active4 beds 3 baths1,974 sq. ft.
2107 Windsor Drive, Snellville, GA 30078
MLS# 10815613Listed by: Southern Classic Realtors - New
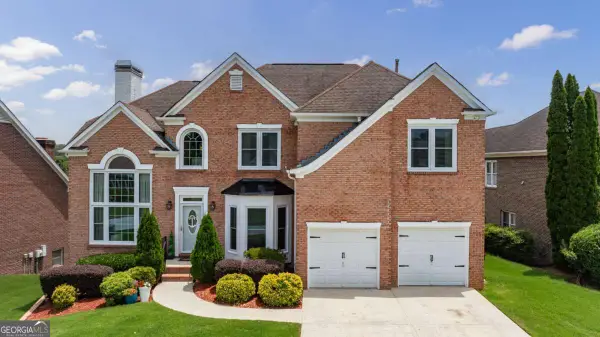 $599,000Active5 beds 4 baths3,587 sq. ft.
3204 Clubside View Court, Snellville, GA 30039
MLS# 10815676Listed by: ERA Foster & Bond - New
 $799,900Active5 beds 5 baths6,208 sq. ft.
3410 Donegal Way, Snellville, GA 30039
MLS# 10815721Listed by: Wynd Realty Georgia - New
 $925,000Active5 beds 4 baths
1211 Bridgewater Walk, Snellville, GA 30078
MLS# 10815348Listed by: Harry Norman Realtors


Protect your home and budget from life's surprises with an Assurant Home Warranty, backed by a partner that supports you through every step of homeownership. Explore Plans.
©2026 Century 21 Real Estate LLC. All rights reserved. CENTURY 21®, the CENTURY 21 Logo and C21® are service marks owned by Century 21 Real Estate LLC. Century 21 Real Estate LLC fully supports the principles of the Fair Housing Act and the Equal Opportunity Act. Each office is independently owned and operated. Listing information is deemed reliable but not guaranteed accurate.