
3578 Chosen Boulevard, Snellville, GA 30078
Local realty services provided by:CENTURY 21 The Avenues
3578 Chosen Boulevard,Snellville, GA 30078
$499,950
- 3 Beds
- 2 Baths
- 2,590 sq. ft.
- Single family
- Active
Upcoming open houses
- Sat, Sep 1902:00 pm - 05:00 pm
- Sun, Sep 2002:00 pm - 05:00 pm
- Sat, Sep 2602:00 pm - 05:00 pm
- Sun, Sep 2702:00 pm - 05:00 pm
- Sat, Oct 0302:00 pm - 05:00 pm
- Sun, Oct 0402:00 pm - 05:00 pm
Listed by: shaun thompson, deborah boatright
Office: llane & co.
MLS#:7807816
Source:FIRSTMLS
Price summary
- Price:$499,950
- Price per sq. ft.:$193.03
- Monthly HOA dues:$389
About this home
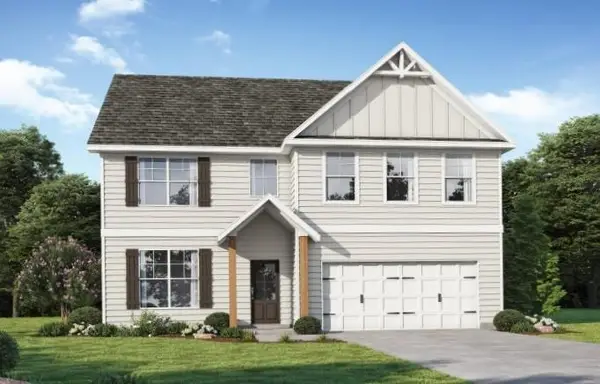
Welcome to Soleil Summit Chase! A Gated Luxury Resort Style 55 and Better Active Adult community by award Winning Builder Patrick Malloy Communities. Nestled in a quiet setting of established communities and pastoral estates, Soleil Summit Chase will offer the resort style of living unlike anything in the Gwinnett area! The community offers an approximate 4,500 sq ft Clubhouse with a Great Room and Bar for relaxation and socializing, a Catering Kitchen for events by the Resort Director! There is a Fitness Room and a Yoga Patio as well as two Card/Game rooms for a fun game night, Flex room book club or other activities. In addition to fitness and yoga patio, you could always enjoy the swimming pool with sun shelf! For those who love the outdoors, a Grilling and Fire Pit area, a community Garden, Event Lawn, a Dog Park, Bocce ball and Pickleball Courts. And enjoy the many future events or tournaments planned by the community's very own Resort Director! Our Montrose A plan is another favorite for Soleil homeowners, at over 2264 open concept living space with soaring 11-foot ceilings! A covered front porch greets you at foyer entry an adjacent formal dining room. Moving into your open concept living area is your Family room with fireplace, Kitchen with huge island with breakfast bar, walk-in pantry, stainless appliances and a separate eating area with access to huge covered rear patio and Sunroom off of family room! The primary bedroom with spa-like ensuite with zero entry shower with bench and his/hers closets! In true split bedroom style, two secondary bedrooms and a full bath for guest and linen closet storage, laundry room with upgraded sink with cabinetry. HOA includes yard maintenance, Internet, and securing monitoring system. Summit Chase isn't just a community of Ranch style homes; it is truly a New Lifestyle where it's all about You!! Stock photos of Montrose plan, ask about our current incentives on move-in ready homes!...
Contact an agent
Home facts
- Year built:2026
- Subdivision & Development:Soleil Summit Chase
- Listing ID #:7807816
- Updated:September 14, 2026 at 01:28 PM
Rooms and interior
- Bedrooms:3
- Total bathrooms:2
- Full bathrooms:2
- Flooring:Carpet, Ceramic Tile
- Dining Description:Separate Dining Room
- Bathrooms Description:Double Vanity, Shower Only
- Kitchen Description:Breakfast Bar, Breakfast Room, Dishwasher, Electric Oven, Gas Cooktop, Kitchen Island, Microwave, Pantry Walk-In, Range Hood, Self Cleaning Oven, Solid Surface Counters, View to Family Room
- Bedroom Description:Master on Main
- Living area:2,590 sq. ft.
Heating and cooling
- Cooling:Central Air
- Heating:Central, Forced Air, Heat Pump
- Central air:Yes
Structure and exterior
- Roof:Composition, Metal, Ridge Vents, Shingle
- Year built:2026
- Building area:2,590 sq. ft.
- Lot area:0.17 Acres
- Lot Features:Corner Lot, Landscaped, Level
- Architectural Style:Traditional
- Construction Materials:Cement Siding, HardiPlank Type
- Exterior Features:Covered, Front Porch, Patio, Rear Porch
- Levels:1 Story
Schools
- High school:South Gwinnett
- Middle school:Snellville
- Elementary school:Rosebud
Utilities
- Water:Public
- Sewer:Public Sewer
Finances and disclosures
- Price:$499,950
- Price per sq. ft.:$193.03
Features and amenities
- Appliances:Irrigation Equipment
- Amenities:ENERGY STAR Qualified Appliances, Entrance Foyer, Gas Water Heater, His and Hers Closets, Tray Ceiling(s), Walk-In Closet(s)
Parking
- Total parking spaces:2
- Parking description:Attached, Garage, Garage Door Opener, Kitchen Level, Level Driveway
- Garage spaces:2
 Listings identified with the FMLS IDX logo come from FMLS and are held by brokerage firms other than the owner of this website. The listing brokerage is identified in any listing details. Information is deemed reliable but is not guaranteed. If you believe any FMLS listing contains material that infringes your copyrighted work please click here (https://www.fmls.com/dmca) to review our DMCA policy and learn how to submit a takedown request. ©2026 First Multiple Listing Service, Inc.
New listings near 3578 Chosen Boulevard
- Coming Soon
 $439,900Coming Soon5 beds 3 baths3,057 sq. ft.
1535 Timberline Trace, Snellville, GA 30078
MLS# 10842707Listed by: Coldwell Banker Realty - Coming Soon
 $439,900Coming Soon5 beds 3 baths3,057 sq. ft.
1535 Timberline Trace, Snellville, GA 30078
MLS# 7833816Listed by: COLDWELL BANKER REALTY - Coming Soon
 $585,000Coming Soon5 beds 5 baths5,968 sq. ft.
3430 Park Glenn Lane, Snellville, GA 30078
MLS# 7832333Listed by: KELLER WILLIAMS REALTY ATL PERIMETER - Coming Soon
 $317,000Coming Soon3 beds 3 baths1,523 sq. ft.
4390 Telida Trail, Snellville, GA 30039
MLS# 10841799Listed by: Homeland Realty Group - Coming Soon
 $500,000Coming Soon3 beds 2 baths2,850 sq. ft.
2856 Knob Creek Drive, Snellville, GA 30078
MLS# 7336581Listed by: MARK SPAIN REAL ESTATE - New
 $478,431Active5 beds 3 baths2,676 sq. ft.
5080 Tower View Trail, Snellville, GA 30039
MLS# 7837112Listed by: PBG BUILT REALTY, LLC - New
 $478,431Active5 beds 3 baths2,676 sq. ft.
5080 Tower View Trail #38G, Snellville, GA 30039
MLS# 10844991Listed by: PBG Built Realty - Open Fri, 1 to 5pmNew
 $387,740Active4 beds 3 baths1,827 sq. ft.
3674 Parkway James Drive, Snellville, GA 30039
MLS# 10844940Listed by: DFH Realty Georgia - Open Fri, 1 to 5pmNew
 $368,740Active3 beds 3 baths1,880 sq. ft.
3672 Parkway James Drive, Snellville, GA 30039
MLS# 10844942Listed by: DFH Realty Georgia - Open Fri, 1 to 5pmNew
 $377,740Active4 beds 3 baths1,827 sq. ft.
3670 Parkway James Drive, Snellville, GA 30039
MLS# 10844944Listed by: DFH Realty Georgia


Protect your home and budget from life's surprises with an Assurant Home Warranty, backed by a partner that supports you through every step of homeownership. Explore Plans.
©2026 Century 21 Real Estate LLC. All rights reserved. CENTURY 21®, the CENTURY 21 Logo and C21® are service marks owned by Century 21 Real Estate LLC. Century 21 Real Estate LLC fully supports the principles of the Fair Housing Act and the Equal Opportunity Act. Each office is independently owned and operated. Listing information is deemed reliable but not guaranteed accurate.