4275 Haynes Circle Sw, Snellville, GA 30039
Local realty services provided by:CENTURY 21 Novus
4275 Haynes Circle Sw,Snellville, GA 30039
$749,900
- 5 Beds
- 5 Baths
- 6,090 sq. ft.
- Single family
- Active
Listed by: carolyn mosley
Office: bolst, inc.
MLS#:7771741
Source:FIRSTMLS
Price summary
- Price:$749,900
- Price per sq. ft.:$123.14
About this home
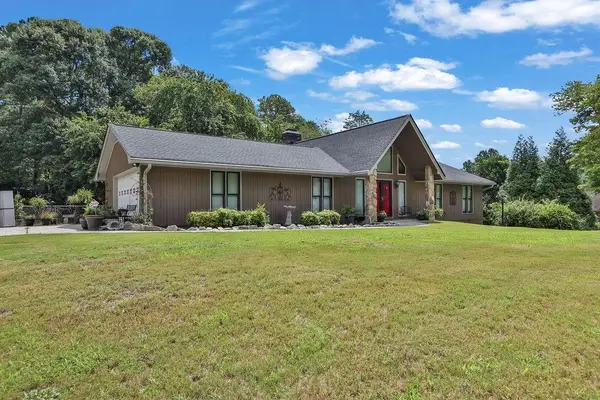
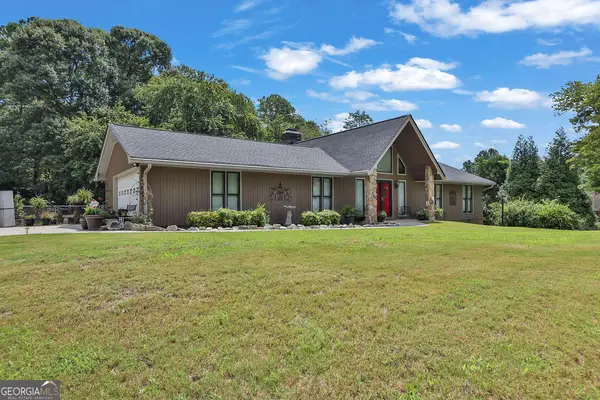
Available for immediate move in!! Must see property. Over 6000 sq. Ft. Built in 2024. Master on main. NO HOA! Full floor plan provided. Ask your realtor for all the private notes and details on this property!!! Some photos are AI enhance to show the potential of the property.
Set on a private, beautifully cleared 1.6-acre lot, this custom-built ranch on a basement offers the perfect blend of luxury, functionality, and modern comfort with no HOA restrictions. Built just two years ago and occupied only by the original owners, this meticulously maintained home feels better than new and showcases thoughtful craftsmanship, upscale finishes, and custom details throughout.
Step inside to an inviting open-concept layout featuring hardwood floors throughout the main living areas, abundant natural light, and designer touches at every turn. The chef’s kitchen is truly the centerpiece of the home, complete with stone countertops, custom cabinetry, top-tier stainless steel appliances, double ovens, an oversized island ideal for entertaining, a spacious walk-in pantry, and an additional breakfast counter for everyday convenience.
The oversized owner’s suite on the main level serves as a private retreat with a spacious bedroom and impressive walk-in closet, while additional walk-in closets throughout the home provide exceptional storage. An additional upper-level suite offers incredible flexibility and could easily function as a private guest retreat, secondary primary suite, teen suite, or mother-in-law space.
One of the most remarkable features of this property is the expansive unfinished basement offering over 2,700 square feet of future potential. Approximately 400 square feet has already been finished and includes a hidden bonus room/secret retreat along with a half bath — perfect for a private office, media room, gym, hobby area, or the beginning stages of an additional in-law suite. The remaining basement space provides endless opportunities to customize additional living areas tailored to your needs and lifestyle.
Outdoor living is equally impressive with a spacious backyard deck overlooking the private landscape, creating the perfect setting for entertaining, relaxing, or enjoying peaceful mornings surrounded by nature. The backyard also features a charming garden area ideal for flowers, herbs, or homegrown vegetables.
Every inch of this home was thoughtfully designed with quality craftsmanship, custom finishes, and hidden gems that truly set it apart. A rare opportunity to own a like-new custom home offering privacy, acreage, flexibility, and room to grow — all while enjoying the comfort and elegance of modern ranch living....
Contact an agent
Home facts
- Year built:2024
- Listing ID #:7771741
- Updated:July 15, 2026 at 01:53 PM
Rooms and interior
- Bedrooms:5
- Total bathrooms:5
- Full bathrooms:3
- Half bathrooms:2
- Flooring:Carpet, Hardwood
- Dining Description:Great Room, Open Concept
- Bathrooms Description:Double Vanity, Separate Tub/Shower, Soaking Tub
- Kitchen Description:Breakfast Bar, Cabinets Stain, Dishwasher, Disposal, Double Oven, Eat-in Kitchen, Electric Range, Gas Oven, Gas Range, Keeping Room, Kitchen Island, Pantry, Pantry Walk-In, Refrigerator, Self Cleaning Oven, Stone Counters, View to Family Room
- Bedroom Description:In-Law Floorplan, Master on Main
- Basement Description:Exterior Entry, Finished Bath, Full, Interior Entry, Unfinished
- Living area:6,090 sq. ft.
Heating and cooling
- Cooling:Central Air
- Heating:Electric, Forced Air
- Central air:Yes
Structure and exterior
- Roof:Composition
- Year built:2024
- Building area:6,090 sq. ft.
- Lot area:1.64 Acres
- Lot Features:Back Yard, Front Yard, Landscaped, Level
- Architectural Style:Ranch
- Construction Materials:Cement Siding
- Exterior Features:Covered, Deck, Front Porch, Garden, Private Yard, Rain Gutters, Rear Stairs
- Levels:1.5 Story
Schools
- High school:South Gwinnett
- Middle school:Grace Snell
- Elementary school:Rosebud
Utilities
- Water:Public, Water Available
- Sewer:Septic Tank
Finances and disclosures
- Price:$749,900
- Price per sq. ft.:$123.14
- Tax amount:$7,685 (2025)
Features and amenities
- Laundry features:Laundry Room, Main Level, Mud Room
- Amenities:Entrance Foyer, Gas Water Heater, High Speed Internet, Walk-In Closet(s)
Parking
- Total parking spaces:6
- Parking description:Attached
 Listings identified with the FMLS IDX logo come from FMLS and are held by brokerage firms other than the owner of this website. The listing brokerage is identified in any listing details. Information is deemed reliable but is not guaranteed. If you believe any FMLS listing contains material that infringes your copyrighted work please click here (https://www.fmls.com/dmca) to review our DMCA policy and learn how to submit a takedown request. ©2026 First Multiple Listing Service, Inc. FIRSTMLS Member Broker: Kendall Chance
New listings near 4275 Haynes Circle Sw
- Coming Soon
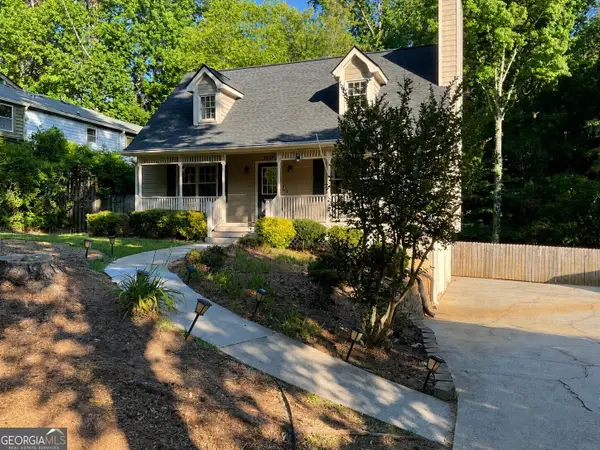
 $330,000Coming Soon3 beds 2 baths
3950 Rocmar Drive, Snellville, GA 30039
MLS# 10805708Listed by: Century 21 Connect Realty - New
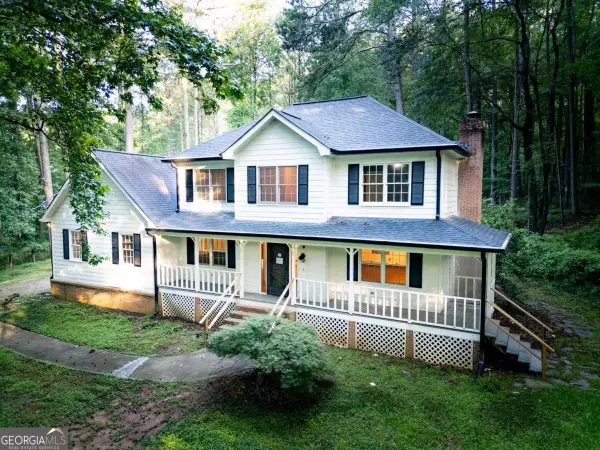 $323,000Active3 beds 4 baths
3545 Rock Falls Drive, Snellville, GA 30039
MLS# 10805468Listed by: Best Realty, LLC - New
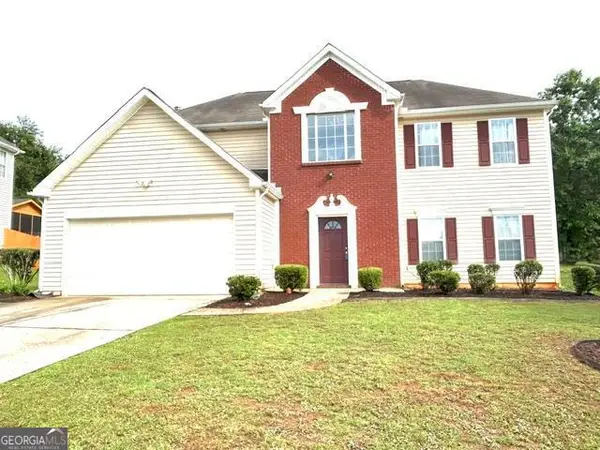 $350,000Active4 beds 3 baths2,290 sq. ft.
4112 Medlock River Court, Snellville, GA 30039
MLS# 10805340Listed by: Apollo Associates Realty - New
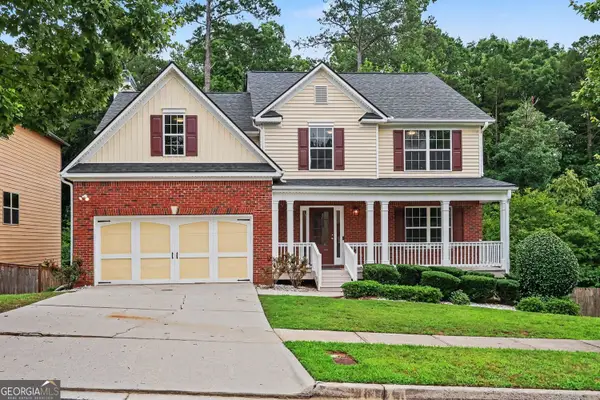 $425,000Active4 beds 3 baths4,218 sq. ft.
3747 Valley Bluff Lane, Snellville, GA 30039
MLS# 10805369Listed by: BHGRE Metro Brokers - New
 $192,000Active2 beds 2 baths1,048 sq. ft.
2040 Kings Gate Circle #B, Snellville, GA 30078
MLS# 7803087Listed by: LEO PRIME PROPERTIES - Coming Soon
 $375,000Coming Soon3 beds 2 baths
2184 Valley Creek Circle, Snellville, GA 30078
MLS# 7804451Listed by: MARK SPAIN REAL ESTATE - New
 $412,502Active4 beds 3 baths2,250 sq. ft.
3789 Ivy Cottage Drive, Snellville, GA 30039
MLS# 7804468Listed by: CHAFIN REALTY, INC. - Coming Soon
 $375,000Coming Soon3 beds 2 baths
2184 Valley Creek Circle, Snellville, GA 30078
MLS# 10804994Listed by: Mark Spain Real Estate - Coming Soon
 $325,000Coming Soon3 beds 2 baths
3619 Everson Road, Snellville, GA 30039
MLS# 10804942Listed by: Keller Williams Realty Atl. Partners - New
 $490,000Active5 beds 4 baths2,845 sq. ft.
3715 Millers Pond Way, Snellville, GA 30039
MLS# 7804265Listed by: DWAYNE WALKER REALTY


Protect your home and budget from life's surprises with an Assurant Home Warranty, backed by a partner that supports you through every step of homeownership. Explore Plans.
©2026 Century 21 Real Estate LLC. All rights reserved. CENTURY 21®, the CENTURY 21 Logo and C21® are service marks owned by Century 21 Real Estate LLC. Century 21 Real Estate LLC fully supports the principles of the Fair Housing Act and the Equal Opportunity Act. Each office is independently owned and operated. Listing information is deemed reliable but not guaranteed accurate.