
4287 Trotters Way Drive, Snellville, GA 30039
Local realty services provided by:CENTURY 21 Novus
4287 Trotters Way Drive,Snellville, GA 30039
$579,900
- 6 Beds
- 5 Baths
- 4,929 sq. ft.
- Single family
- Active
Listed by: kapil dave bhandari
Office: must sell realty, inc.
MLS#:7833641
Source:FIRSTMLS
Price summary
- Price:$579,900
- Price per sq. ft.:$117.65
- Monthly HOA dues:$81.25
About this home
Welcome home to a stunning and meticulously kept property located in the sought-after Snellville community of Trotters Ridge. This spacious 6-bedroom, 5 bathroom home WITH CIRCULAR DRIVEWAY, NEW PAINT, NEW CARPET, NEW LIGHTINGS & CEILING FANS, UPDATED KITCHEN, BATHROOMS AND NEW STAINLESS STEEL APPLIANCES. This property features a beautifully wooded area offering complete backyard privacy. The perfect blend of comfort, convenience, and style, this home has it all! Step inside and discover everything this home has to offer! The main floor features a bight formal living room, dining room and a relaxing family room with a fireplace that opens to a chef’s dream kitchen with a sunroom. The family room and sunroom also offer direct access to a spacious deck. Perfect for family gatherings. Enjoy cooking in an updated kitchen equipped with a large island, which includes a new induction stovetop, wall oven, granite countertops and stainless-steel appliances. The “walls of windows” in the kitchen, sunroom and family room provide a stunning view of the deck and gorgeously landscaped backyard. The second floor offers a spacious private master retreat with trey ceiling and an ensuite designed for relaxation. Ample room for a king-size bed, bedside tables, and additional seating or custom furnishings. The ensuite bathroom boasts a spa-like atmosphere, complete with a glass-enclosed walk-in shower, a jetted tub, double vanities, his & her generous walk-in closets and storage to fit any homeowners needs. The secondary bedrooms offer two bedrooms that are connected by a Jack and Jill bathroom and an additional bedroom that serves as a private ensuite as well. The home also offers a finished walkout basement designed for entertainment, Wet bar and functionality. It includes a full bedroom and bathroom which could serve as an in-law suite with plenty of space for your own creativity. Exiting the walkout basement gives access to a sheltered patio with various seating areas to enjoy the privacy of the wooded backyard. There's also plenty of built-in storage space underneath the deck for supplies and outdoor equipment. This home offers endless possibilities so don’t miss the opportunity to make this your dream home....
Contact an agent
Home facts
- Year built:1999
- Subdivision & Development:Trotters Ridge
- Listing ID #:7833641
- Updated:October 26, 2026 at 01:39 PM
Rooms and interior
- Bedrooms:6
- Total bathrooms:5
- Full bathrooms:5
- Flooring:Carpet, Ceramic Tile, Hardwood
- Dining Description:Seats 12+, Separate Dining Room
- Bathrooms Description:Double Vanity, Separate His/Hers, Separate Tub/Shower
- Kitchen Description:Breakfast Room, Cabinets White, Dishwasher, Disposal, Double Oven, Gas Cooktop, Pantry, Range Hood, Refrigerator, Self Cleaning Oven, Solid Surface Counters, Stone Counters
- Bedroom Description:Oversized Master, Sitting Room
- Basement Description:Daylight, Exterior Entry, Finished, Finished Bath, Partial
- Living area:4,929 sq. ft.
Heating and cooling
- Cooling:Ceiling Fan(s), Central Air
- Heating:Central, Natural Gas
- Central air:Yes
Structure and exterior
- Roof:Ridge Vents, Shingle
- Year built:1999
- Building area:4,929 sq. ft.
- Lot area:0.69 Acres
- Lot Features:Back Yard, Front Yard, Landscaped, Level
- Architectural Style:Traditional
- Construction Materials:Brick Front, Cement Siding, Frame
- Exterior Features:Deck, Enclosed, Patio, Private Yard, Side Porch
- Levels:2 Story
Schools
- High school:Shiloh
- Middle school:Shiloh
- Elementary school:Shiloh
Utilities
- Water:Public, Water Available
- Sewer:Public Sewer, Sewer Available
Finances and disclosures
- Price:$579,900
- Price per sq. ft.:$117.65
- Tax amount:$7,252 (2025)
Features and amenities
- Laundry features:Laundry Room, Upper Level
- Amenities:Bookcases, ENERGY STAR Qualified Appliances, Entrance Foyer 2 Story, Gas Water Heater, High Ceilings 9 ft Lower, High Ceilings 9 ft Main, High Ceilings 9 ft Upper, His and Hers Closets, Tray Ceiling(s), Walk-In Closet(s), Wet Bar
Parking
- Parking description:Driveway, Garage, Garage Door Opener, Garage Faces Side, Kitchen Level, Level Driveway
- Garage spaces:2
 Listings identified with the FMLS IDX logo come from FMLS and are held by brokerage firms other than the owner of this website. The listing brokerage is identified in any listing details. Information is deemed reliable but is not guaranteed. If you believe any FMLS listing contains material that infringes your copyrighted work please click here (https://www.fmls.com/dmca) to review our DMCA policy and learn how to submit a takedown request. ©2026 First Multiple Listing Service, Inc. FIRSTMLS Member Broker: Kendall Chance
New listings near 4287 Trotters Way Drive
- Coming Soon
 $299,000Coming Soon3 beds 3 baths1,963 sq. ft.
3347 Desoto Road, Snellville, GA 30078
MLS# 7858705Listed by: MARK SPAIN REAL ESTATE - Coming Soon
 $299,000Coming Soon3 beds 3 baths1,963 sq. ft.
3347 Desoto Road, Snellville, GA 30078
MLS# 10878392Listed by: Mark Spain Real Estate - Coming Soon
 $380,000Coming Soon4 beds 3 baths2,371 sq. ft.
1560 Summit Pond Circle, Loganville, GA 30052
MLS# 7857786Listed by: ALL POINTS TEAM, LLC - Coming Soon
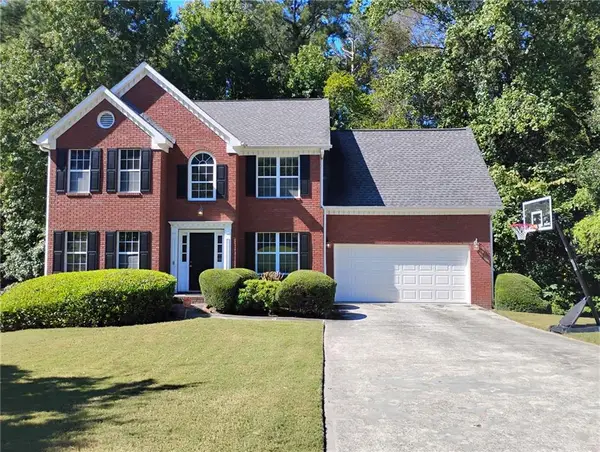 $375,000Coming Soon4 beds 3 baths2,910 sq. ft.
2969 Sweetbriar Walk, Snellville, GA 30039
MLS# 7846615Listed by: MARK SPAIN REAL ESTATE - Coming Soon
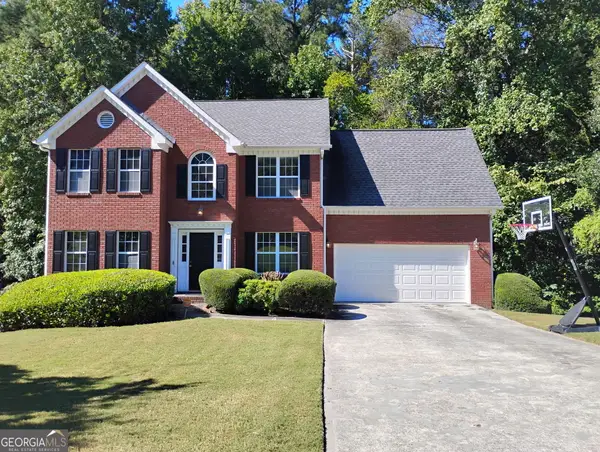 $375,000Coming Soon4 beds 3 baths3,814 sq. ft.
2969 Sweetbriar Walk, Snellville, GA 30039
MLS# 10855645Listed by: Mark Spain Real Estate - Coming Soon
 $500,000Coming Soon3 beds 2 baths2,850 sq. ft.
2856 Knob Creek Drive, Snellville, GA 30078
MLS# 7336581Listed by: MARK SPAIN REAL ESTATE - New
 $325,000Active3 beds 2 baths1,988 sq. ft.
3230 Grand Central Drive, Snellville, GA 30078
MLS# 7853223Listed by: EXP REALTY, LLC. - New
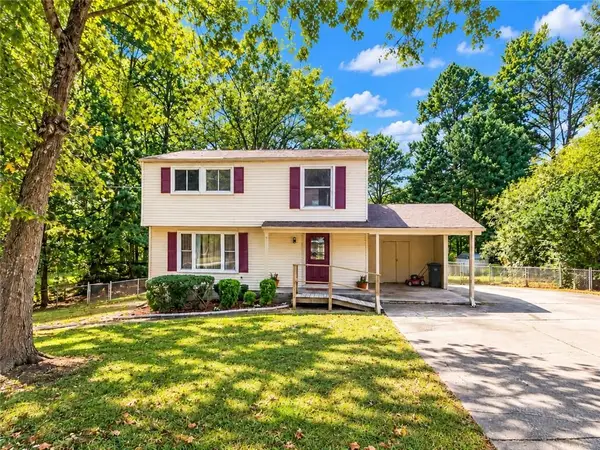 $239,900Active4 beds 3 baths2,064 sq. ft.
3197 Sunderland Drive, Snellville, GA 30039
MLS# 7859161Listed by: FIRST UNITED REALTY, INC. - New
 $330,000Active5 beds 3 baths2,010 sq. ft.
2710 Spring Ridge Circle, Snellville, GA 30039
MLS# 7859013Listed by: CRYE-LEIKE, REALTORS - New
 $374,900Active3 beds 3 baths2,834 sq. ft.
3495 Spring Mesa Drive, Snellville, GA 30039
MLS# 7858932Listed by: SOVEREIGN REAL ESTATE GROUP NATIONAL CORP.


Protect your home and budget from life's surprises with an Assurant Home Warranty, backed by a partner that supports you through every step of homeownership. Explore Plans.
©2026 Century 21 Real Estate LLC. All rights reserved. CENTURY 21®, the CENTURY 21 Logo and C21® are service marks owned by Century 21 Real Estate LLC. Century 21 Real Estate LLC fully supports the principles of the Fair Housing Act and the Equal Opportunity Act. Each office is independently owned and operated. Listing information is deemed reliable but not guaranteed accurate.