
40 Sweetwater, Social Circle, GA 30025
Local realty services provided by:CENTURY 21 NUWAY REALTY
40 Sweetwater,Social Circle, GA 30025
$448,000
- 4 Beds
- 3 Baths
- 2,301 sq. ft.
- Single family
- Active
Listed by: samantha spradling
Office: crye-leike realtors
MLS#:10764021
Source:METROMLS
Price summary
- Price:$448,000
- Price per sq. ft.:$194.7
About this home
Seller offering $5000 Incentive to be used anyway the Buyer choses!! PLUS a Home Warranty...Don't miss this incredible opportunity! Situated on **1.69 private acres**, this four-sided brick home with a detached apartment offers the space, versatility, and value today's buyers are searching for. Welcome home to this spacious **3-bedroom, 2.5-bath** residence featuring a flexible bonus room that's perfect as a **4th bedroom, nursery, or home office**. The open-concept floor plan is filled with natural light and showcases a desirable split-bedroom layout with a convenient Jack-and-Jill bath. The generous primary suite includes a cozy sitting area and an updated spa-like bath with granite countertops, a tiled shower, soaking tub, and tile flooring. Secondary bedrooms feature new carpet and share an updated bathroom. The oversized laundry room includes a utility sink and is conveniently located just off the beautifully updated kitchen. Start your mornings on the inviting front porch swings or relax in the screened back porch overlooking a level, fenced backyard complete with a fire pit, hot tub wiring, and peaceful privacy with the property backing up to the Gibson Branch Creek. A standout feature is the detached two-car brick garage with a private upstairs apartment (ADU), complete with a kitchenette, living area, bedroom, and full bath-ideal for guests, multigenerational living, rental income, a home office, or a private retreat. Additional highlights include an RV/boat parking pad, storage shed, mature landscaping, and **no HOA**. Conveniently located near I-20 with easy access to Social Circle, Covington, and Monroe, and eligible for the sought-after Social Circle City Schools district option. This one-of-a-kind property combines peaceful country living with everyday convenience-Motivated Seller!!...
Contact an agent
Home facts
- Year built:2001
- Subdivision & Development:Country Walk & Fiddle Creek
- Listing ID #:10764021
- Updated:August 01, 2026 at 11:04 AM
Rooms and interior
- Bedrooms:4
- Total bathrooms:3
- Full bathrooms:2
- Half bathrooms:1
- Flooring:Carpet, Hardwood, Laminate
- Bathrooms Description:Double Vanity, Separate Shower, Soaking Tub
- Kitchen Description:Breakfast Bar, Dishwasher, Disposal, Microwave, Solid Surface Counters, Walk-in Pantry
- Bedroom Description:Master On Main Level, Walk-In Closet(s)
- Living area:2,301 sq. ft.
Heating and cooling
- Cooling:Central Air
- Heating:Central
- Central air:Yes
Structure and exterior
- Roof:Composition
- Year built:2001
- Building area:2,301 sq. ft.
- Lot area:1.69 Acres
- Lot Features:Level, Private
- Architectural Style:Ranch
- Construction Materials:Brick
- Exterior Features:Screened
- Foundation Description:Slab
- Levels:1 Story
Schools
- High school:Eastside
- Middle school:Cousins
- Elementary school:East Newton
Utilities
- Water:Public, Water Available
- Sewer:Septic Tank
Finances and disclosures
- Price:$448,000
- Price per sq. ft.:$194.7
- Tax amount:$4,303 (2025)
Features and amenities
- Appliances:Dishwasher, Disposal, Electric Water Heater, Microwave
- Laundry features:In Mud Room
- Amenities:Double Pane Windows, Electric Water Heater, High Ceilings, Smoke Detector(s)
Parking
- Total parking spaces:2
- Parking description:Detached Parking, Garage, Garage Door Opener, Kitchen Level, RV / Boat Parking
- Garage:Yes
 2026 Georgia MLS. All rights reserved. Information Deem Reliable But Not Guaranteed August 1, 2026
New listings near 40 Sweetwater
- New
 $530,090Active4 beds 4 baths2,854 sq. ft.
348 Weslyn Drive, Social Circle, GA 30025
MLS# 10815711Listed by: Reliant Realty Inc. - New
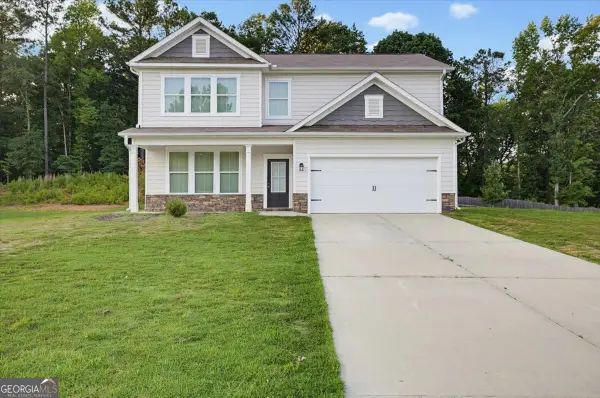 $344,900Active4 beds 3 baths1,860 sq. ft.
677 Ragan Court, Social Circle, GA 30025
MLS# 10815109Listed by: Solutions First Realty LLC - New
 $324,700Active4 beds 3 baths1,799 sq. ft.
409 Bear Cub Path, Social Circle, GA 30025
MLS# 10815075Listed by: RU4 Homes Group - New
 $277,900Active2 beds 1 baths1,241 sq. ft.
338 Boxwood Street, Social Circle, GA 30025
MLS# 10813455Listed by: Conner Smith Realty, Inc. - New
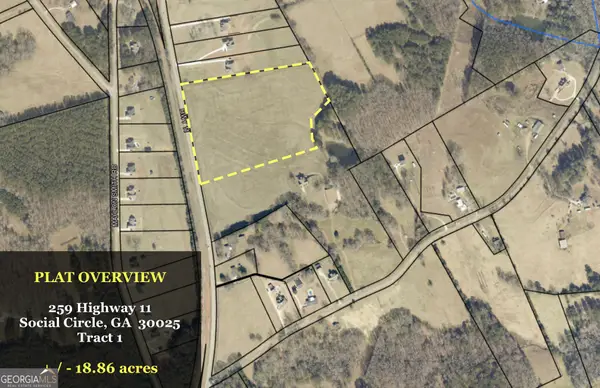 $811,215Active18.03 Acres
0 Hwy 11, Social Circle, GA 30025
MLS# 10813318Listed by: Baker Real Estate Services Group - New
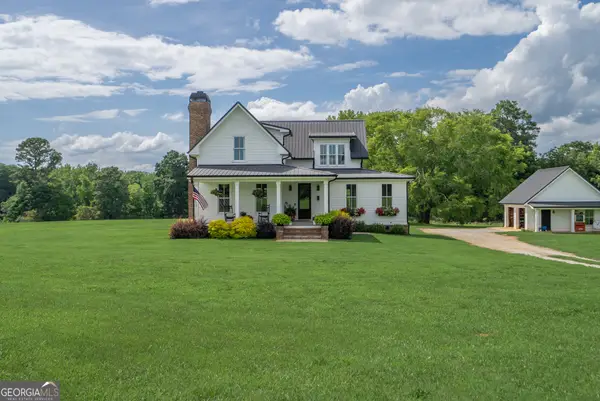 $899,000Active3 beds 4 baths2,345 sq. ft.
153 Social Circle Fairplay Road, Social Circle, GA 30025
MLS# 10811884Listed by: Algin Realty, Inc. - New
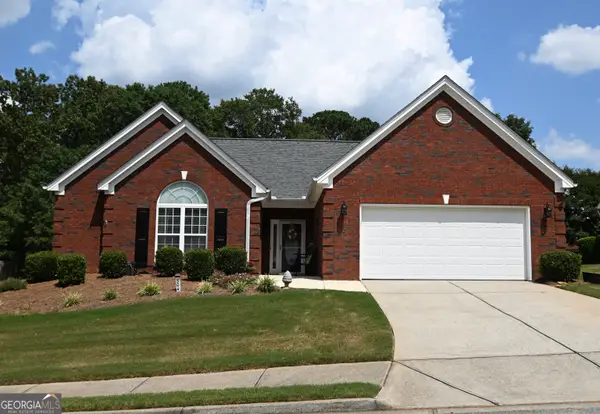 $373,000Active2 beds 3 baths2,328 sq. ft.
504 Park Place Court, Social Circle, GA 30025
MLS# 10811260Listed by: HomeSmart - Coming Soon
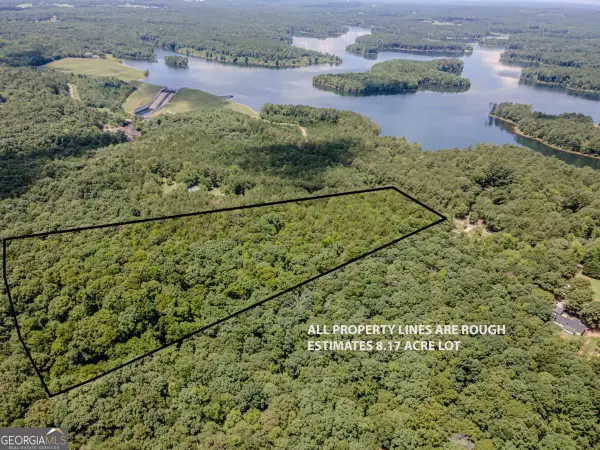 $200,000Coming Soon-- Acres
0 Browning Shoals Road, Social Circle, GA 30025
MLS# 10811073Listed by: Keller Williams Realty Atl. Partners - New
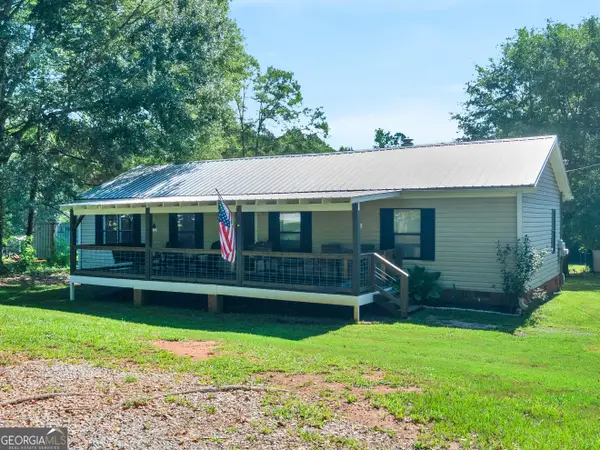 $305,000Active3 beds 2 baths1,248 sq. ft.
2700 Trotters Lane, Social Circle, GA 30025
MLS# 10810568Listed by: Self Property Advisors - New
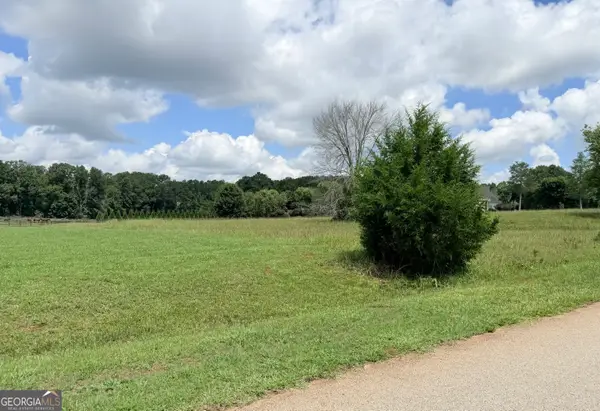 $139,990Active2.26 Acres
15 Meadow View Court, Social Circle, GA 30025
MLS# 10809777Listed by: Integrity Professionals Realty


Protect your home and budget from life's surprises with an Assurant Home Warranty, backed by a partner that supports you through every step of homeownership. Explore Plans.
©2026 Century 21 Real Estate LLC. All rights reserved. CENTURY 21®, the CENTURY 21 Logo and C21® are service marks owned by Century 21 Real Estate LLC. Century 21 Real Estate LLC fully supports the principles of the Fair Housing Act and the Equal Opportunity Act. Each office is independently owned and operated. Listing information is deemed reliable but not guaranteed accurate.