
417 Weslyn Drive, Social Circle, GA 30025
Local realty services provided by:CENTURY 21 Realty 1 Professionals
417 Weslyn Drive,Social Circle, GA 30025
$490,230
- 4 Beds
- 3 Baths
- 2,109 sq. ft.
- Single family
- Active
Listed by: tara broom
Office: reliant realty inc.
MLS#:10780499
Source:METROMLS
Price summary
- Price:$490,230
- Price per sq. ft.:$232.45
- Monthly HOA dues:$68.75
About this home
The Carson is a perfect blend of style and function. This 4-bedroom, 3-bath ranch offers a thoughtfully designed exterior with a front porch, optional rear covered porch and a professionally designed landscape package. This plan features a guest suite with a full bath and two additional bedrooms with a shared bath. The owner's retreat has a tray ceiling & large walk-in closet. The owner's bath offers a double vanity and a separate tub and shower. The generously sized living room has 9 ft ceilings and a cozy fireplace. This space opens seamlessly to the kitchen which boasts a large island, pendant lights, a breakfast area and a walk-in pantry. The spacious laundry is conveniently located to the bedrooms. Every detail has been thoughtfully curated for modern living.
Contact an agent
Home facts
- Year built:2026
- Subdivision & Development:Weslyn Park
- Listing ID #:10780499
- Updated:September 15, 2026 at 11:10 AM
Rooms and interior
- Bedrooms:4
- Total bathrooms:3
- Full bathrooms:3
- Flooring:Carpet, Hardwood, Tile
- Bathrooms Description:Double Vanity, Separate Shower, Tile Bath
- Kitchen Description:Breakfast Area, Cooktop, Dishwasher, Kitchen Island, Microwave, Oven (Wall), Pantry, Solid Surface Counters, Stainless Steel Appliance(s), Walk-in Pantry
- Bedroom Description:Master On Main Level, Walk-In Closet(s)
- Living area:2,109 sq. ft.
Heating and cooling
- Cooling:Ceiling Fan(s), Central Air, Gas
- Heating:Central, Natural Gas
- Central air:Yes
Structure and exterior
- Roof:Composition
- Year built:2026
- Building area:2,109 sq. ft.
- Lot area:0.72 Acres
- Lot Features:Level
- Architectural Style:Ranch, Traditional
- Construction Materials:Brick, Concrete
- Exterior Features:Deck/Patio
- Foundation Description:Slab
- Levels:1 Story
Schools
- High school:Social Circle
- Middle school:Social Circle
- Elementary school:Social Circle
Utilities
- Water:Public, Water Available
- Sewer:Septic Tank
Finances and disclosures
- Price:$490,230
- Price per sq. ft.:$232.45
Features and amenities
- Appliances:Cooktop, Dishwasher, Gas Water Heater, Microwave, Oven (Wall), Stainless Steel Appliance(s)
- Laundry features:Laundry
- Amenities:Gas Water Heater, Pulldown Attic Stairs, Tray Ceiling(s)
Parking
- Total parking spaces:3
- Parking description:Attached, Garage, Garage Door Opener
- Garage:Yes
 2026 Georgia MLS. All rights reserved. Information Deem Reliable But Not Guaranteed September 15, 2026 METROMLS Member Broker: Angela Whitmire
 New listings near 417 Weslyn Drive
- New
 $259,999Active3 beds 2 baths1,212 sq. ft.
306 Dove Point, Social Circle, GA 30025
MLS# 10845009Listed by: Heartland Real Estate - New
 $770,000Active4 beds 3 baths2,939 sq. ft.
649 Clover Drive, Social Circle, GA 30025
MLS# 10844858Listed by: Atlanta Communities - New
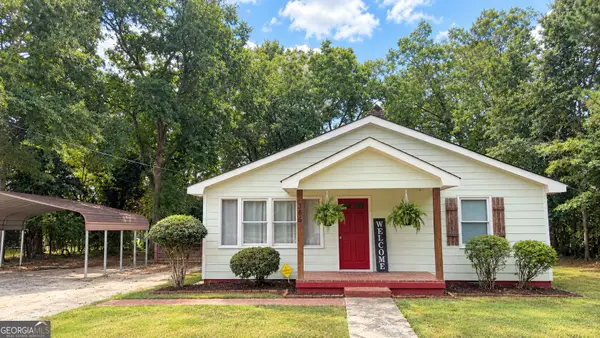 $252,000Active2 beds 1 baths1,023 sq. ft.
386 Chestnut Drive Se, Social Circle, GA 30025
MLS# 10843532Listed by: Algin Realty, Inc. - New
 $629,000Active3 beds 3 baths
1251 Simmons Road, Social Circle, GA 30025
MLS# 10842768Listed by: Purser Realty - New
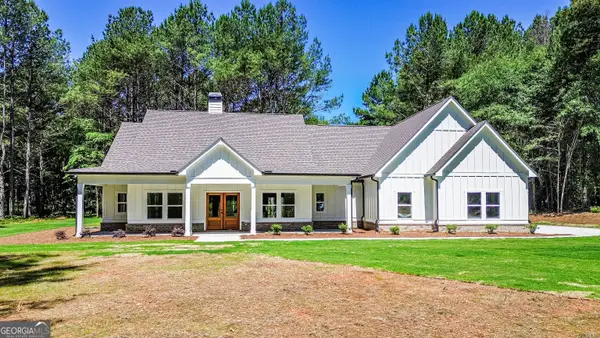 $639,000Active3 beds 4 baths
1271 Simmons Road, Social Circle, GA 30025
MLS# 10842784Listed by: Purser Realty - New
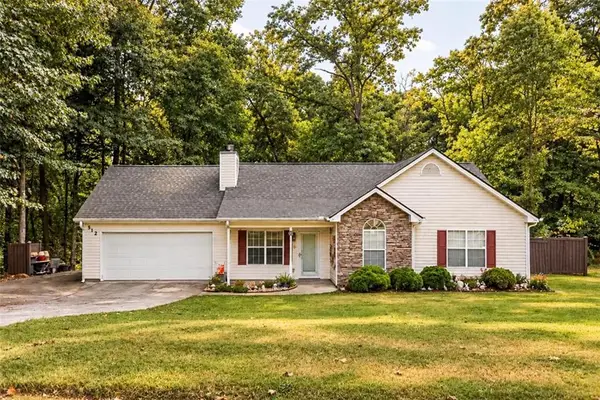 $285,000Active3 beds 2 baths1,581 sq. ft.
512 Lindsey Way, Social Circle, GA 30025
MLS# 7834855Listed by: MORRIS REALTY CO., LLC - New
 $860,000Active16 Acres
300 Old Social Circle Road, Social Circle, GA 30025
MLS# 10842162Listed by: Joe Stockdale Real Estate - New
 $369,900Active4 beds 3 baths1,745 sq. ft.
795 Jackson Court, Social Circle, GA 30025
MLS# 10841766Listed by: Solutions First Realty LLC - New
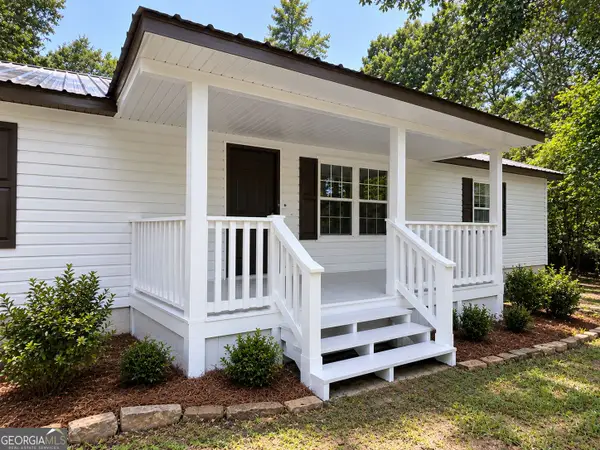 $140,000Active3 beds 2 baths1,457 sq. ft.
2392 Hancock Drive, Social Circle, GA 30025
MLS# 10841248Listed by: Irene Billingslea Associates Realty - New
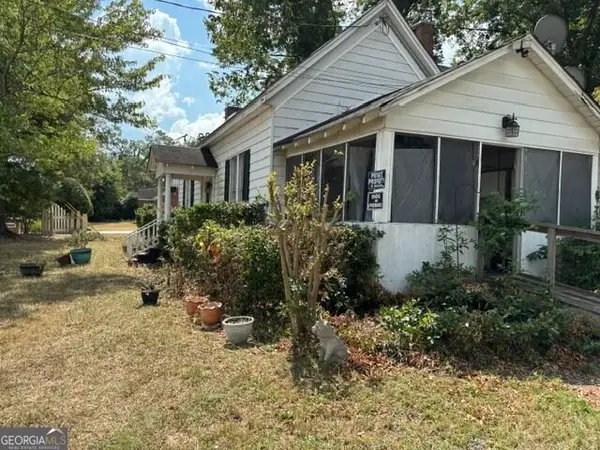 $230,000Active2 beds 1 baths1,528 sq. ft.
575 N Cherokee Road, Social Circle, GA 30025
MLS# 10840010Listed by: Avalon Real Estate


Protect your home and budget from life's surprises with an Assurant Home Warranty, backed by a partner that supports you through every step of homeownership. Explore Plans.
©2026 Century 21 Real Estate LLC. All rights reserved. CENTURY 21®, the CENTURY 21 Logo and C21® are service marks owned by Century 21 Real Estate LLC. Century 21 Real Estate LLC fully supports the principles of the Fair Housing Act and the Equal Opportunity Act. Each office is independently owned and operated. Listing information is deemed reliable but not guaranteed accurate.